This is a carousel with tiles that activate property listing cards. Use the previous and next buttons to navigate.
1/1
$1,700,000
This is a carousel with tiles that activate property listing cards. Use the previous and next buttons to navigate.
1/1
Property Description
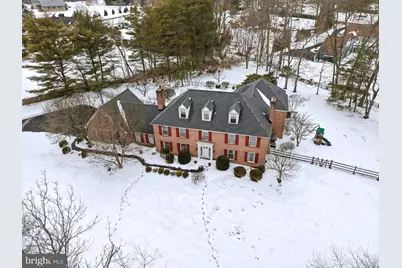
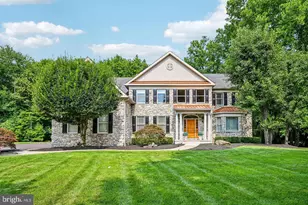
Tucked away in an exclusive enclave off Sheaff Lane, this custom-designed brick estate redefines luxury living. With over 6,500 square feet of exquisite interiors on 1.5 acres of lush, manicured grounds, this home is a private retreat where timeless elegance meets modern sophistication. A long, tree-lined driveway leads you to this serene sanctuary. Inside, rich hardwood floors flow seamlessly throughout the main level, creating a warm and inviting ambiance. The expansive dining room, centered around a wood-burning fireplace with a classic brick surround, invites cozy gatherings, while the nearby office, complete with a built-in desk, opens into a stunning new great room. Flooded with natural light from wall-to-wall windows, the great room features custom built-ins, a gas fireplace with a striking stone surround, and charming window seats. French doors lead to a covered patio, where breathtaking views of the sprawling backyard await. At the heart of the home is a chef's dream kitchen, blending style and functionality. Highlights include a grand central island with a 5-burner cooktop, custom Amish-crafted cabinetry, two full-size built-in Sub-Zero refrigerator and freezer units, Viking wall ovens, a Thermador gas cooktop, a Bosch dishwasher, and a stunning oversized copper farm sink. A built-in window seat overlooking the serene landscape is the perfect spot for morning coffee. Adjacent to the kitchen, a cozy sitting area with a wine fridge and dry bar sets the tone for entertaining, while the den, with its wood-burning fireplace and beadboard accents, offers a warm haven for relaxation. Upstairs, the luxurious primary suite is a peaceful escape, featuring a tray ceiling, a private sitting nook with a gas fireplace, and dual custom walk-in closets. The spa-like ensuite bathroom boasts radiant heated floors, ton of natural lights from the skylight, a Jacuzzi tub, a tiled stall shower, and a double vanity. A second ensuite bedroom and two additional bedrooms with walk-in closets offer ample space, while the upstairs laundry, cleverly integrated into a full bathroom, adds ultimate convenience. A spiral staircase connects the upper level to the great room below, and a finished attic with cathedral ceilings provides endless possibilities for a bonus space or 5th bedroom. The massive basement offers abundant storage or potential for additional living space. Step outside, and you'll find your own private oasis. The beautifully landscaped backyard features a sparkling in-ground pool with a brand-new heater and spa pump, offering year-round enjoyment. Multiple covered porches provide the perfect settings for al fresco dining or unwinding with a good book. Whether hosting lively summer gatherings or savoring quiet evenings under the stars, this outdoor space is truly enchanting. This home is more than a residence-it's a lifestyle. Every detail has been meticulously crafted to deliver unparalleled comfort, privacy, and efficiency, with six heating zones and four A/C zones ensuring optimal climate control year-round. Perfectly situated in a prime location in Colonial School district, the property offers a rare balance of seclusion and convenience. Just minutes from regional rail, major highways, and the vibrant downtown Ambler area, you'll have access to an abundance of restaurants, shops, the Wissahickon trails, and Germantown Academy's expansive campus. Plus, enjoy the benefits of low Whitemarsh Township taxes. Don't miss the chance to make this extraordinary property your own. Schedule your private tour today and experience the magic of this spectacular home!
Full Property Details
Full Property Details for 275 Woodcock Ln
General
- Sold For: $1,700,000
- Taxes: $15,816 (2025)
- Status: Closed
- Type: Single Family
- Source: BrightMLSPhilly
- MLS ID: PAMC2167990
- Added to Site: 101 day(s) ago
Interior
- Rooms/Areas: Dining Room, Primary Bedroom, Bedroom 2, Bedroom 3, Bedroom 4, Kitchen, Den, Great Room, Office, Attic
- Interior Features: Additional Stairway, Attic, Bar, Breakfast Area, Built-Ins, Ceiling Fan(s), Crown Moldings, Dining Area, Double/Dual Staircase, Family Room Off Kitchen, Floor Plan - Open, Formal/Separate Dining Room, Kitchen - Eat-In, Kitchen - Island, Recessed Lighting, Spiral Staircase, Upgraded Countertops, Walk-in Closet(s), Wood Floors, Other
- Fireplace: Yes
- Number of Fireplaces: 4
- Fireplace(s): Brick, Gas/Propane, Mantel(s), Wood
- Appliances: Cooktop, Dishwasher, Disposal, Freezer, Microwave, Oven - Double, Oven - Wall, Refrigerator, Washer, Dryer
- Flooring: Hardwood, Carpet, Tile/Brick
Rooms
Bathrooms
- Total Bathrooms: 5
- Full Bathrooms: 4
- Half Bathrooms: 1
- Upper Floor Baths: 4
- Upper - Full Baths: 4
- Main Floor Baths: 1
- Main - 1/2 Baths: 1
Bedrooms
- Total Bedrooms: 4
- Bedrooms Upper: 4
Additional Information
- Pool: Yes
- Private Pool: Yes
- Spa: Yes
Exterior
- Exterior Features: Other
Parking
- Garage: Yes
- Garage Spaces: 2
- Total Spaces: 2
- Parking Type: Driveway, Attached Garage
- Garage Description: Additional Storage Area, Oversized, Garage - Side Entry
Location
- Area: Whitemarsh Twp (10665)
- Municipality: WHITEMARSH TWP
- County: MONTGOMERY
- Driving Directions: Morris Road to Sheaff lane to Woodcock Lane
School Information
- School District: Colonial
Heating & Cooling
- Central air: Yes
- Cooling Type: Central A/C
- Cooling Fuel: Electric
- Heating Type: Forced Air
- Heating Fuel: Oil
- Water Heater: Electric
Utilities
- Sewer: Public Sewer, Public Septic
- Water: Public
Structural Information
- Architectural Style: Colonial, Traditional
- Structure Type: Detached
- Construction: Brick Front
- Basement: Yes
- Basement Desc.: Unfinished
- Foundation: Concrete Perimeter
- Roof: Asphalt
- Stories Description: Main, Upper 1
- Square Feet: 6,510
- Sq. Ft. Source: Assessor
- Living Area: 6,510 Sq. Ft.
- Finished Above Grnd: 6,510 Sq. Ft.
- Year Built: 1979
- Year Built Source: Assessor
- Property Condition: Excellent
Lot Features
- Property View: Garden/Lawn, Panoramic, Scenic Vista
- Lot Size (Acres): 1.56
- Lot Size (Sq. Ft.): 67,880
- Lot Size Source: Assessor
- Lot Dimensions: 196.00 x 0.00
- Street/Road Desc.: Black Top
- Zoning: RES
- Fencing (Description): Split Rail
Financial Considerations
- Price Per Sq. Ft.: $275.73
- Assessment Year: 2025
- School Tax: $12,371
- City/TownTax: $1,138
- City/TownTax Freq: Annually
- County Tax: $2,530
- County Tax Freq: Annually
- Tax w/Assessment: $481,790
- Tax Amount: $15,816
- Tax Year: 2025
- Terms: Standard Sale
- Tax Total Finished Sq. Ft.: 6510
Disclosures and Reports
- Ownership: Fee Simple
- Inclusions: ASK AGENT
- Lot Number: 2
Listed by Compass Pennsylvania, LLC, Jamie L Adler
Sold by Kurfiss Sotheby's International Realty, Wendie Steffens

Get Pre-Approved Today
Schools
Schools serving 275 Woodcock Ln
School District:Colonial School District, Plymouth Meeting, PA
| Name | Grades | Distance |
|---|---|---|
Whitemarsh El School 4120 Joshua Road, Lafayette Hill, PA 19444 | K-3 | 3.4 mi |
Colonial El School 230 Flourtown Road, Plymouth Meeting, PA 19462 | 4-5 | 3.6 mi |
Colonial Middle School 716 Belvoir Road, Plymouth Meeting, PA 19462 | 6-8 | 4.7 mi |
Plymouth-Whitemarsh Senior High School 201 E Germantown Pike, Plymouth Meeting, PA 19462 | 9-12 | 3.9 mi |
Disclaimer:
School attendance boundaries provided by ATTOM Data Solutions and are for reference only. Contact the school directly to verify enrollment eligibility.
Price & Sales History for 275 Woodcock Ln
Date
Details
Price
Change
Source
5/08/2026
Sold
$1,700,000
-5.29%
MLS
2/19/2026
Listed
$1,795,000
—
MLS
Disclaimer: Historical sales information is derived from public records provided by the county offices. Information is not guaranteed and should be independently verified.
275 Woodcock Lane, Ambler, PA 19002 (MLS# PAMC2167990) is a Single Family property that was sold at $1,700,000 on May 08, 2026. Want to learn more about 275 Woodcock Lane? Do you have questions about finding other Single Family real estate for sale in Ambler? You can browse all Ambler real estate or contact a Coldwell Banker agent to request more information.