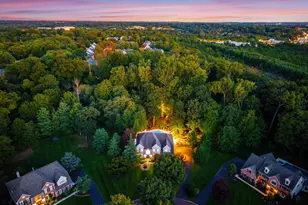
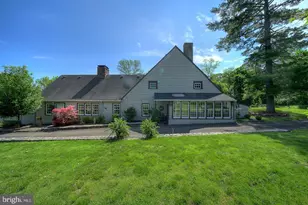
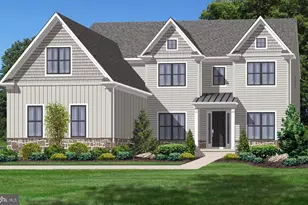
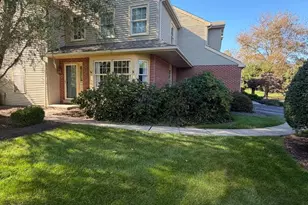
Full Property Details for 829 Wood Bridge Rd
General
- Price: $1,499,000
- HOA FEE: $212/month
- HOA FEE FREQ.: Quarterly
- Taxes: $13,085 (2026)
- Status: Coming Soon
- Type: Single Family
- Source: BrightMLSPhilly
- MLS ID: PAMC2197274
- Updated: 10/13/2026
- Added to Site: 1 day(s) ago
- Expected Market Date: 10/15/2026
Interior
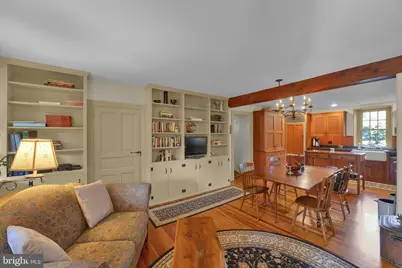
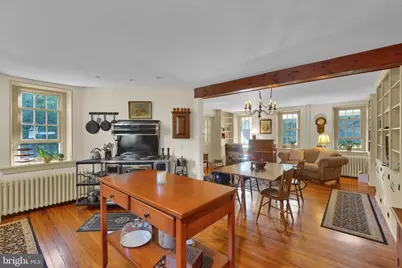
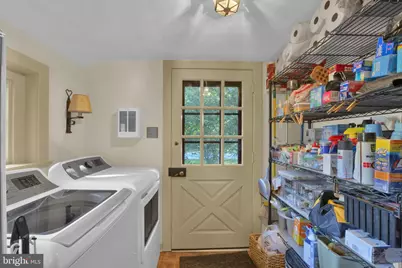
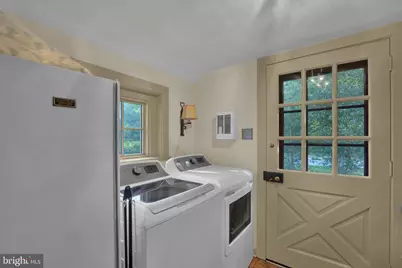
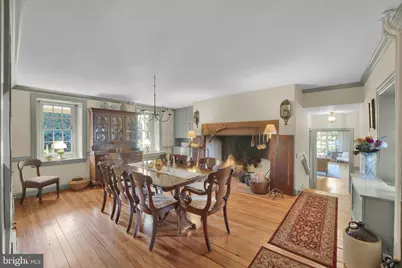
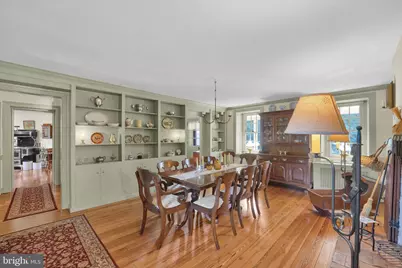
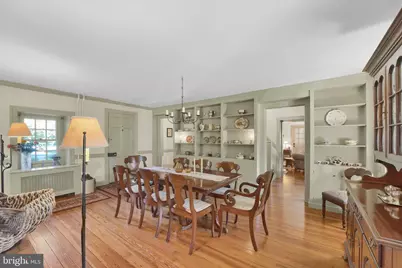
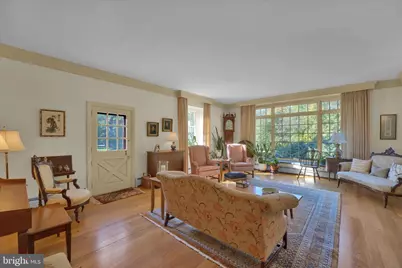
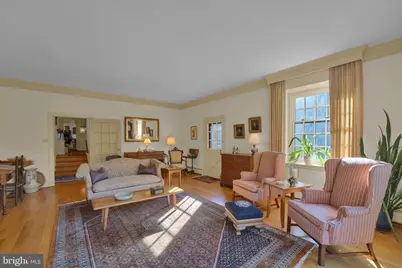
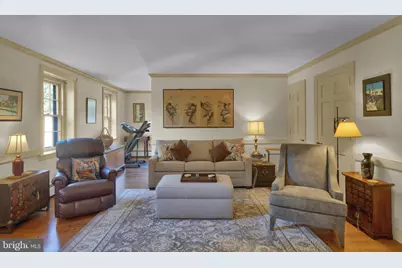
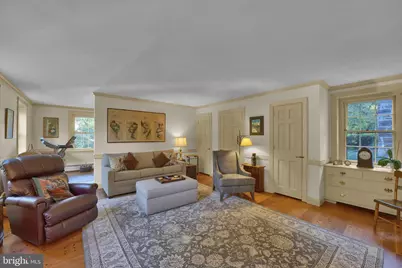
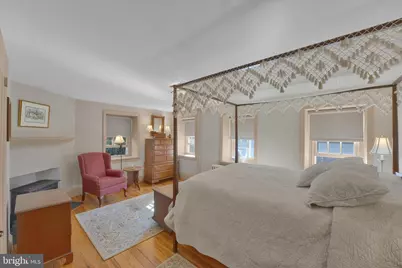
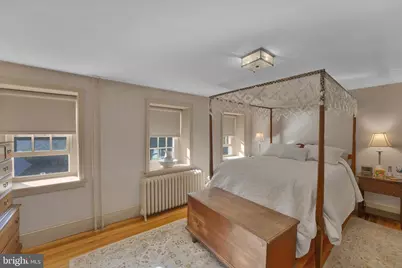
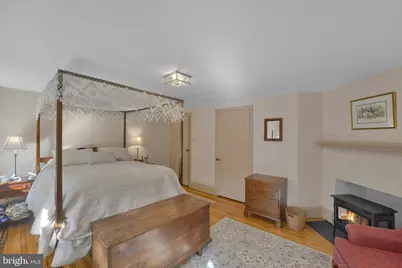
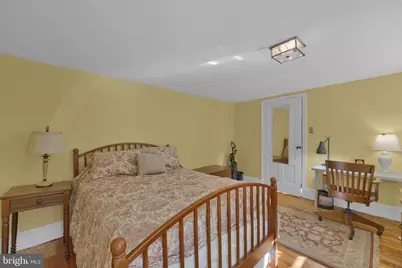
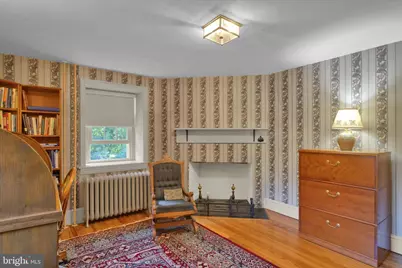
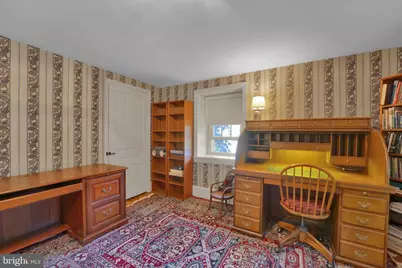
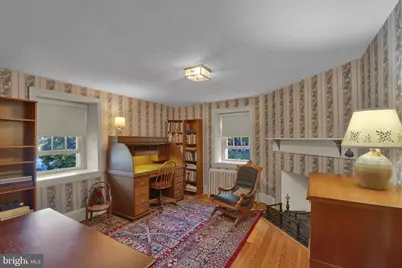
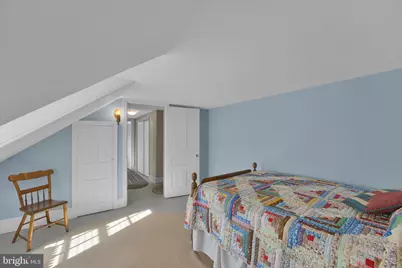
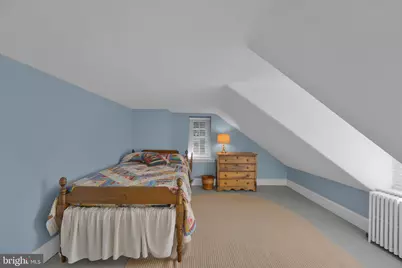
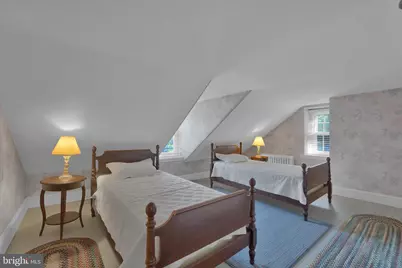
- Rooms/Areas: Dining Room, Primary Bedroom, Bedroom 2, Bedroom 3, Bedroom 4, Bedroom 5, Kitchen, Family Room, Den, Great Room, Laundry, Full Bath, Half Bath
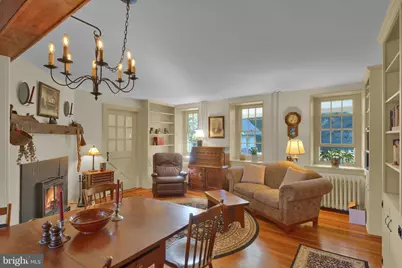
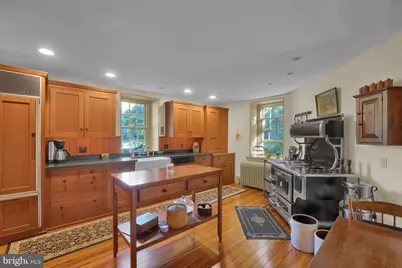
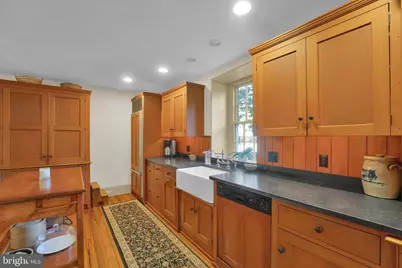
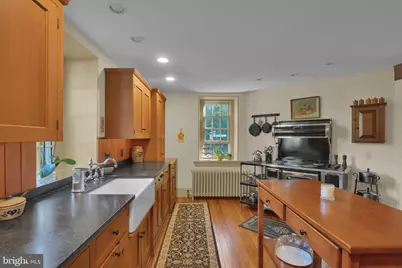
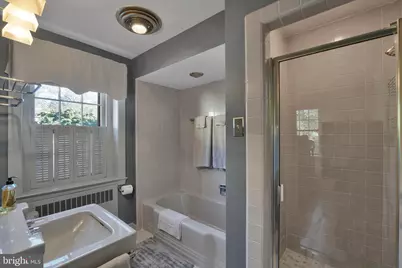
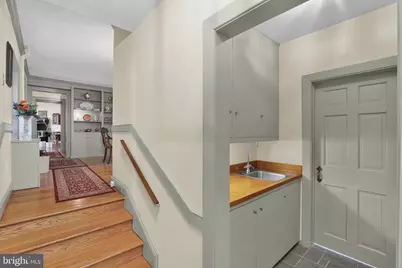
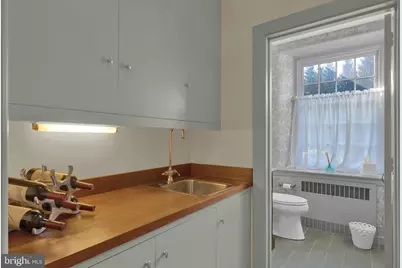
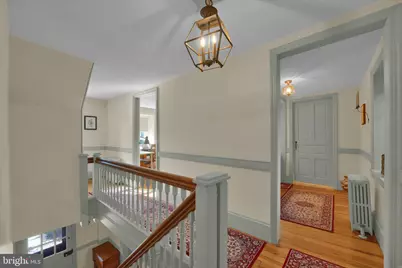
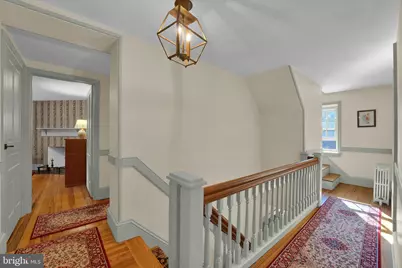
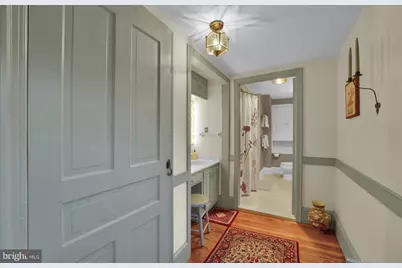
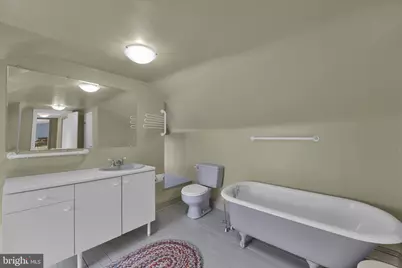
- Interior Features: Bathroom - Soaking Tub, Bathroom - Stall Shower, Bathroom - Tub Shower, Built-Ins, Butlers Pantry, Combination Kitchen/Living, Family Room Off Kitchen, Formal/Separate Dining Room, Kitchen - Country, Pantry, Wood Floors, Window Treatments, Wet/Dry Bar
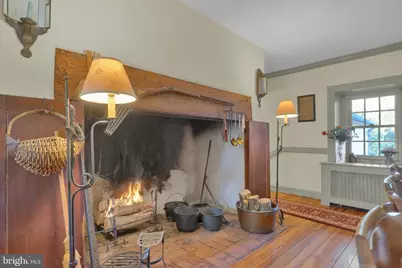
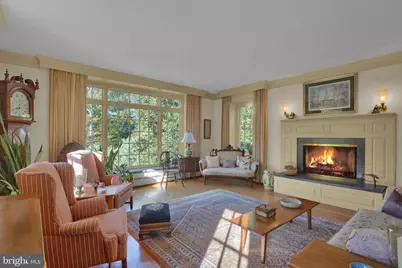
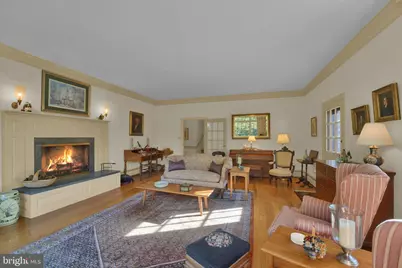
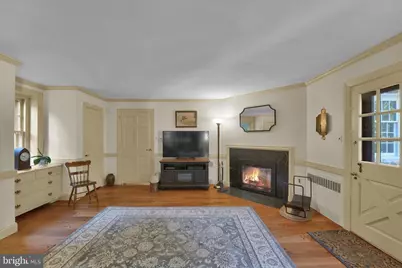
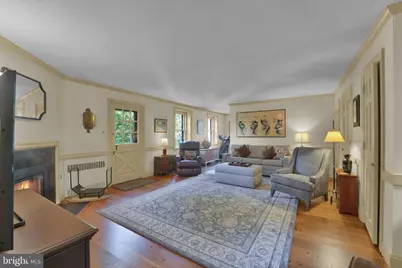
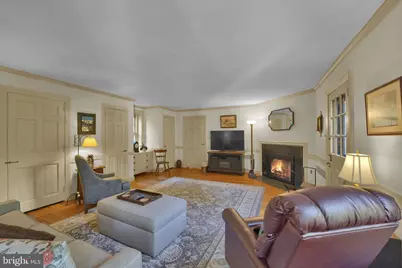
- Fireplace: Yes
- Number of Fireplaces: 4
- Fireplace(s): Brick, Fireplace - Glass Doors, Stone, Wood
- Appliances: Built-In Microwave, Dishwasher, Dryer - Electric, Freezer, Oven/Range - Electric, Refrigerator, Washer
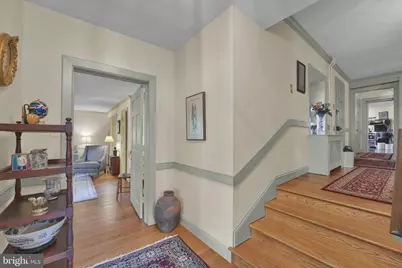
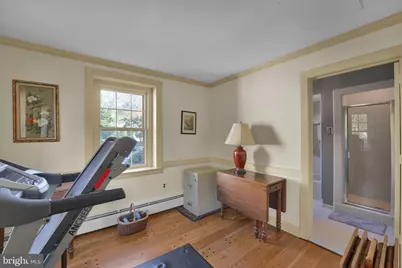
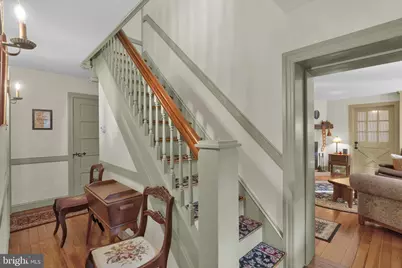
- Flooring: Hardwood
Rooms
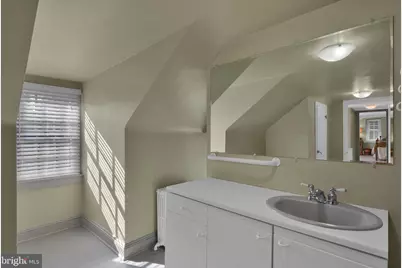
- Total Bathrooms: 4
- Full Bathrooms: 3
- Half Bathrooms: 1
- Upper 2 - Full Baths: 1
- Upper Floor Baths: 2
- Upper - Full Baths: 2
- Main Floor Baths: 2
- Main - Full Baths: 1
- Main - 1/2 Baths: 1
- Total Bedrooms: 5
- Bedrooms Upper: 5
- Bedrooms-Up2: 2
Additional Information
- Shared Amenities: Jog/Walk Path, Common Grounds
- Security/Safety: Carbon Monoxide Detector(s), Smoke Detector
Exterior
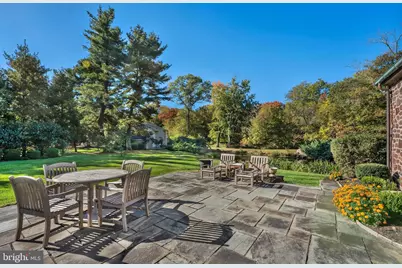
- Exterior Features: Extensive Hardscape, Exterior Lighting, Flood Lights, Gutter System
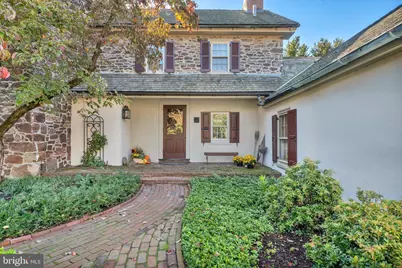
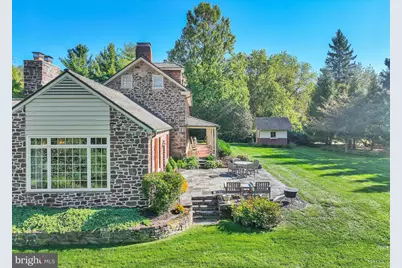
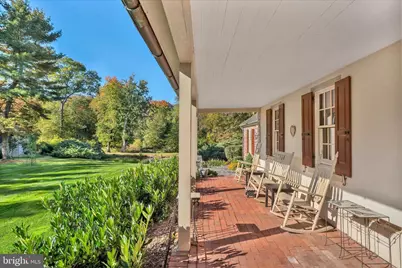
- Porch/Patio/Deck: Patio(s), Porch(es)
Parking
- Garage: Yes
- Garage Spaces: 3
- Total Spaces: 8
- Parking Features: Asphalt Driveway
- Parking Type: Detached Garage, Driveway
- Garage Description: Additional Storage Area, Covered Parking, Garage - Front Entry, Garage - Side Entry, Garage Door Opener
Location
- Area: Lower Gwynedd Twp (10639)
- Municipality: LOWER GWYNEDD TWP
- County: MONTGOMERY
- Subdivision: WOODBRIDGE MEADOWS
- Driving Directions: Located in Wood Bridge Meadow (entrance to neighborhood on Penllyn Pike)
- Location Details: Suburban
School Information
- School District: Wissahickon
- Elementary School: Sandy Grov
- Middle School: Wissahickon
- High School: Wissahickon
Community
- Association: Yes
- Assoc. Name: WOOD BRIDGE MEADOW HOA
- Assoc. Fees Include: Common Area Maintenance, Lawn Maintenance, Trash
- Pets Allowed: Yes
- Pets: Cats OK, Dogs OK
Heating & Cooling
- Cooling Type: None
- Heating Type: Radiator, Wall Unit, Hot Water
- Heating Fuel: Oil
- Water Heater: Electric
Utilities
- Sewer: Public Sewer
- Water: Public
- Dist. to Water: 25 Feet
- Utility Description: Cable TV, Under Ground
Structural Information
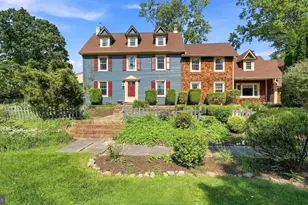
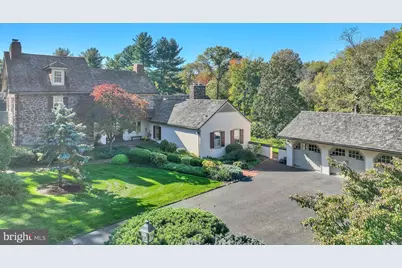
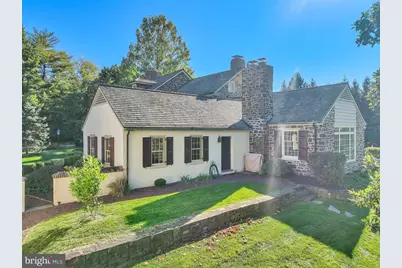
- Architectural Style: Farmhouse/National Folk
- Structure Type: Detached
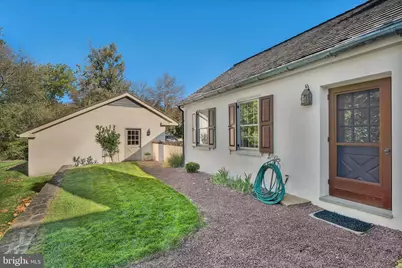
- Construction: Stone, Stucco
- Basement: Yes
- Basement Entrance: Yes
- Basement Desc.: Partial, Sump Pump, Unfinished, Outside Entrance, Interior Access
- Foundation: Stone, Block
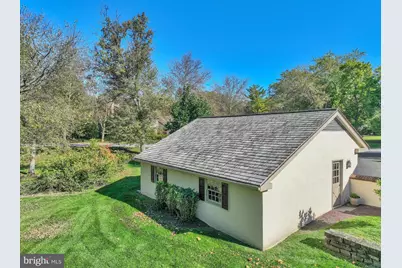
- Roof: Wood, Shake
- Walls/Ceilings: Plaster Walls
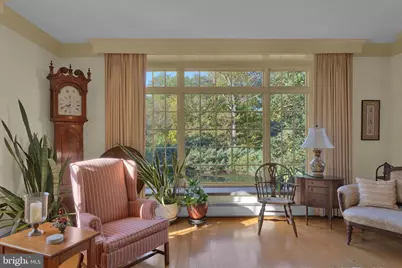
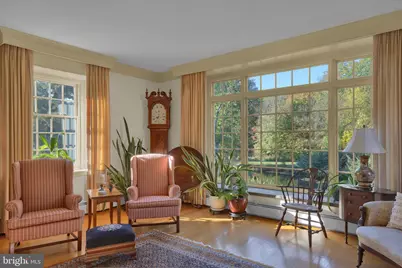
- Windows: Double Hung, Screens, Wood Frame, Bay/Bow
- Doors: Six Panel
- Stories/Levels: 3
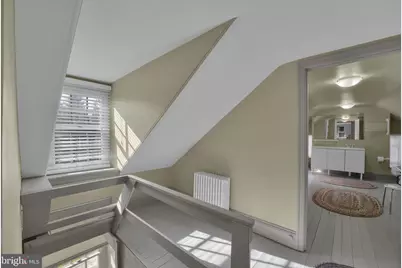
- Stories Description: Main, Upper 1, Upper 2
- Square Feet: 4,281
- Sq. Ft. Source: Assessor
- Living Area: 4,281 Sq. Ft.
- Finished Above Grnd: 4,281 Sq. Ft.
- Year Built: 1721
- Year Built Source: Estimated
- Property Condition: Excellent
Additional Structures
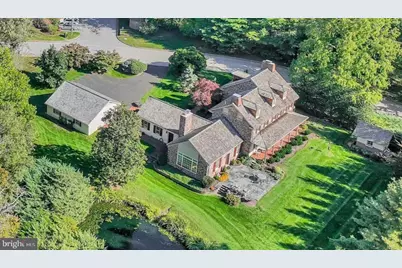
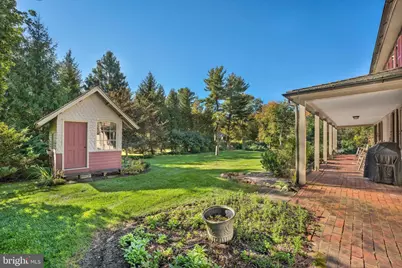
- Other Structures: Shed, 2nd Garage
Lot Features
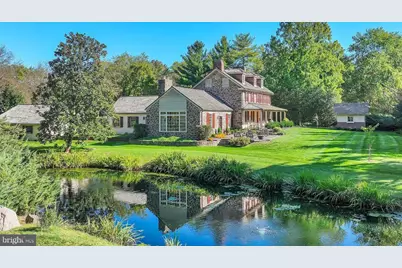
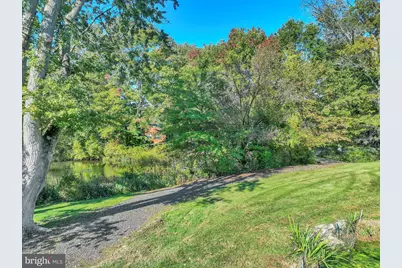
- Property View: Creek/Stream, Pond, Trees/Woods
- Lot Size (Acres): 0.57
- Lot Size (Sq. Ft.): 24,624
- Lot Size Source: Assessor
- Street/Road Desc.: Access - On Grade, Black Top
- Zoning: RESIDENTIAL
- Lot Description: Adjoins - Public Land, Backs - Open Common Area, Backs to Trees, Irregular, Level, Pond, PUD, Rear Yard, Stream/Creek
Water Features
- Water View: Yes
- Water Front Type: Pond
- Water Front Name: Lily Pond
Financial Considerations
- Price Per Sq. Ft.: $350.15
- Association Fee: $635
- Assoc Fee Freq.: Quarterly
- Assessment Year: 2026
- School Tax: $10,305
- City/TownTax: $473
- City/TownTax Freq: Annually
- County Tax: $2,116
- County Tax Freq: Annually
- Tax w/Assessment: $387,430
- Tax Amount: $13,085
- Tax Year: 2026
- Tax Total Finished Sq. Ft.: 4281
Disclosures and Reports
- Ownership: Fee Simple
- Exclusions: Tin Candle sconces in dining room above fireplace. personal property
- Inclusions: Other items specific to this era home are negotiable
- Lot Number: 53
Listed by Northpoint Real Estate, Robert S. Schuck, Jr.



















 NMLS#: 1598647