
This is a carousel with tiles that activate property listing cards. Use the previous and next buttons to navigate.
1/1
$1,125,000
This is a carousel with tiles that activate property listing cards. Use the previous and next buttons to navigate.
1/1
Property Description
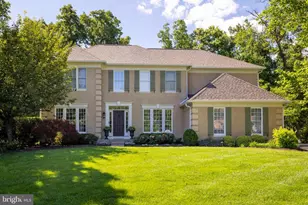
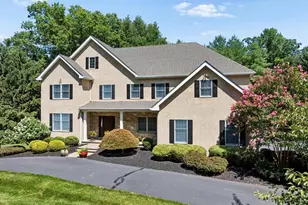
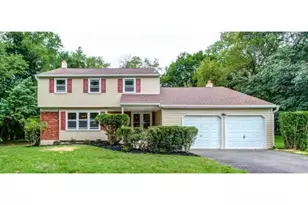
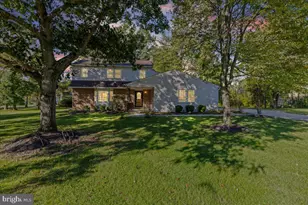
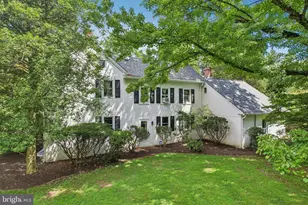
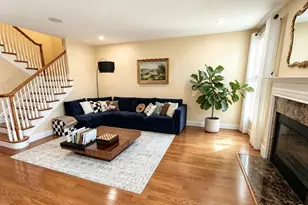
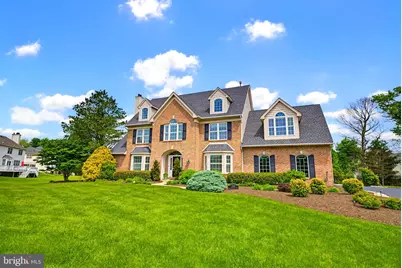
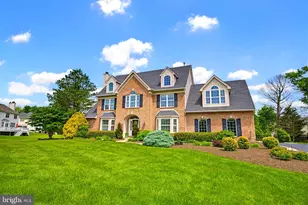
Nestled on a quiet cul-de-sac within the highly sought-after Chestnut Creek community, this custom-built brick-front home occupies one of the premier lots in the development. A deep setback from the street ensures a sense of arrival, with the home perfectly situated on over a half-acre of lushly landscaped grounds. Mature trees provide an exceptional level of privacy for this wonderful home with five bedrooms, three full bathrooms, and two half bathrooms.A meticulous front walkway leads to a covered entry featuring a custom door with sidelights, marking the first of many distinctive architectural details found throughout the property.The foyer introduces an atmosphere of elegance with refined woodwork and hardwood floors that extend through most of the first and second levels.A gorgeous staircase serves as a focal point, flanked by a formal dining room with a bright bay window and an expansive great room. This impressive great room also features a matching bay window with window seat, and custom built-ins spanning two walls. A fireplace is centered between large windows that invite an abundance of natural light into the space. A sliding door provides easy access to the patio, while the room flows naturally into the breakfast area.The kitchen and breakfast space will delight any chef, offering tile flooring, a wealth of cabinetry, and a dedicated coffee bar. The center island includes a prep sink and seating for four, complemented by granite counters, recessed lighting, and stainless-steel appliances featuring a 4-burner WOLF cooktop and WOLF double ovens. A large sink sits beneath a double window with peaceful views of the rear yard. The breakfast room is anchored by a vaulted ceiling and surrounded by windows, with a sliding door opening to the oversized patio. Nearby, the mudroom and laundry area includes additional cabinetry, a closet, a laundry sink, and access to the oversized 2 car garage which offers space for cars and additional storage. A powder room completes this floor. The second-floor houses four bedrooms and a dedicated office, all finished with hardwood flooring. The primary suite features a large bath with a double vanity, a spacious stall shower with tile surrounds, and a walk-in closet. Double doors lead from the primary bedroom to an office currently being used as a nursery. Two additional bedrooms offer comfortable proportions and ample closet space. The fourth bedroom is particularly striking, designed with a vaulted ceiling, built-ins, a window seat, and significant storage. This versatile room also makes a fabulous home office or second floor family/game room! The third floor reveals one of the most unique aspects of this custom floor plan, consisting of a full bedroom suite. This private retreat includes a full bath and a walk in closet, making it an ideal space for an au pair or long term guests. This level also provides access to a large walk in attic for convenient, no step storage.The finished basement serves as an expansive area for a game room, exercise space, or play area. It includes a powder room, a dedicated wine storage area, additional storage, and an outside exit. The exterior of the home is designed for those who love to entertain and the lot is spectacular, offering privacy and ample space for playing ball, a swing set, or even the addition of a pool. The large patio features multiple seating areas and overlooks a tranquil pond with a waterfall, creating a beautiful setting to relax with a glass of wine after a long day. Both the interior and exterior have been meticulously maintained, and there is no stucco. Significant updates throughout the home include: whole house generator, Roof 2021, hot water heater 2024, HVAC 2016, Ideally located in the highly desirable Chestnut Creek Community and is minutes from local parks, schools,walking trails, golf & tennis clubs ,restaurants & shopping. If you are searching for a truly one of a kind home, schedule your private showing today!
Full Property Details
Full Property Details for 297 Hawks Flight Ct
General
- Sold For: $1,125,000
- Taxes: $14,944 (2025)
- Status: Closed
- Type: Single Family
- Source: BrightMLSPhilly
- MLS ID: PAMC2178376
- Added to Site: 60 day(s) ago
Interior
- Number of Rooms: 11
- Rooms/Areas: Living Room, Dining Room, Primary Bedroom, Bedroom 2, Bedroom 3, Bedroom 4, Bedroom 5, Kitchen, Laundry, Office, Recreation Room, Bathroom 2, Bathroom 3, Primary Bathroom, Half Bath
- Interior Features: Attic, Bathroom - Walk-In Shower, Bathroom - Tub Shower, Breakfast Area, Built-Ins, Carpet, Ceiling Fan(s), Central Vacuum, Chair Railings, Crown Moldings, Formal/Separate Dining Room, Kitchen - Eat-In, Kitchen - Island, Primary Bath(s), Recessed Lighting, Upgraded Countertops, Wainscotting, Walk-in Closet(s), Wood Floors
- Fireplace: Yes
- Number of Fireplaces: 1
- Fireplace(s): Gas/Propane
- Appliances: Built-In Microwave, Cooktop, Dishwasher, Disposal, Oven - Double, Oven/Range - Gas, Range Hood, Stainless Steel Appliances
- Flooring: Hardwood, Ceramic Tile, Carpet
Rooms
Bathrooms
- Total Bathrooms: 5
- Full Bathrooms: 3
- Half Bathrooms: 2
- Upper 2 - Full Baths: 1
- Upper Floor Baths: 3
- Upper - Full Baths: 3
- Main Floor Baths: 1
- Main - 1/2 Baths: 1
- Lower Floor Baths: 1
- Lower - 1/2 Baths: 1
Bedrooms
- Total Bedrooms: 5
- Bedrooms Upper: 5
- Bedrooms-Up2: 1
Exterior
- Exterior Features: Extensive Hardscape, Other, Water Fountains
- Porch/Patio/Deck: Patio(s)
Parking
- Garage: Yes
- Garage Spaces: 2
- Total Spaces: 6
- Parking Type: Attached Garage, Driveway, On Street
- Garage Description: Garage - Side Entry, Additional Storage Area, Garage Door Opener, Inside Access
Location
- Area: Horsham Twp (10636)
- Municipality: HORSHAM TWP
- County: MONTGOMERY
- Subdivision: CHESTNUT CREEK
- Cross Streets: Appalachian
- Driving Directions: Chestnut to Appalachian to Hawks Flight
School Information
- School District: Hatboro-Horsham
- Elementary School: Simmons
- Middle School: Keith Valley
- High School: Hatboro-Horsham Senior
Heating & Cooling
- Central air: Yes
- Cooling Type: Central A/C
- Cooling Fuel: Electric
- Heating Type: Forced Air
- Heating Fuel: Natural Gas
- Water Heater: Natural Gas
Utilities
- Sewer: Public Sewer
- Water: Public
Structural Information
- Architectural Style: Colonial
- Structure Type: Detached
- Model: Sal Paone
- Construction: Vinyl Siding, Brick
- Basement: Yes
- Basement Entrance: Yes
- Basement Desc.: Fully Finished, Interior Access, Outside Entrance
- Foundation: Concrete Perimeter
- Roof: Pitched, Shingle
- Walls/Ceilings: 9'+ Ceilings, 2 Story Ceilings, Cathedral Ceilings, B
- Doors: French, Sliding Glass
- Stories Description: Lower 1, Main, Upper 1, Upper 2
- Square Feet: 4,694
- Sq. Ft. Source: Estimated
- Living Area: 4,694 Sq. Ft.
- Finished Above Grnd: 3,556 Sq. Ft.
- Finished Below Grnd: 1,138 Sq. Ft.
- Year Built: 1998
- Year Built Source: Assessor
- Property Condition: Excellent
Unit Information
Unit 1
- Bathrooms-Lower: 1
Lot Features
- Lot Size (Acres): 0.61
- Lot Size (Sq. Ft.): 26,726
- Lot Size Source: Assessor
- Lot Dimensions: 57.00 x 0.00
- Zoning: .
- Lot Description: Cul-de-sac, Front Yard, Level, Private, Backs to Trees, SideYard(s), Rear Yard
Financial Considerations
- Price Per Sq. Ft.: $303.71
- Assessment Year: 2026
- School Tax: $11,966
- City/TownTax: $941
- City/TownTax Freq: Annually
- County Tax: $1,869
- County Tax Freq: Annually
- Tax w/Assessment: $342,200
- Tax Amount: $14,944
- Tax Year: 2025
- Terms: Standard Sale
- Tax Total Finished Sq. Ft.: 3556
Disclosures and Reports
- Ownership: Fee Simple
- Inclusions: washer, dryer, kitchen refrigerator, laundry refrigerator, pond equipment, some wood in wood pile, garage workbench, area rugs all in "as is" condition
- Lot Number: 6
Get Pre-Approved Today
Schools
Schools serving 297 Hawks Flight Ct
School District:Hatboro-Horsham School District
| Name | Grades | Distance |
|---|---|---|
Keith Valley Middle School 227 Meetinghouse Road, Horsham, PA 19044 | 6-8 | 4.3 mi |
Hatboro-Horsham Senior High School 899 Horsham Road, Horsham, PA 19044 | 9-12 | 2.3 mi |
Disclaimer:
School attendance boundaries provided by ATTOM Data Solutions and are for reference only. Contact the school directly to verify enrollment eligibility.
Price & Sales History for 297 Hawks Flight Ct
Date
Details
Price
Change
Source
7/01/2026
Sold
$1,125,000
4.17%
MLS
5/13/2026
Listed
$1,080,000
—
MLS
Disclaimer: Historical sales information is derived from public records provided by the county offices. Information is not guaranteed and should be independently verified.
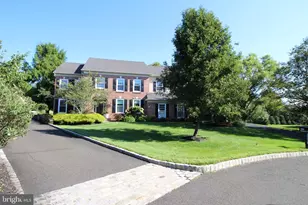
297 Hawks Flight Court, Ambler, PA 19002 (MLS# PAMC2178376) is a Single Family property that was sold at $1,125,000 on July 01, 2026. This property was listed by Diane Reddington from our Blue Bell Office.Want to learn more about 297 Hawks Flight Court? Do you have questions about finding other Single Family real estate for sale in Ambler? You can browse all Ambler real estate or contact a Coldwell Banker agent to request more information.