
This is a carousel with tiles that activate property listing cards. Use the previous and next buttons to navigate.
1/1
$1,015,000
This is a carousel with tiles that activate property listing cards. Use the previous and next buttons to navigate.
1/1
Property Description
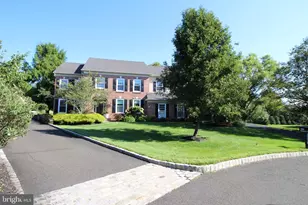
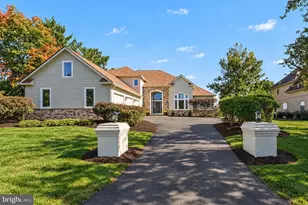
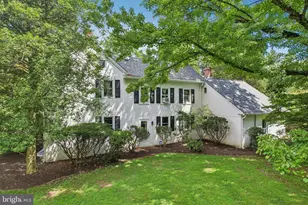
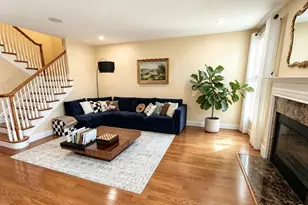
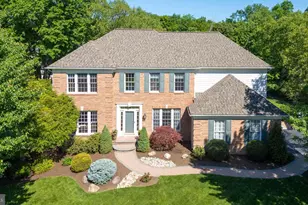
This impeccable brick front colonial offers exceptional curb appeal and is ideally positioned on a premier lot on a cul-de-sac in the highly sought-after Chestnut Creek community. A beautiful walkway welcomes you to a meticulously maintained exterior. Inside, the inviting foyer features hardwood flooring that continues throughout the majority of the main level. To the left, the living room showcases cherry floors, crown molding, and a triple window that floods the space with natural light. To the right, the elegant formal dining room includes detailed dentil crown molding and additional millwork, offering the perfect setting for holiday gatherings and entertaining. A private home office, enhanced with wainscoting and views of the backyard, provides a quiet and inspiring space for remote work. The spacious family room featuring a brick fireplace, soaring ceilings, and floor-to-ceiling windows that bring the outdoors in. This open-concept space flows seamlessly into the kitchen and morning room, creating an ideal layout for both everyday living and entertaining. The updated kitchen boasts white cabinetry, granite countertops, and a large center island with seating and pendant lighting. Additional highlights include stainless steel appliances including a five-burner gas cooktop and double oven, an oversized sink, and a breakfast bar with additional counter seating. A pantry offers exceptional storage. The adjacent morning room is filled with natural light from two walls of windows and includes a door to a paver patio perfect for al fresco dining, morning coffee, or evening relaxation surrounded by nature. A well-appointed laundry and mudroom with access to the two car garage adds everyday convenience, and a stylish powder room completes the main level. Upstairs, you'll find four generously sized bedrooms with two full bathrooms. One bedroom has a double closet, the second bedroom has access to the updated hall bath , while a third offers a walk-in closet that can easily be converted to a full bath. The luxurious primary suite is a true retreat, featuring a tray ceiling, and gorgeous triple window overlooking the backyard, and an updated bathroom with tile flooring, double vanities, a soaking tub, and an oversized stall shower. The large walk-in closet offers lots of space and a laundry chute for your convenience. The finished lower level is thoughtfully designed to accommodate a variety of lifestyles and activities. It features a large family room, recreation area, office/entertaining area with cabinetry and counter space. This space is great for entertaining and movie nights. An expansive unfinished section provides abundant storage and room for a workshop or future customization. Additional updates include a new roof (2023) and a 2-zone heating/air conditioning (2020) for added peace of mind. Located just minutes from the PA Turnpike, award-winning schools, township parks, shopping, dining, and the local library, this exceptional home blends luxury, comfort, and convenience in one of the area's most desirable settings.
Full Property Details
Full Property Details for 335 Sun Valley Dr
General
- Sold For: $1,015,000
- Taxes: $15,654 (2025)
- Status: Closed
- Type: Single Family
- Source: BrightMLSPhilly
- MLS ID: PAMC2186456
- Added to Site: 97 day(s) ago
Interior
- Rooms/Areas: Living Room, Dining Room, Primary Bedroom, Bedroom 2, Bedroom 3, Bedroom 4, Kitchen, Family Room, Breakfast Room, Study, Laundry, Recreation Room, Primary Bathroom, Full Bath
- Interior Features: Additional Stairway, Attic, Bathroom - Soaking Tub, Bathroom - Walk-In Shower, Breakfast Area, Butlers Pantry, Carpet, Ceiling Fan(s), Chair Railings, Crown Moldings, Formal/Separate Dining Room, Kitchen - Eat-In, Kitchen - Island, Laundry Chute, Pantry, Primary Bath(s), Recessed Lighting, Upgraded Countertops, Wainscotting, Walk-in Closet(s), Wood Floors
- Fireplace: Yes
- Number of Fireplaces: 1
- Fireplace(s): Gas/Propane, Fireplace - Glass Doors, Brick
- Appliances: Built-In Microwave, Cooktop, Dishwasher, Disposal, Oven - Double, Oven - Wall, Oven/Range - Gas, Stainless Steel Appliances
- Flooring: Hardwood, Ceramic Tile, Carpet, Luxury Vinyl Plank
Rooms
Bathrooms
- Total Bathrooms: 3
- Full Bathrooms: 2
- Half Bathrooms: 1
- Upper Floor Baths: 2
- Upper - Full Baths: 2
- Main Floor Baths: 1
- Main - 1/2 Baths: 1
Bedrooms
- Total Bedrooms: 4
- Bedrooms Upper: 4
Exterior
- Exterior Features: Extensive Hardscape, Hot Tub
- Porch/Patio/Deck: Patio(s)
Parking
- Garage: Yes
- Garage Spaces: 2
- Total Spaces: 6
- Parking Type: Attached Garage, Driveway, On Street
- Garage Description: Garage - Side Entry, Garage Door Opener, Inside Access
Location
- Area: Horsham Twp (10636)
- Municipality: HORSHAM TWP
- County: MONTGOMERY
- Subdivision: CHESTNUT CREEK
- Cross Streets: Appalachian
- Driving Directions: Appalachian to Sun Valley
School Information
- School District: Hatboro-Horsham
- Elementary School: Simmons
- Middle School: Keith Valley
- High School: Hatboro-Horsham Senior
Heating & Cooling
- Central air: Yes
- Cooling Type: Central A/C
- Cooling Fuel: Electric
- Heating Type: Forced Air
- Heating Fuel: Natural Gas
- Water Heater: Natural Gas
Utilities
- Sewer: Public Sewer
- Water: Public
Structural Information
- Architectural Style: Colonial
- Structure Type: Detached
- Construction: Vinyl Siding, Brick
- Basement: Yes
- Basement Desc.: Fully Finished
- Foundation: Block
- Roof: Pitched, Shingle
- Walls/Ceilings: 9'+ Ceilings, 2 Story Ceilings, Cathedral Ceilings, T
- Doors: French
- Stories Description: Main, Upper 1
- Square Feet: 3,952
- Sq. Ft. Source: Assessor
- Living Area: 3,952 Sq. Ft.
- Finished Above Grnd: 3,102 Sq. Ft.
- Finished Below Grnd: 850 Sq. Ft.
- Year Built: 1998
- Year Built Source: Assessor
- Property Condition: Excellent
Additional Structures
- Other Structures: Shed
Lot Features
- Lot Size (Acres): 0.37
- Lot Size (Sq. Ft.): 16,275
- Lot Size Source: Assessor
- Lot Dimensions: 105.00 x 155.00
- Zoning: .
- Lot Description: Front Yard, SideYard(s), Rear Yard
Financial Considerations
- Price Per Sq. Ft.: $322.05
- Assessment Year: 2026
- School Tax: $12,535
- City/TownTax: $985
- City/TownTax Freq: Annually
- County Tax: $1,957
- County Tax Freq: Annually
- Tax w/Assessment: $358,460
- Tax Amount: $15,654
- Tax Year: 2025
- Terms: Standard Sale
- Tax Total Finished Sq. Ft.: 3952
Disclosures and Reports
- Ownership: Fee Simple
- Inclusions: washer, dryer, refrigerator, window treatments, hot tub all in "as is" condition
- Lot Number: 59
Get Pre-Approved Today
Schools
Schools serving 335 Sun Valley Dr
School District:Hatboro-Horsham School District
| Name | Grades | Distance |
|---|---|---|
Keith Valley Middle School 227 Meetinghouse Road, Horsham, PA 19044 | 6-8 | 4.4 mi |
Hatboro-Horsham Senior High School 899 Horsham Road, Horsham, PA 19044 | 9-12 | 2.2 mi |
Disclaimer:
School attendance boundaries provided by ATTOM Data Solutions and are for reference only. Contact the school directly to verify enrollment eligibility.
Price & Sales History for 335 Sun Valley Dr
Date
Details
Price
Change
Source
9/18/2026
Sold
$1,015,000
1.6%
MLS
7/07/2026
Listed
$999,000
—
MLS
Disclaimer: Historical sales information is derived from public records provided by the county offices. Information is not guaranteed and should be independently verified.
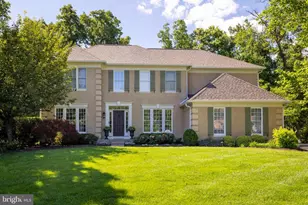
335 Sun Valley Drive, Ambler, PA 19002 (MLS# PAMC2186456) is a Single Family property that was sold at $1,015,000 on September 18, 2026. This property was listed by Diane Reddington from our Blue Bell Office.Want to learn more about 335 Sun Valley Drive? Do you have questions about finding other Single Family real estate for sale in Ambler? You can browse all Ambler real estate or contact a Coldwell Banker agent to request more information.