This is a carousel with tiles that activate property listing cards. Use the previous and next buttons to navigate.
1/1
$715,000
This is a carousel with tiles that activate property listing cards. Use the previous and next buttons to navigate.
1/1
Property Description
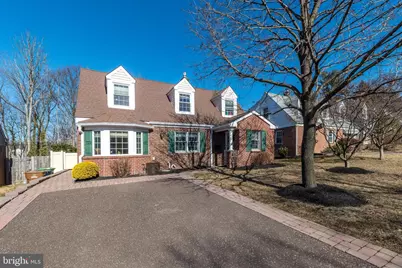
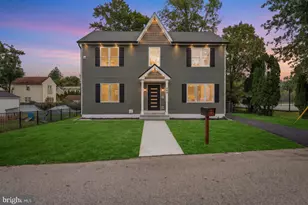
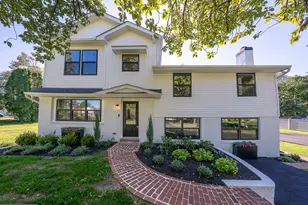
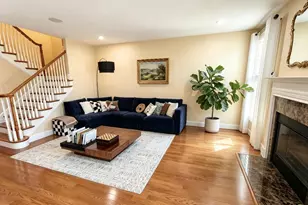
Prepare to be surprised from the moment you walk through the front door of this exciting 4 Bedroom, 2.5 Bath home with outstanding renovations, additions & upgrades, WITHIN WALKING DISTANCE TO THE TOWN OF AMBLER and directly across from a township park. You will be amazed at the custom designed, beautifully updated interior that perfectly blends charm with practicality. All of the details, including many hidden gems, have been professionally and thoughtfully integrated into the design. Tiled & hardwood floors, high-end designer light fixtures, custom millwork and an abundance of recessed lighting are just the tip of the iceberg. The entrance vestibule addition features bench seating w/storage, cubbies, cabinets & coat hooks. This area opens to the completely recreated space including an outstanding Gourmet Kitchen opening to a versatile room with built-in bench seating that could serve as a Living or Dining Room or Playroom, with bar including quartz counter, wine rack & space for wine fridge. The chef's Kitchen is an absolute masterpiece worthy of a multi-million-dollar house, featuring quartz counters, tiled backsplash, double Bosch wall ovens, island w/seating for 3 plus pull-out extension to seat more, new electric cooktop, decorative glass cabinets, instant hot/cold plus reverse osmosis, Bosch dishwasher, new refrig, all open to the Bar. The Breakfast Area includes a custom granite table, built-in bench seating & hidden storage cabinetry. The adjacent Butler's Pantry features a quartz counter, custom cabinetry & a fantastic walk-in pantry closet. The 1st Floor Office includes a built-in desk w/granite perimeter shelving. The stunning updated Powder Rm includes a coffered ceiling, vanity w/stone counter & vessel sink. Relax or Entertain in the absolutely sensational Family Rm (added 2006- renovated in 2016) with tray ceiling, gorgeous, wide, electric fireplace, custom built-in cabinets, designer wall sconces, & a sliding French door from this room leads to the exterior. Stairs with hardwood treads include oversized lower steps to add extra seating to the Living Room. The 2nd floor hall includes a redesigned space for the included washer & dryer plus more custom cabinetry. The luxurious Main Bedroom addition features a vaulted ceiling & atrium window, with a professionally organized closet. The upgraded Main Bath includes a vanity w/dual sinks & stall shower w/tiled surround & new frameless glass door. The 2nd Bedroom has a custom built-in desk w/quartz counter. Bedrm 3 has a fantastic Murphy-Bed w/custom surround lighting when open & custom millwork when closed. A built-in bench w/storage accents the dormer window. Bedroom 4 features a closet & 2 storage areas, & all bedrooms offer ceiling fans. The Full Hall Bath includes a new vanity w/quartz counter & a soaking tub w/shower. Continue into the custom designed Lower Level featuring a Recreation Rm you won't want to leave. This space was completely renovated in 2019 and features a lighted ceiling that changes colors, a gas fireplace w/stand-alone glass-tiled surround & marble hearth, custom bar w/quartz counter & space for wine fridge, mural-painted, camouflaged closets w/extensive storage shelving and mirrored wall. The adjoining heated Gym offers an egress window. Other special features include 2 zones of HVAC & a tankless hot water heater. The excitement continues in the fenced rear yard, where the heated, covered Patio includes pull-down canvas walls to allow for an all-year-round retreat. The paver patio w/new fan overlooks the rear yard which includes a firepit & a large renovated Shed (2025). The driveway can fit 4 cars. Walk down street to play in the Park, or walk into the vibrant town of Ambler to see a movie, eat at one of many terrific restaurants, shop, or take the train to center city Phila. Don't miss your chance to own this hidden Gem within highly rated Upper Dublin School District.
Full Property Details
Full Property Details for 612 Argyle Ave
General
- Sold For: $715,000
- Taxes: $7,441 (2026)
- Status: Closed
- Type: Single Family
- Source: BrightMLSPhilly
- MLS ID: PAMC2183342
- Added to Site: 70 day(s) ago
Interior
- Rooms/Areas: Dining Room, Primary Bedroom, Bedroom 2, Bedroom 3, Bedroom 4, Kitchen, Family Room, Other, Office, Recreation Room
- Interior Features: Attic, Bar, Bathroom - Soaking Tub, Bathroom - Stall Shower, Bathroom - Tub Shower, Bathroom - Walk-In Shower, Breakfast Area, Built-Ins, Butlers Pantry, Cedar Closet(s), Ceiling Fan(s), Dining Area, Kitchen - Gourmet, Kitchen - Island, Kitchen - Table Space, Pantry, Primary Bath(s), Recessed Lighting, Upgraded Countertops, Walk-in Closet(s), Water Treat System, Wet/Dry Bar, Window Treatments, Wood Floors
- Fireplace: Yes
- Number of Fireplaces: 2
- Fireplace(s): Electric, Gas/Propane
- Appliances: Cooktop, Dishwasher, Disposal, Dryer, Instant Hot Water, Oven - Double, Oven - Self Cleaning, Oven - Wall, Range Hood, Refrigerator, Stainless Steel Appliances, Washer
- Flooring: Hardwood, Tile/Brick
Rooms
Bathrooms
- Total Bathrooms: 3
- Full Bathrooms: 2
- Half Bathrooms: 1
- Upper Floor Baths: 2
- Upper - Full Baths: 2
- Main Floor Baths: 1
- Main - 1/2 Baths: 1
Bedrooms
- Total Bedrooms: 4
- Bedrooms Upper: 4
Additional Information
- Security/Safety: Security System
Exterior
- Exterior Features: Extensive Hardscape, Exterior Lighting, Hot Tub
- Porch/Patio/Deck: Patio(s)
Parking
- Total Spaces: 4
- Parking Features: Asphalt Driveway
- Parking Type: Driveway
Location
- Area: Upper Dublin Twp (10654)
- Municipality: UPPER DUBLIN TWP
- County: MONTGOMERY
- Subdivision: AMBLER
- Cross Streets: Douglas
- Driving Directions: Bethlehem Pike to Loch Aish to Left on Douglas to Right on Argyle. House is on left.
- Location Details: Suburban
School Information
- School District: Upper Dublin
Heating & Cooling
- Central air: Yes
- Cooling Type: Central A/C
- Cooling Fuel: Electric
- Heating Type: Forced Air
- Heating Fuel: Natural Gas
- Water Heater: Natural Gas
Utilities
- Sewer: Public Sewer
- Water: Public
Structural Information
- Architectural Style: Colonial
- Structure Type: Detached
- Construction: Brick, Vinyl Siding
- Basement: Yes
- Basement Desc.: Fully Finished, Heated
- Foundation: Concrete Perimeter, Block
- Roof: Pitched, Shingle
- Stories Description: Main, Upper 1
- Square Feet: 2,979
- Sq. Ft. Source: Estimated
- Living Area: 2,979 Sq. Ft.
- Finished Above Grnd: 2,250 Sq. Ft.
- Finished Below Grnd: 729 Sq. Ft.
- Year Built: 1948
- Year Built Source: Assessor
- Property Condition: Excellent
Additional Structures
- Other Structures: Shed
Lot Features
- Lot Size (Acres): 0.17
- Lot Size (Sq. Ft.): 7,405
- Lot Size Source: Estimated
- Lot Dimensions: 51.00 x 0.00
- Zoning: RESIDENTIAL
- Lot Description: Front Yard, Landscaping, Level, Rear Yard, SideYard(s)
- Fencing (Description): Wood
Financial Considerations
- Price Per Sq. Ft.: $288.84
- Assessment Year: 2026
- Tax w/Assessment: $144,340
- Tax Amount: $7,441
- Tax Year: 2026
- Terms: Standard Sale
Disclosures and Reports
- Ownership: Fee Simple
- Inclusions: Washer, Dryer, Refrigerator, Kitchen Table, Fire pit, Patio umbrella, Shed, Hot Tub- all as is
Listed by BHHS Fox & Roach-Blue Bell, Linda G Baron
Sold by RE/MAX 440 - Skippack, Colleen Gular

Get Pre-Approved Today
Schools
Schools serving 612 Argyle Ave
School District:Upper Dublin School District
| Name | Grades | Distance |
|---|---|---|
Fort Washington El School Highland & Fort Washington Aves, Fort Washington, PA 19034 | K-5 | 0.8 mi |
Sandy Run Middle School 520 Twining Road, Dresher, PA 19025 | 6-8 | 2.9 mi |
Upper Dublin High School 800 Loch Alsh Avenue, Fort Washington, PA 19034 | 9-12 | 0.7 mi |
Disclaimer:
School attendance boundaries provided by ATTOM Data Solutions and are for reference only. Contact the school directly to verify enrollment eligibility.
Price & Sales History for 612 Argyle Ave
Date
Details
Price
Change
Source
7/14/2026
Sold
$715,000
10.02%
MLS
6/18/2026
Listed
$649,900
—
MLS
Disclaimer: Historical sales information is derived from public records provided by the county offices. Information is not guaranteed and should be independently verified.
612 Argyle Avenue, Ambler, PA 19002 (MLS# PAMC2183342) is a Single Family property that was sold at $715,000 on July 14, 2026. Want to learn more about 612 Argyle Avenue? Do you have questions about finding other Single Family real estate for sale in Ambler? You can browse all Ambler real estate or contact a Coldwell Banker agent to request more information.