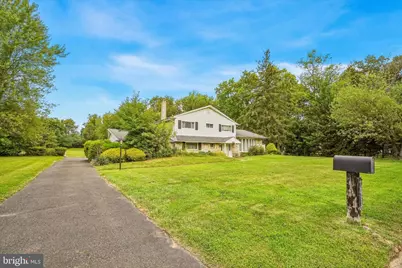
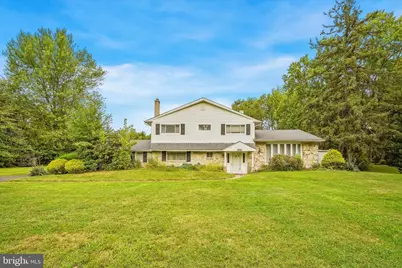
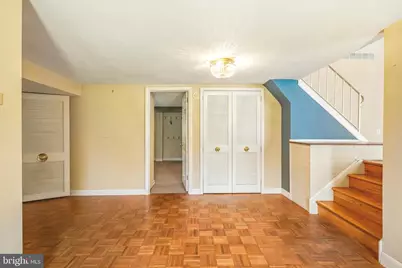
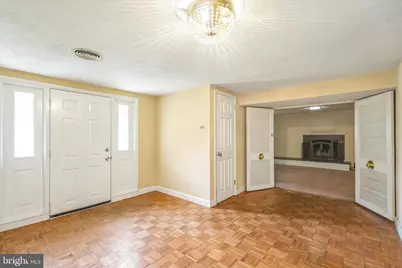
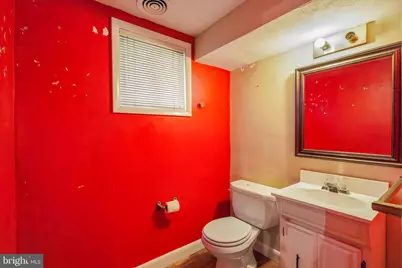
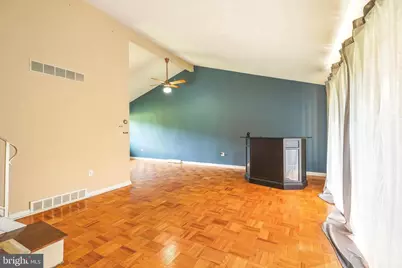
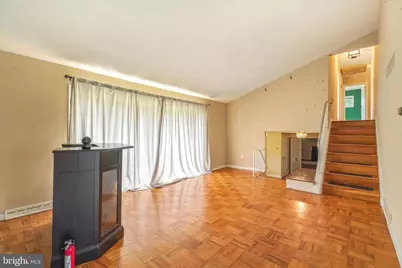
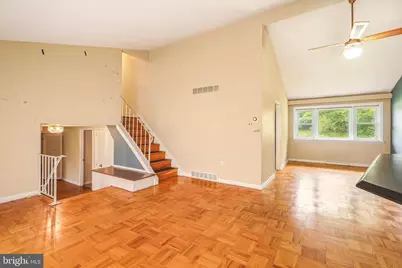
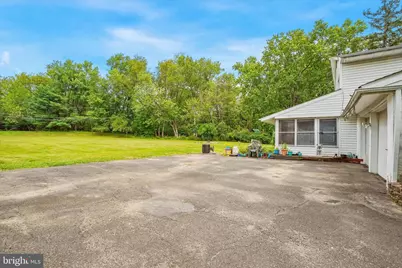
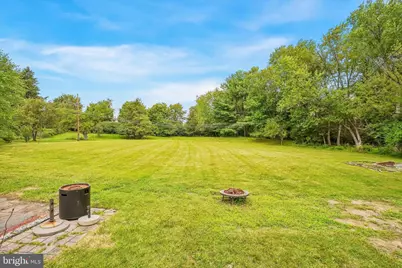
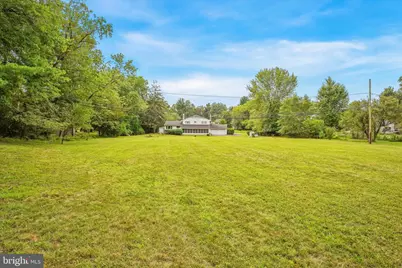
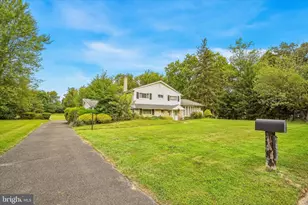
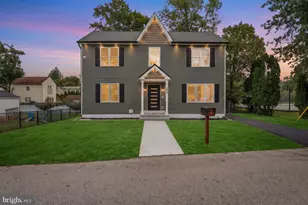
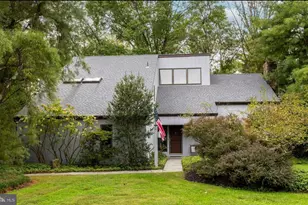
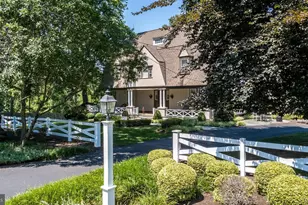
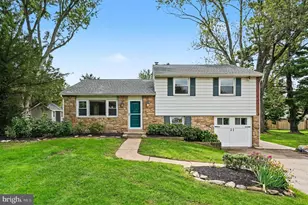
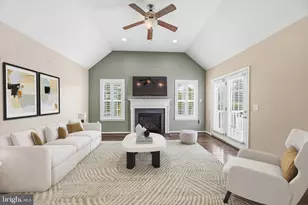
Full Property Details for 1856 Terrace Dr
General
- Price: $750,000
- Taxes: $12,166 (2026)
- Status: Active
- Type: Single Family
- Source: BrightMLSPhilly
- MLS ID: PAMC2191296
- Updated: 9/30/2026
- Added to Site: 48 day(s) ago
Interior
- Number of Rooms: 9
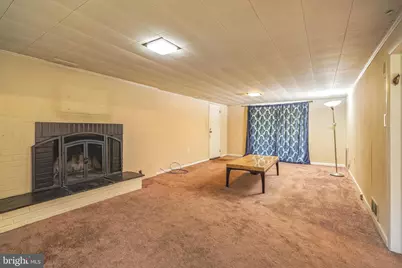
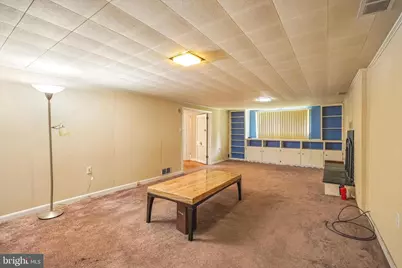
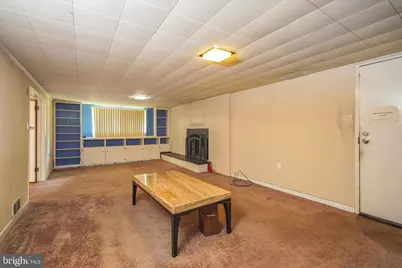
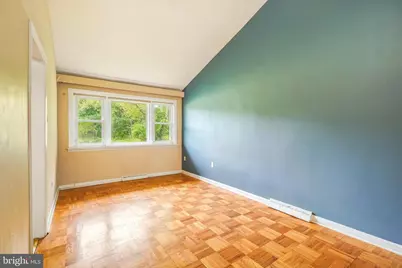
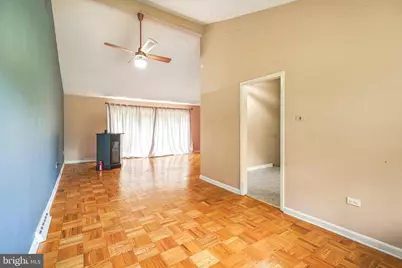
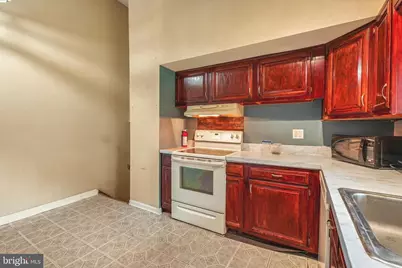
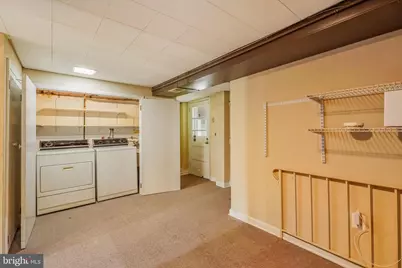
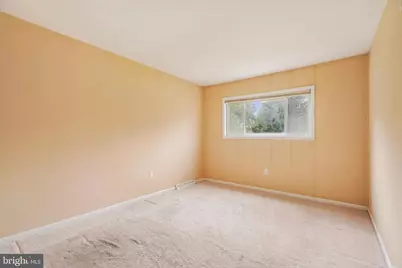
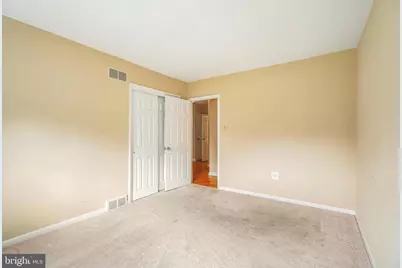
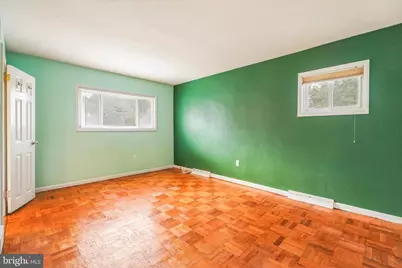
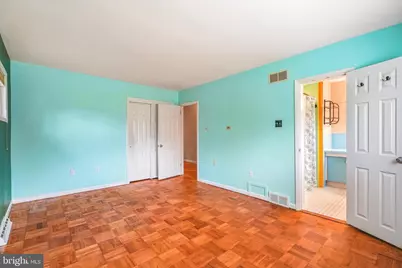
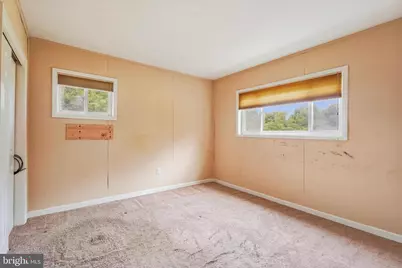
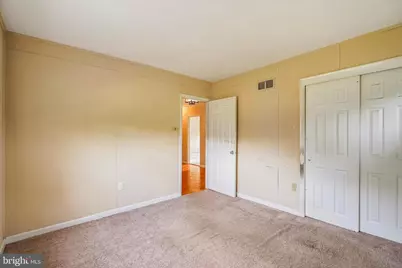
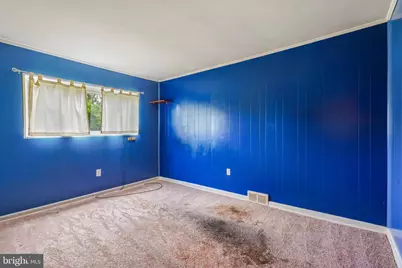
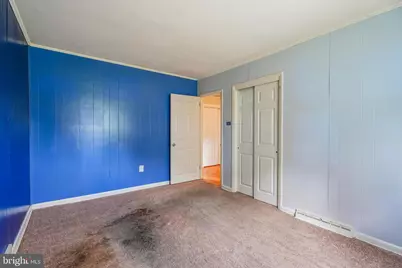
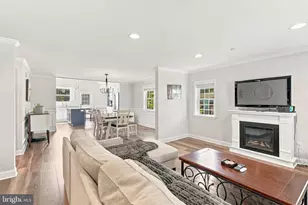
- Rooms/Areas: Living Room, Dining Room, Primary Bedroom, Bedroom 2, Bedroom 3, Kitchen, Family Room, Bedroom 1, Other
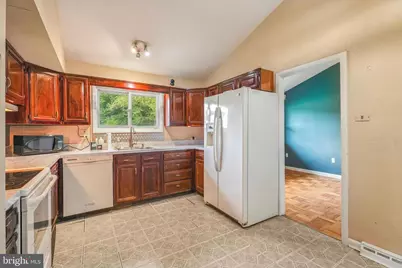
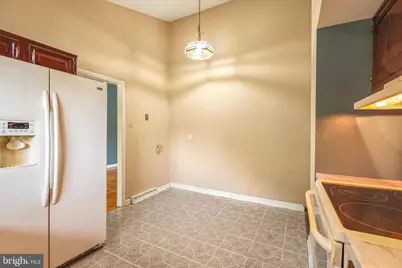
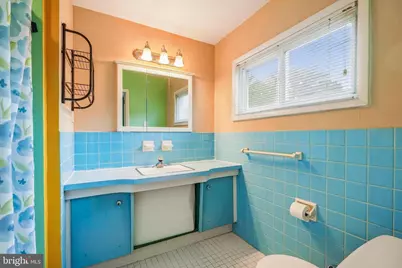
- Interior Features: Primary Bath(s), Ceiling Fan(s), Kitchen - Eat-In
- Fireplace: Yes
- Number of Fireplaces: 1
- Appliances: Built-In Range, Dishwasher, Refrigerator
- Flooring: Wood, Fully Carpeted, Vinyl, Tile/Brick
Rooms
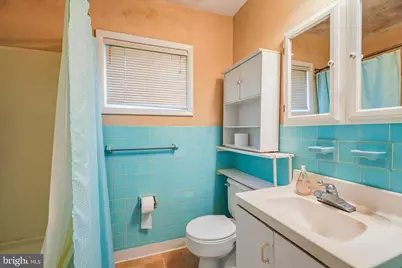
- Total Bathrooms: 4
- Full Bathrooms: 2
- Half Bathrooms: 2
- Upper Floor Baths: 2
- Upper - Full Baths: 2
- Main Floor Baths: 1
- Main - 1/2 Baths: 1
- Lower Floor Baths: 1
- Lower - 1/2 Baths: 1
- Total Bedrooms: 4
- Bedrooms Upper: 4
Exterior
- Exterior Features: Street Lights, Exterior Lighting
Parking
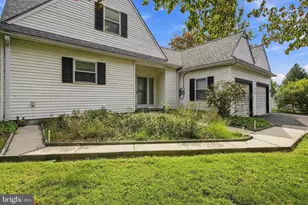
- Garage: Yes
- Garage Spaces: 2
- Total Spaces: 2
- Parking Features: Asphalt Driveway
- Parking Type: On Street, Driveway, Attached Garage, Other
- Garage Description: Inside Access, Oversized
Location
- Area: Upper Dublin Twp (10654)
- Municipality: UPPER DUBLIN TWP
- County: MONTGOMERY
- Subdivision: MAPLE GLEN
- Cross Streets: Pa63
- Driving Directions: Left on Terrace. Property is to the right
School Information
- School District: Upper Dublin
- High School: Upper Dublin
Heating & Cooling
- Central air: Yes
- Cooling Type: Central A/C
- Cooling Fuel: Electric
- Heating Type: Central
- Heating Fuel: Natural Gas
- Water Heater: Natural Gas
Utilities
- Sewer: Public Septic
- Water: Public
- Utility Description: Cable TV
Structural Information
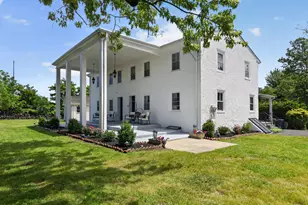
- Architectural Style: Colonial
- Structure Type: Detached
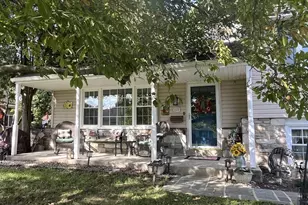
- Construction: Vinyl Siding
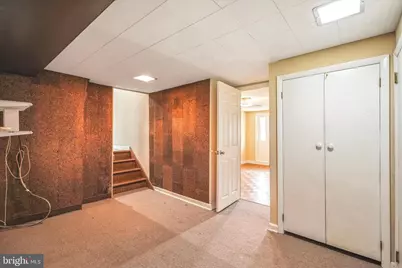
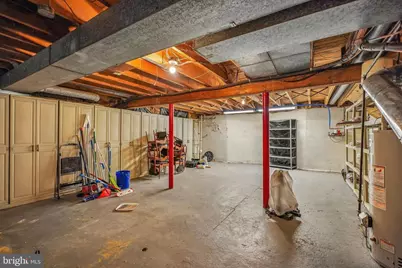
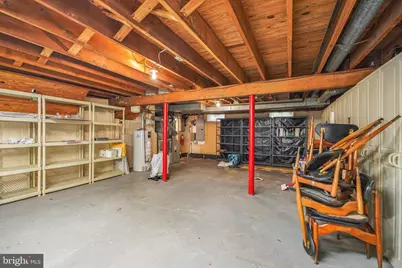
- Basement: Yes
- Basement Desc.: Full
- Foundation: Slab
- Roof: Pitched, Shingle
- Walls/Ceilings: Cathedral Ceilings
- Windows: Bay/Bow
- Stories Description: Lower 1, Main, Upper 1
- Square Feet: 2,800
- Sq. Ft. Source: Estimated
- Living Area: 2,800 Sq. Ft.
- Finished Above Grnd: 2,800 Sq. Ft.
- Year Built: 1960
- Year Built Source: Assessor
Unit Information
Lot Features
- Lot Size (Acres): 1.37
- Lot Size (Sq. Ft.): 59,763
- Lot Size Source: Assessor
- Lot Dimensions: 129.00 x 0.00
- Zoning: A
- Lot Description: Level, Front Yard, Rear Yard, SideYard(s)
Financial Considerations
- Price Per Sq. Ft.: $267.86
- Assessment Year: 2026
- School Tax: $9,188
- City/TownTax: $1,648
- City/TownTax Freq: Annually
- County Tax: $1,219
- County Tax Freq: Annually
- Tax w/Assessment: $223,330
- Tax Amount: $12,166
- Tax Year: 2026
- Tax Total Finished Sq. Ft.: 2800
Disclosures and Reports
- Ownership: Fee Simple
- Lot Number: 2
Listed by KW Empower, alaina bernstein