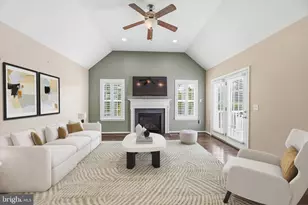
Full Property Details for 511 Highland Ave
General
- Price: $749,999
- Taxes: $9,592 (2026)
- Status: Active
- Type: Single Family
- Source: BrightMLSPhilly
- MLS ID: PAMC2195368
- Updated: 10/2/2026
- Added to Site: 1 day(s) ago
Interior
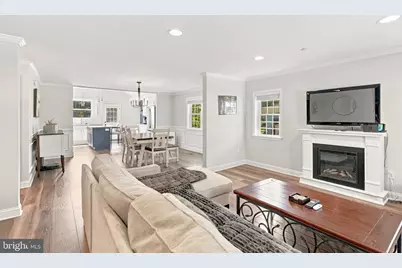
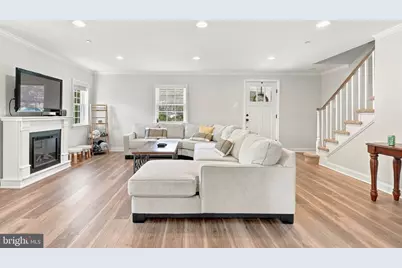
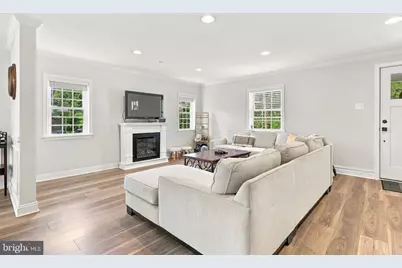
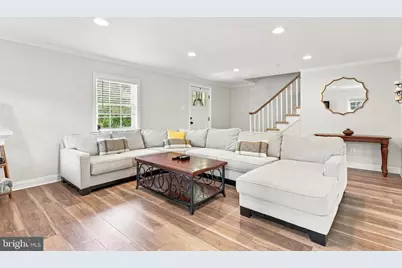
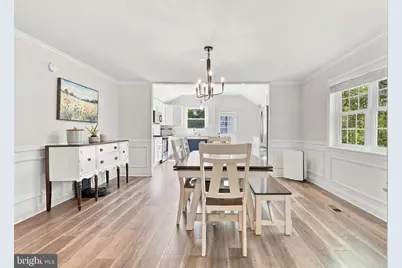
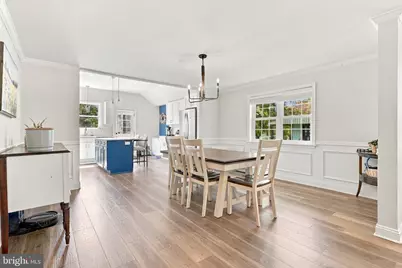
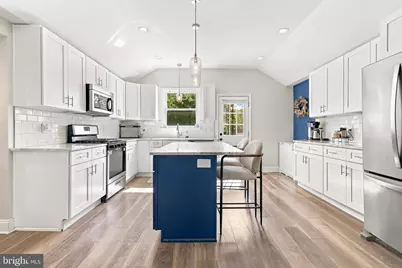
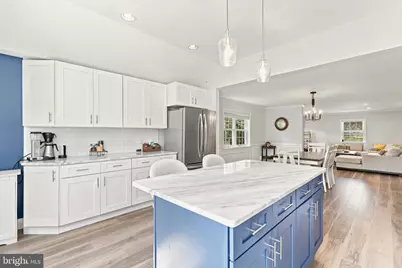
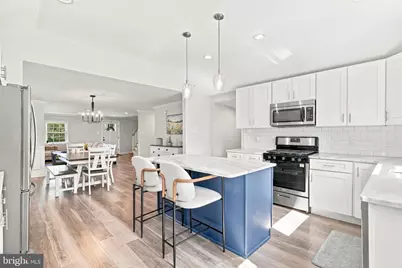
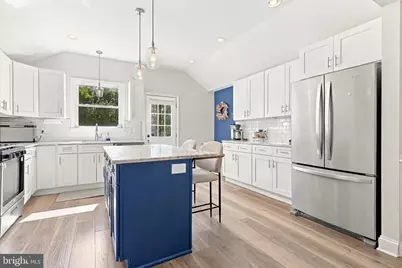
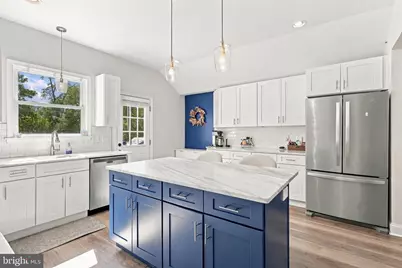
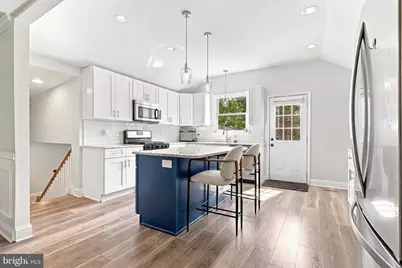
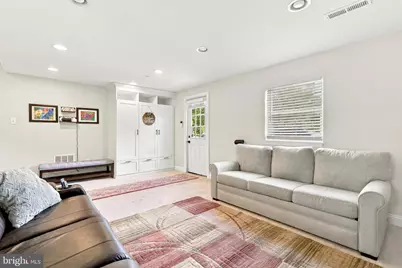
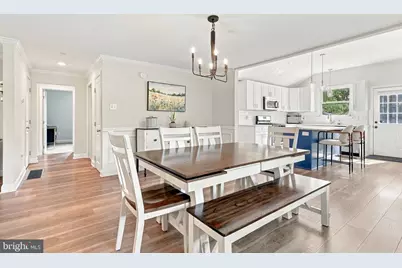
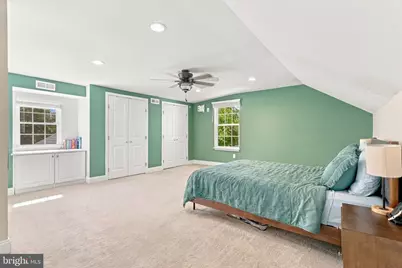
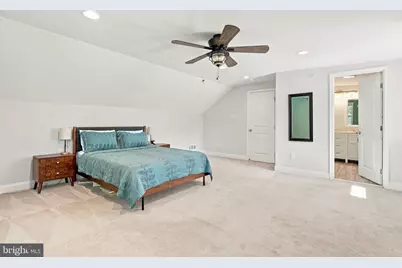
- Interior Features: Carpet, Ceiling Fan(s), Entry Level Bedroom, Floor Plan - Open, Formal/Separate Dining Room, Kitchen - Eat-In, Kitchen - Island, Recessed Lighting, Sprinkler System, Upgraded Countertops, Water Treat System, Window Treatments
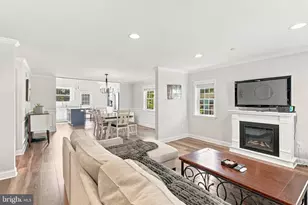
- Fireplace: Yes
- Number of Fireplaces: 1
- Fireplace(s): Electric
- Appliances: Built-In Microwave, Dishwasher, Disposal, Oven/Range - Gas, Washer, Dryer
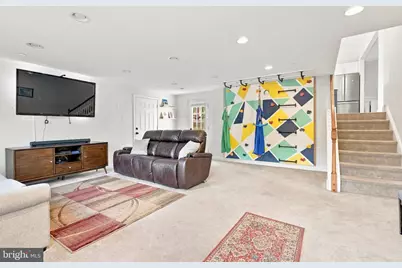
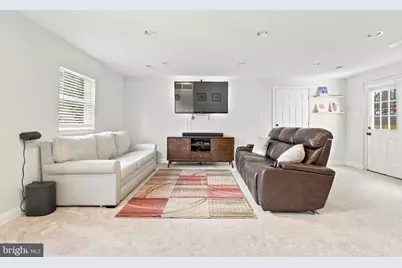
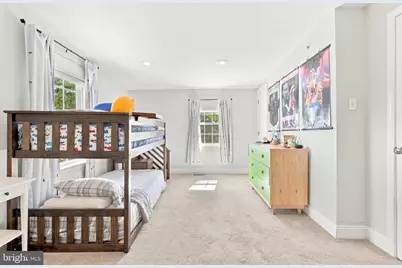
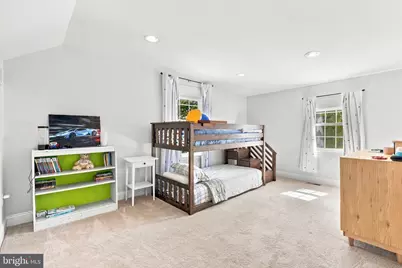
- Flooring: Carpet, Engineered Wood
Rooms
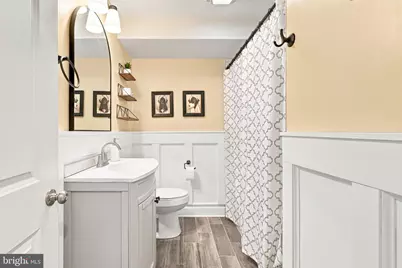
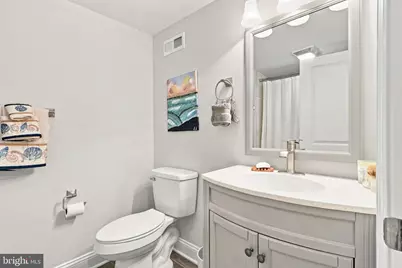
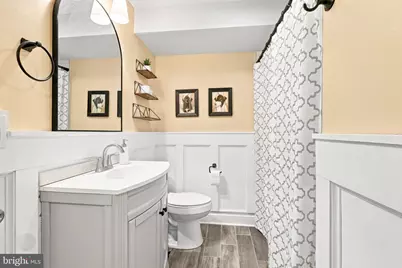
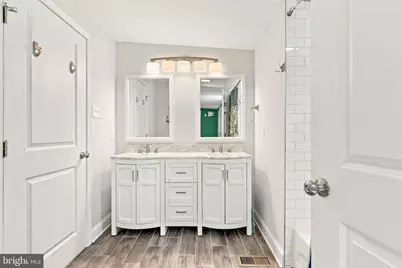
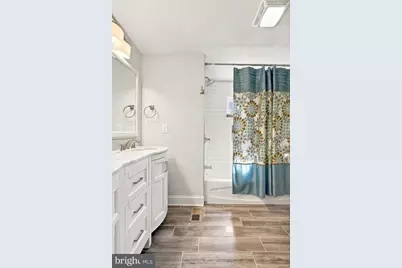
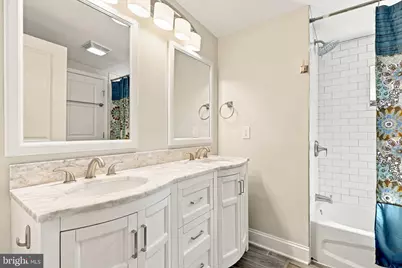
- Total Bathrooms: 3
- Full Bathrooms: 3
- Upper Floor Baths: 1
- Upper - Full Baths: 1
- Main Floor Baths: 1
- Main - Full Baths: 1
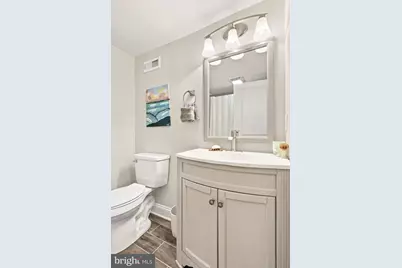
- Lower Floor Baths: 1
- Lower - Full Baths: 1
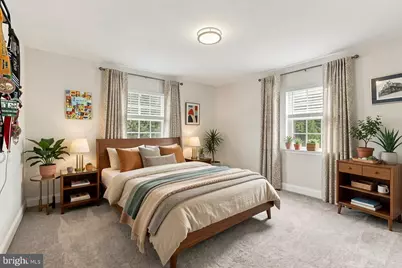
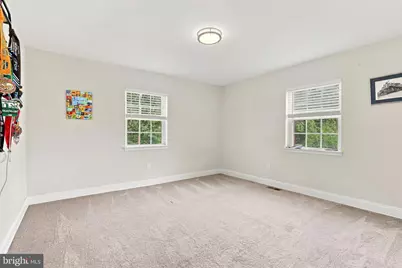
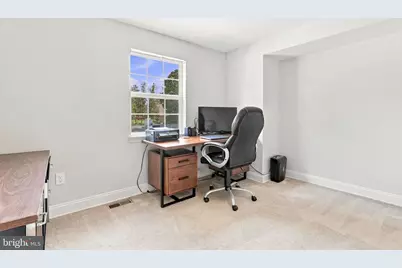
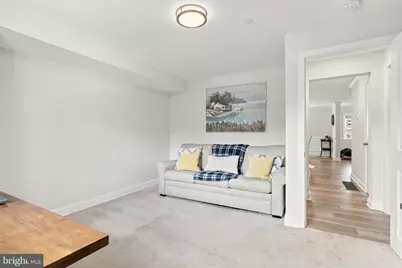
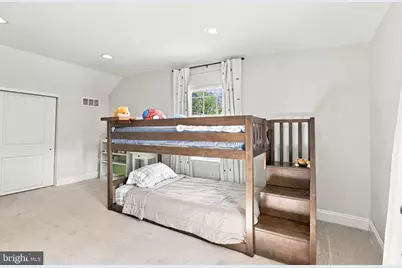
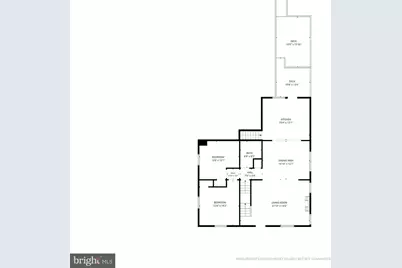
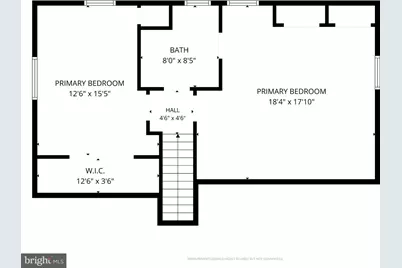
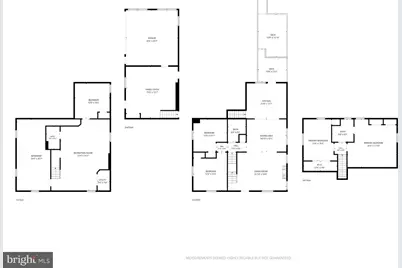
- Total Bedrooms: 5
- Bedrooms Upper: 2
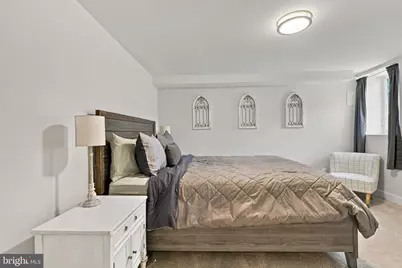
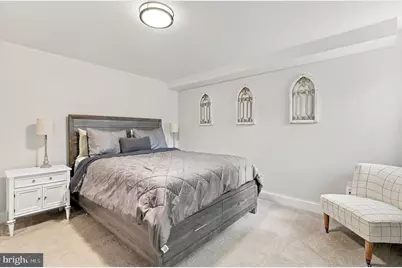
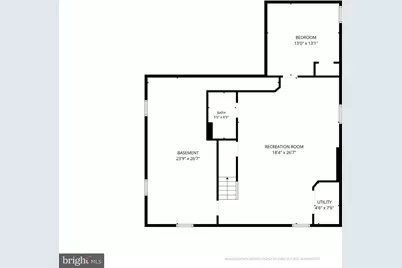
- Bedrooms Lower: 1
- Bedrooms Main & Up: 2
Exterior
- Exterior Features: Gutter System, Sidewalks
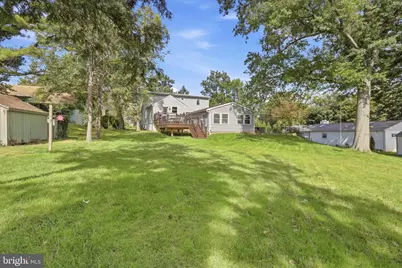
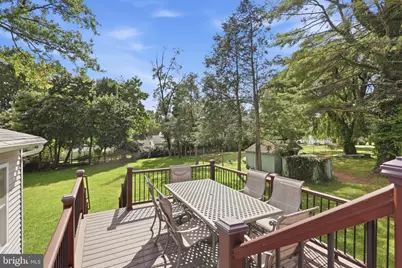
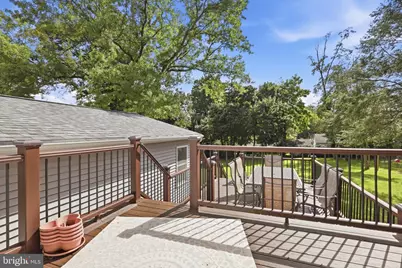
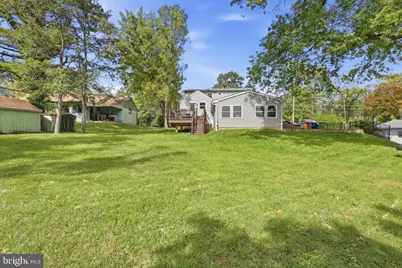
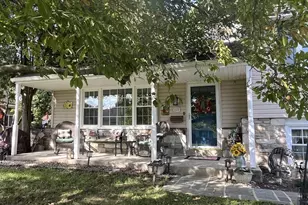
- Porch/Patio/Deck: Deck(s)
Parking
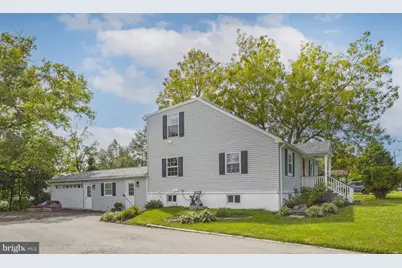
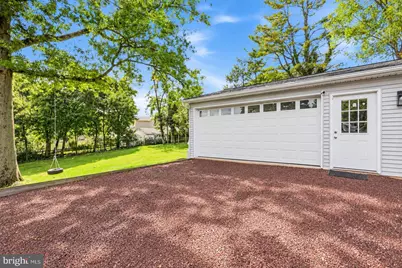
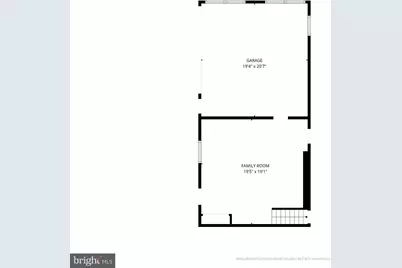
- Garage: Yes
- Garage Spaces: 2
- Total Spaces: 6
- Parking Features: Asphalt Driveway, Crushed Stone
- Parking Type: Attached Garage, Driveway
- Garage Description: Inside Access
Location
- Area: Upper Dublin Twp (10654)
- Municipality: UPPER DUBLIN TWP
- County: MONTGOMERY
- Subdivision: AMBLER
- Driving Directions: Use GPS
School Information
- School District: Upper Dublin
- Elementary School: Fort Washington
- Middle School: Sandy Run
- High School: Upper Dublin
Heating & Cooling
- Central air: Yes
- Cooling Type: Central A/C
- Cooling Fuel: Electric
- Heating Type: Central
- Heating Fuel: Natural Gas
- Water Heater: Electric
Utilities
- Sewer: Public Sewer
- Water: Public
Structural Information
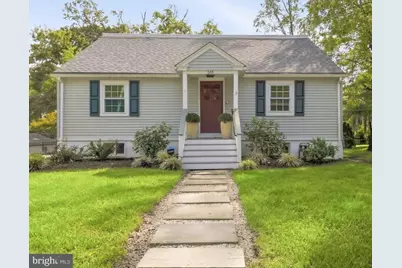
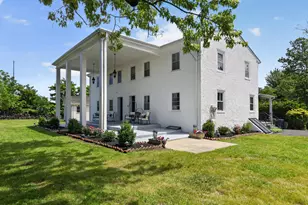
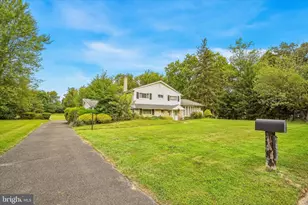
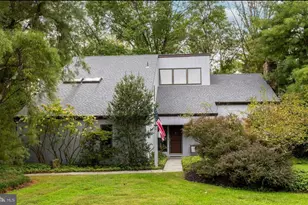
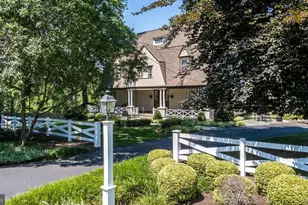
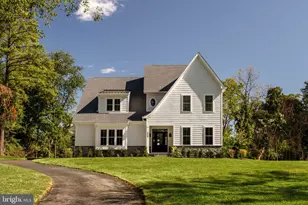
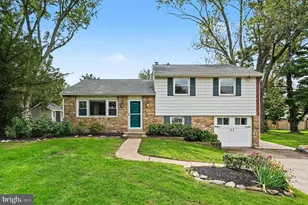
- Architectural Style: Cape Cod
- Structure Type: Detached
- Construction: Vinyl Siding
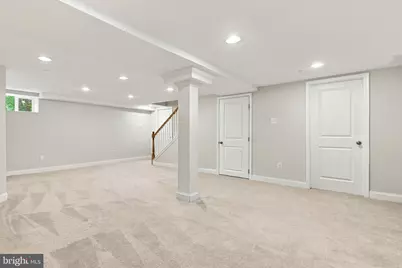
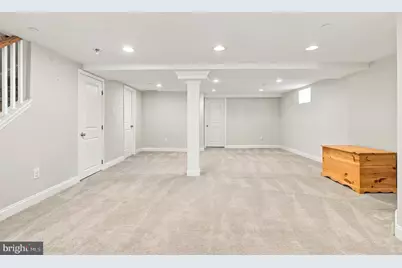
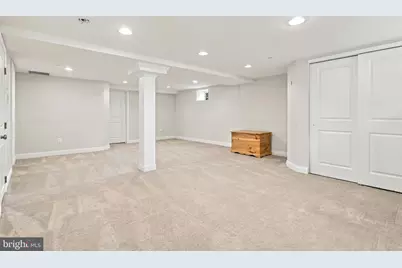
- Basement: Yes
- Basement Desc.: Combination
- Foundation: Block
- Roof: Architectural Shingle
- Windows: Replacement
- Stories Description: Lower 1, Main, Upper 1
- Square Feet: 3,106
- Sq. Ft. Source: Assessor
- Living Area: 3,106 Sq. Ft.
- Finished Above Grnd: 2,456 Sq. Ft.
- Finished Below Grnd: 650 Sq. Ft.
- Year Built: 1950
- Year Built Source: Assessor
- Property Condition: Excellent
Unit Information
- Bathrooms-Lower: 1
- Bedrooms-Lower: 1
Lot Features
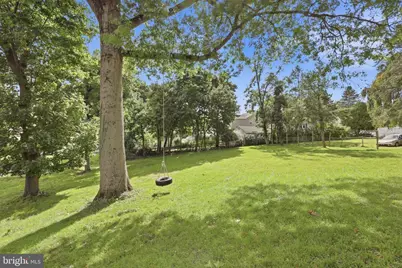
- Lot Size (Acres): 0.43
- Lot Size (Sq. Ft.): 18,544
- Lot Size Source: Assessor
- Zoning: RESIDENTIAL
Financial Considerations
- Price Per Sq. Ft.: $305.37
- Assessment Year: 2026
- School Tax: $7,244
- City/TownTax: $1,299
- City/TownTax Freq: Annually
- County Tax: $961
- County Tax Freq: Annually
- Tax w/Assessment: $176,080
- Tax Amount: $9,592
- Tax Year: 2026
- Tax Total Finished Sq. Ft.: 3106
Disclosures and Reports
- Ownership: Fee Simple
- Exclusions: Monkey bars above climbing wall.
- Inclusions: Washer, dryer, refrigerator, all in as-is condition. Climbing wall. Electric fireplace.
- Lot Number: 30
Listed by BHHS Fox & Roach-Chestnut Hill, Lisa Denberry