This is a carousel with tiles that activate property listing cards. Use the previous and next buttons to navigate.
1/1
$750,000
This is a carousel with tiles that activate property listing cards. Use the previous and next buttons to navigate.
1/1
Property Description
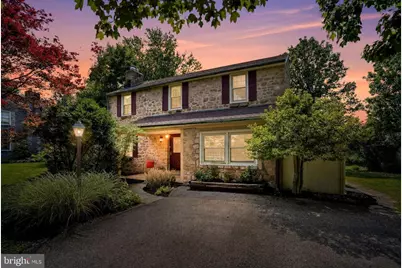
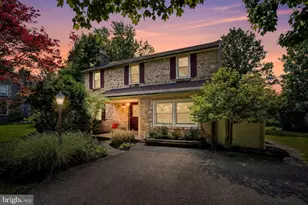
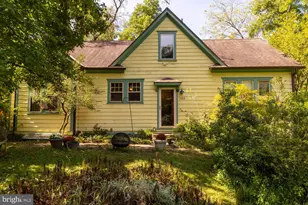
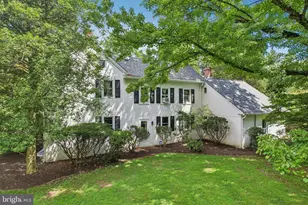
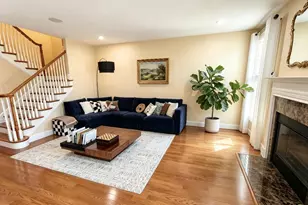
Welcome home to Broad Axe Village! Nestled on a quiet, tree-lined street in Ambler's most coveted neighborhood, this charming four-bedroom, 1.5-bath stone home offers the perfect combination of timeless character and tight-knit community warmth. Neighbors here enjoy a vibrant, unofficial community association that hosts fun activities throughout the year. Best of all, this residence is located in the top-rated Wissahickon School District and sits just minutes from the boutique shopping, acclaimed dining, and endless conveniences of downtown Ambler. Homes in this neighborhood sell on only a rare occasion, making this the perfect opportunity to create your dream home in a fantastic setting. Beyond the welcoming covered front porch, the main level reveals a spacious, versatile layout with classic architectural details. The inviting living room, anchored by a traditional fireplace, flows seamlessly into a private den that serves as an ideal home office or potential main-level bedroom. Also nearby, a formal dining room opens to the eat-in kitchen-a fantastic blank canvas ready to be transformed into your custom culinary space. The true centerpiece of the main floor is the expansive and sun-filled great room, boasting its own cozy fireplace and large windows framing great views of the backyard. Extending just off the great room is a unique standout feature: a character-filled enclosed porch distinguished by exposed stone walls and timeless brick flooring. Fully integrated into the central air conditioning system, this space awaits only the addition of supplemental heating to enjoy as a cozy, year-round retreat. A dedicated laundry room and powder room are discreetly located just off the kitchen to round out the main floor. Upstairs, you will find four bedrooms filled with natural light, all sharing a central full hall bathroom. A walk-up attic offers excellent storage or incredible potential for future finished square footage, while the finished basement adds functional extra living space-perfect for a media room, fitness area, or recreation oasis. Whether you are sipping morning coffee on the porch or hosting summer gatherings on the back patio and sprawling lawn, the outdoor spaces here are unmatched. If you want to escape into nature, you won't have to go far. The neighboring Willow Lake Farm Preserve and Prophecy Creek Park areas offer miles of breathtaking trails through pastures, streams, and woods. It's a truly magical setting where you can grab your binoculars for world-class birdwatching or bring a few carrots to feed the local horses. This peaceful haven doesn't sacrifice connectivity. You will enjoy effortless access to local restaurants and daily conveniences in adjacent shopping plazas, as well as the nearby hubs of Ambler, Blue Bell, Lower Gwynedd, Plymouth Meeting, Flourtown, and Chestnut Hill. Don't miss this rare opportunity to invest in a classic stone home and make it entirely your own.
Full Property Details
Full Property Details for 841 Ivy Rd
General
- Sold For: $750,000
- Taxes: $8,516 (2025)
- Status: Closed
- Type: Single Family
- Source: BrightMLSPhilly
- MLS ID: PAMC2180868
- Added to Site: 78 day(s) ago
Interior
- Interior Features: Attic, Bathroom - Walk-In Shower, Carpet, Ceiling Fan(s), Dining Area
- Fireplace: Yes
- Number of Fireplaces: 2
- Fireplace(s): Wood
- Appliances: Disposal, Dryer, Water Heater, Washer, Refrigerator, Oven/Range - Electric
- Flooring: Carpet, Ceramic Tile, Hardwood, Stone, Other
Rooms
Bathrooms
- Total Bathrooms: 2
- Full Bathrooms: 1
- Half Bathrooms: 1
- Upper Floor Baths: 1
- Upper - Full Baths: 1
- Main Floor Baths: 1
- Main - 1/2 Baths: 1
Bedrooms
- Total Bedrooms: 4
- Bedrooms Upper: 4
Exterior
- Porch/Patio/Deck: Patio(s), Porch(es)
Parking
- Total Spaces: 4
- Parking Features: Asphalt Driveway
- Parking Type: Driveway
Location
- Area: Whitpain Twp (10666)
- Municipality: WHITPAIN TWP
- County: MONTGOMERY
- Subdivision: BROAD AXE VIL
- Cross Streets: Skippack
- Driving Directions: Skippack to Ivy or Butler to Meade or Whitpain to Ivy. Use GPS
- Direction Faces: East
- Location Details: Middle Of Block
School Information
- School District: Wissahickon
- Elementary School: Shady Grove
- Middle School: Wissahickon
- High School: Wissahickon Senior
Heating & Cooling
- Central air: Yes
- Cooling Type: Ceiling Fan(s), Central A/C
- Cooling Fuel: Electric
- Heating Type: Central
- Heating Fuel: Oil
- Water Heater: Oil
Utilities
- Sewer: Public Sewer
- Water: Public
Structural Information
- Architectural Style: Colonial, Traditional
- Structure Type: Detached
- Construction: Stone
- Basement: Yes
- Basement Desc.: Partially Finished
- Foundation: Block, Brick/Mortar
- Roof: Shingle
- Stories Description: Main, Upper 1
- Square Feet: 2,728
- Sq. Ft. Source: Assessor
- Living Area: 2,728 Sq. Ft.
- Finished Above Grnd: 2,728 Sq. Ft.
- Year Built: 1951
- Year Built Source: Assessor
- Property Condition: Very Good
Lot Features
- Lot Size (Acres): 0.47
- Lot Size (Sq. Ft.): 20,316
- Lot Size Source: Assessor
- Lot Dimensions: 99.00 x 0.00
- Zoning: RES
- Lot Description: Front Yard, Landscaping, Rear Yard, SideYard(s)
Financial Considerations
- Price Per Sq. Ft.: $293.25
- Assessment Year: 2026
- School Tax: $6,144
- City/TownTax: $946
- City/TownTax Freq: Annually
- County Tax: $1,308
- County Tax Freq: Annually
- Tax w/Assessment: $239,510
- Tax Amount: $8,516
- Tax Year: 2025
- Terms: Standard Sale
- Tax Total Finished Sq. Ft.: 2728
Disclosures and Reports
- Ownership: Fee Simple
- Exclusions: chair lift
- Inclusions: in as-is condition: appliances
- Lot Number: 89
Listed by Compass Pennsylvania, LLC, Rachel Crowl-McGrath
Sold by Keller Williams Realty Devon-Wayne, Beth A Gallo

Get Pre-Approved Today
Schools
Schools serving 841 Ivy Rd
School District:Wissahickon School District
| Name | Grades | Distance |
|---|---|---|
Shady Grove El School 351 Skippack Pike, Ambler, PA 19002 | K-5 | 0.6 mi |
Wissahickon Middle School 500 Houston Rd, Ambler, PA 19002 | 6-8 | 2.2 mi |
Wissahickon Senior High School 521 Houston Road, Ambler, PA 19002 | 9-12 | 2.3 mi |
Disclaimer:
School attendance boundaries provided by ATTOM Data Solutions and are for reference only. Contact the school directly to verify enrollment eligibility.
Price & Sales History for 841 Ivy Rd
Date
Details
Price
Change
Source
8/20/2026
Sold
$750,000
-6.25%
MLS
6/10/2026
Listed
$799,999
—
MLS
Disclaimer: Historical sales information is derived from public records provided by the county offices. Information is not guaranteed and should be independently verified.
841 Ivy Road, Ambler, PA 19002 (MLS# PAMC2180868) is a Single Family property that was sold at $750,000 on August 20, 2026. Want to learn more about 841 Ivy Road? Do you have questions about finding other Single Family real estate for sale in Ambler? You can browse all Ambler real estate or contact a Coldwell Banker agent to request more information.