This is a carousel with tiles that activate property listing cards. Use the previous and next buttons to navigate.
1/1
$285,000
This is a carousel with tiles that activate property listing cards. Use the previous and next buttons to navigate.
1/1
Property Description
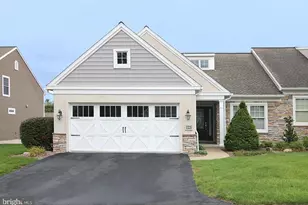
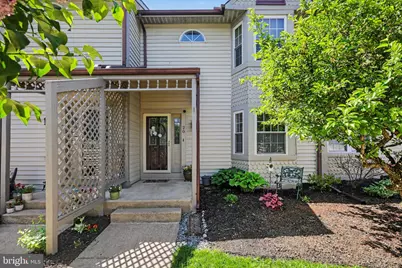
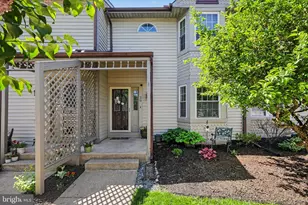
Beautifully updated and move-in ready 3-bedroom, 2.5-bath townhome with a finished walkout lower level in the highly desirable Forest Glen community within the sought-after Palmyra Area School District! Offering a spacious and inviting layout, this home is perfect for both everyday living and entertaining. The well-appointed kitchen features upgraded countertops, a center island, pantry, gas range, recessed lighting, ceiling fan, and a charming bay window with built-in window seat. A large opening to the dining area creates an open-concept feel while maintaining distinct living spaces. The dining area is enhanced with custom built-in cabinetry, wine storage, recessed lighting, and ceiling fan. The adjoining family room is warm and welcoming, showcasing a stunning custom-built entertainment center with bookshelves, cozy gas fireplace, and French doors leading to the rear deck overlooking peaceful tree-lined views. Upstairs, the spacious primary suite offers vaulted ceilings, beautiful flooring, ceiling fan, two closets, and a private full bath. Two additional bedrooms share a full bath, and the conveniently located second-floor laundry adds everyday convenience. The finished walkout lower level provides exceptional flexible living space ideal for a family room, home office, fitness area, or playroom, along with generous storage and access to the private tree-lined backyard area. Additional highlights include a 1-car garage, newer natural gas furnace and central air installed in June 2025, and a new dishwasher installed in November 2025 and natural gas water heater. The washer, dryer, and refrigerator are all included for added value. Enjoy low-maintenance living with HOA amenities covering lawn care, snow removal, trash service, community pool and kiddie pool access, and a newer playground. Ideally located just 7 miles from Hershey Medical Center and close to shopping, dining, and major conveniences, this home combines comfort, style, and convenience in a fantastic location.
Full Property Details
Full Property Details for 20 Shady Ln
General
- Sold For: $285,000
- HOA FEE: $180/month
- Taxes: $3,458 (2026)
- Status: Closed
- Type: Townhouse
- Source: BrightMLSPhilly
- MLS ID: PALN2026146
- Added to Site: 112 day(s) ago
Interior
- Interior Features: Built-Ins, Carpet, Ceiling Fan(s), Floor Plan - Open, Formal/Separate Dining Room, Kitchen - Island, Recessed Lighting
- Fireplace: Yes
- Number of Fireplaces: 1
- Fireplace(s): Gas/Propane
- Appliances: Built-In Microwave, Dishwasher, Disposal, Oven/Range - Gas, Refrigerator, Washer, Dryer
Rooms
Bathrooms
- Total Bathrooms: 3
- Full Bathrooms: 2
- Half Bathrooms: 1
- Upper Floor Baths: 2
- Upper - Full Baths: 2
- Main Floor Baths: 1
- Main - 1/2 Baths: 1
Bedrooms
- Total Bedrooms: 3
- Bedrooms Upper: 3
Additional Information
- Shared Amenities: Pool - Outdoor
- Shared Pool: Yes
- Pool: Yes
Exterior
- Exterior Features: Exterior Lighting
- Porch/Patio/Deck: Deck(s), Patio(s), Porch(es)
Parking
- Garage: Yes
- Garage Spaces: 1
- Total Spaces: 1
- Parking Type: Detached Garage
- Garage Description: Garage - Front Entry
Location
- Area: North Londonderry Twp (13228)
- Municipality: NORTH LONDONDERRY TWP
- County: LEBANON
- Subdivision: FOREST GLEN
- Driving Directions: From Hershey 422 E toward Annville. Right on Spruce, Rt on Shady
School Information
- School District: Palmyra Area
Community
- Association: Yes
- Assoc. Name: FOREST GLEN
- Assoc. Fees Include: Lawn Maintenance, Snow Removal, Trash
Heating & Cooling
- Central air: Yes
- Cooling Type: Central A/C
- Cooling Fuel: Electric
- Heating Type: Forced Air
- Heating Fuel: Natural Gas
- Water Heater: Natural Gas
Utilities
- Sewer: Public Sewer
- Water: Public
Structural Information
- Architectural Style: Traditional
- Structure Type: Interior Row/Townhouse
- Construction: Vinyl Siding
- Basement: Yes
- Basement Desc.: Full
- Foundation: Other
- Windows: Bay/Bow
- Stories Description: Main, Upper 1
- Square Feet: 2,098
- Sq. Ft. Source: Estimated
- Living Area: 2,098 Sq. Ft.
- Finished Above Grnd: 1,548 Sq. Ft.
- Finished Below Grnd: 550 Sq. Ft.
- Year Built: 1989
- Year Built Source: Estimated
Lot Features
- Lot Size (Acres): 0.05
- Lot Size (Sq. Ft.): 2,178
- Lot Size Source: Estimated
- Zoning: RESI
Financial Considerations
- Price Per Sq. Ft.: $180.81
- Association Fee: $180
- Assoc Fee Freq.: Monthly
- Assessment Year: 2026
- School Tax: $2,536
- County Tax: $641
- County Tax Freq: Annually
- Tax w/Assessment: $139,700
- Tax Amount: $3,458
- Tax Year: 2026
- Terms: Standard Sale
Disclosures and Reports
- Ownership: Fee Simple
- Exclusions: Freezer
- Inclusions: Refrigerator, washer and dryer (working, but as-is).
Get Pre-Approved Today
Schools
Schools serving 20 Shady Ln
School District:Palmyra Area School District
| Name | Grades | Distance |
|---|---|---|
Forge Road El School 400 South Forge Road, Palmyra, PA 17078 | 1-5 | 1 mi |
Palmyra Area Middle School 50 West Cherry Street, Palmyra, PA 17078 | 6-8 | 1.6 mi |
Palmyra Area Senior High School 1125 Park Drive, Palmyra, PA 17078 | 9-12 | 1.6 mi |
Disclaimer:
School attendance boundaries provided by ATTOM Data Solutions and are for reference only. Contact the school directly to verify enrollment eligibility.
Price & Sales History for 20 Shady Ln
Date
Details
Price
Change
Source
7/20/2026
Sold
$285,000
1.82%
MLS
5/08/2026
Listed
$279,900
—
MLS
Disclaimer: Historical sales information is derived from public records provided by the county offices. Information is not guaranteed and should be independently verified.
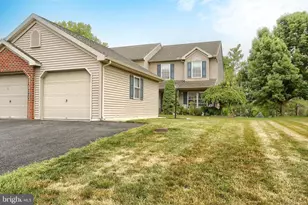
20 Shady Lane, Annville, PA 17003 (MLS# PALN2026146) is a Townhouse property that was sold at $285,000 on July 20, 2026. This property was listed by Christie Fugate Team from our Hershey Office.Want to learn more about 20 Shady Lane? Do you have questions about finding other Townhouse real estate for sale in Annville? You can browse all Annville real estate or contact a Coldwell Banker agent to request more information.