

This is a carousel with tiles that activate property listing cards. Use the previous and next buttons to navigate.
1/1
$685,000
This is a carousel with tiles that activate property listing cards. Use the previous and next buttons to navigate.
1/1
Property Description

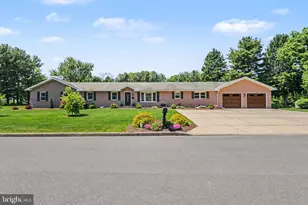
Experience refined one-floor living in this exceptional New Holland stone and vinyl-sided ranch, perfectly positioned on 1.3+ beautifully landscaped acres at the end of a quiet cul-de-sac in the highly desirable Palmyra School District. This pristine 4-bedroom, 3-bath custom ranch offers an exceptional blend of comfort, elegance, and thoughtfully designed entertaining spaces both inside and out. The expansive approximately 800 sq. ft. primary suite is a true private retreat, highlighted by soaring vaulted ceilings, a luxurious sitting/changing area with dual walk-in closets and a full dressing mirror, and private access to a serene patio oasis-perfect for morning coffee or relaxing evenings overlooking the backyard. The spa-inspired primary bath features a double-sink vanity, walk-in shower, and rejuvenating Jacuzzi whirlpool tub. Rich hardwood flooring enhances the living room, family room, hallway, and kitchen, creating warmth and continuity throughout the main living spaces. Designed with entertaining in mind, the family room features a striking stacked-stone fireplace, granite-and-tile bar area, with both wine and bar refrigerators. The kitchen/dining area offers granite countertops, stainless steel appliances, matching hardwood flooring, and seamless access to the expansive covered patio and outdoor entertaining areas. The finished lower level significantly expands the home's versatility and entertaining appeal with a dedicated pool room, playroom, dedicated weight/exercise room, and abundant storage space. Step outside to your own private backyard retreat featuring extensive hardscaping and landscaping, a spacious covered patio, 18x30 gated in-ground saltwater pool, pool shed, fire pit gathering area, and generous yard space rarely found in newer construction homes-an ideal setting for summer gatherings, outdoor dining, and relaxing evenings with family and friends. Additional premium features include three fireplaces, an oversized two-car garage with workshop area, and additional driveway parking for multiple vehicles. Please see our Virtual Tours & 3D Tour...just click on icon @ top of Listing Sheet under the address that says, "Virtual Tours". Hopefully, you will enjoy them!!!
Full Property Details
Full Property Details for 5 Jan Dale Ave
General
- Sold For: $685,000
- Taxes: $6,300 (2025)
- Status: Closed
- Type: Single Family
- Source: BrightMLSPhilly
- MLS ID: PALN2026238
- Added to Site: 51 day(s) ago
Interior
- Fireplace: Yes
- Number of Fireplaces: 3
- Fireplace(s): Electric
Rooms
Bathrooms
- Total Bathrooms: 3
- Full Bathrooms: 3
- Main Floor Baths: 3
- Main - Full Baths: 3
Bedrooms
- Total Bedrooms: 4
- Bedrooms Main & Up: 4
Additional Information
- Pool: Yes
- Private Pool: Yes
Parking
- Garage: Yes
- Garage Spaces: 6
- Total Spaces: 6
- Parking Features: Paved Parking, Paved Driveway
- Parking Type: Attached Garage
- Garage Description: Garage - Front Entry
Location
- Area: North Londonderry Twp (13228)
- Municipality: NORTH LONDONDERRY TWP
- County: LEBANON
- Driving Directions: From Rt. 422 Turn onto N Forge Rd 1.5 mi Turn right onto Palmyra Bellegrove Rd Turn right onto Jan Dale Ave Destination will be on the right
School Information
- School District: Palmyra Area
Heating & Cooling
- Central air: Yes
- Cooling Type: Central A/C, Heat Pump(s)
- Cooling Fuel: Electric
- Heating Type: Heat Pump - Electric BackUp, Forced Air
- Heating Fuel: Electric
- Water Heater: Electric
Utilities
- Sewer: Septic > # of BR
- Water: Private
Structural Information
- Architectural Style: Ranch/Rambler
- Structure Type: Detached
- Construction: Stone, Vinyl Siding
- Basement: Yes
- Basement Desc.: Full, Heated, Partially Finished, Poured Concrete
- Foundation: Concrete Perimeter
- Roof: Composite
- Stories Description: Main
- Square Feet: 3,780
- Sq. Ft. Source: Estimated
- Living Area: 3,780 Sq. Ft.
- Finished Above Grnd: 2,780 Sq. Ft.
- Finished Below Grnd: 1,000 Sq. Ft.
- Year Built: 1979
- Year Built Source: Assessor
- Property Condition: Excellent
Lot Features
- Lot Size (Acres): 1.3
- Lot Size (Sq. Ft.): 56,628
- Lot Size Source: Estimated
- Zoning: RESIDENTIAL
Financial Considerations
- Price Per Sq. Ft.: $244.6
- Assessment Year: 2026
- School Tax: $4,619
- City/TownTax: $512
- City/TownTax Freq: Annually
- County Tax: $1,168
- County Tax Freq: Annually
- Tax w/Assessment: $254,500
- Tax Amount: $6,300
- Tax Year: 2025
- Terms: Standard Sale
- Tax Total Finished Sq. Ft.: 2780
Disclosures and Reports
- Ownership: Fee Simple
- Exclusions: Lower Level refrig
Get Pre-Approved Today
Schools
Schools serving 5 Jan Dale Ave
School District:Palmyra Area School District
| Name | Grades | Distance |
|---|---|---|
Northside El School, Palmyra, PA 301 East Spruce Street, Palmyra, PA 17078 | 1-5 | 1.1 mi |
Palmyra Area Middle School 50 West Cherry Street, Palmyra, PA 17078 | 6-8 | 1.8 mi |
Palmyra Area Senior High School 1125 Park Drive, Palmyra, PA 17078 | 9-12 | 2.1 mi |
Disclaimer:
School attendance boundaries provided by ATTOM Data Solutions and are for reference only. Contact the school directly to verify enrollment eligibility.
Price & Sales History for 5 Jan Dale Ave
Date
Details
Price
Change
Source
7/07/2026
Sold
$685,000
—
MLS
5/23/2026
Listed
$685,000
—
MLS
Disclaimer: Historical sales information is derived from public records provided by the county offices. Information is not guaranteed and should be independently verified.
5 Jan Dale Avenue, Annville, PA 17003 (MLS# PALN2026238) is a Single Family property that was sold at $685,000 on July 07, 2026. This property was listed by Mary Ellen "Molly" Snyder from our Hershey Office.Want to learn more about 5 Jan Dale Avenue? Do you have questions about finding other Single Family real estate for sale in Annville? You can browse all Annville real estate or contact a Coldwell Banker agent to request more information.