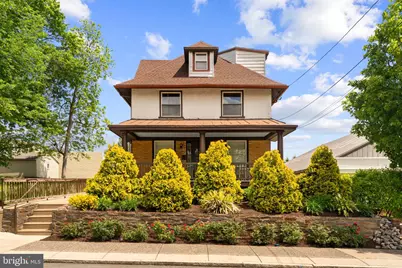
Full Property Details for 11 E Spring Ave
General
- Sold For: $875,000
- Taxes: $6,147 (2025)
- Status: Closed
- Type: Single Family
- Source: BrightMLSPhilly
- MLS ID: PAMC2180306
- Added to Site: 133 day(s) ago
Rooms
- Total Bathrooms: 3
- Full Bathrooms: 3
- Upper 2 - Full Baths: 1
- Upper Floor Baths: 2
- Upper - Full Baths: 2
- Main Floor Baths: 1
- Main - Full Baths: 1
- Total Bedrooms: 4
- Bedrooms Upper: 3
- Bedrooms-Up2: 1
- Bedrooms Main & Up: 1
Exterior
- Exterior Features: Sidewalks, Street Lights, Fire Escape
Parking
- Total Spaces: 4
- Parking Features: Paved Driveway, Paved Parking, Private
- Parking Type: Driveway, Off Street, Parking Lot
Location
- Area: Lower Merion Twp (10640)
- Municipality: LOWER MERION TWP
- County: MONTGOMERY
- Cross Streets: Sheldon Lane
- Driving Directions: Ardmore Ave to East Spring (Between Cricket & Sheldon Lane)
- Location Details: Suburban
School Information
- School District: Lower Merion
Heating & Cooling
- Central air: Yes
- Cooling Type: Central A/C, Window Unit(s)
- Cooling Fuel: Electric
- Heating Type: Forced Air, Radiator
- Heating Fuel: Natural Gas
- Water Heater: Natural Gas
Utilities
- Sewer: Public Sewer
- Water: Public
- Utility Description: Electric Available, Natural Gas Available
Structural Information
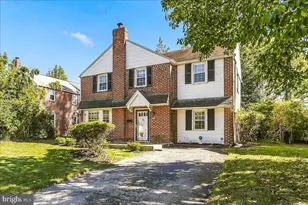
- Architectural Style: Traditional
- Structure Type: Detached
- Construction: Masonry
- Basement: Yes
- Basement Entrance: Yes
- Basement Desc.: Connecting Stairway, Outside Entrance, Unfinished, Walkout Stairs
- Foundation: Stone
- Roof: Shingle
- Walls/Ceilings: Dry Wall, Plaster Walls
- Stories Description: Main, Upper 1, Upper 2
- Square Feet: 2,188
- Sq. Ft. Source: Assessor
- Living Area: 2,188 Sq. Ft.
- Finished Above Grnd: 2,188 Sq. Ft.
- Year Built: 1900
- Year Built Source: Assessor
- Property Condition: Very Good
Lot Features
- Lot Size (Acres): 0.15
- Lot Size (Sq. Ft.): 6,400
- Lot Size Source: Assessor
- Lot Dimensions: 60.00 x 0.00
- Zoning: 1134 RES / TRIPLEX
- Lot Description: Landscaping, Private
Financial Considerations
- Price Per Sq. Ft.: $399.91
- Assessment Year: 2026
- School Tax: $4,708
- City/TownTax: $643
- City/TownTax Freq: Annually
- County Tax: $729
- County Tax Freq: Annually
- Tax w/Assessment: $133,520
- Tax Amount: $6,147
- Tax Year: 2025
- Terms: Standard Sale
- Tax Total Finished Sq. Ft.: 2188
Disclosures and Reports
- Ownership: Fee Simple
- Inclusions: Window AC units (2 total) in 2nd and 3rd floor apartments
- Lot Number: 111
Listed by Long & Foster Real Estate, Inc., Mark P Tierney
Sold by Wolverton & Company LLC, William W Wolverton