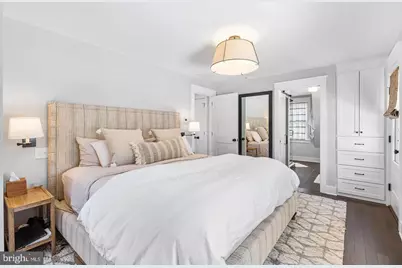
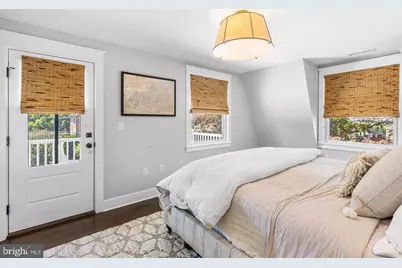
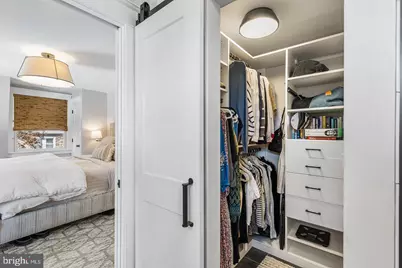
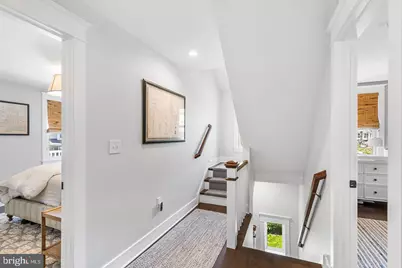
Full Property Details for 231 Essex Ave
General
- Price: $1,395,000
- Taxes: $9,115 (2025)
- Status: Active
- Type: Single Family
- Source: BrightMLSPhilly
- MLS ID: PAMC2196782
- Updated: 10/7/2026
- Added to Site: 1 day(s) ago
Interior
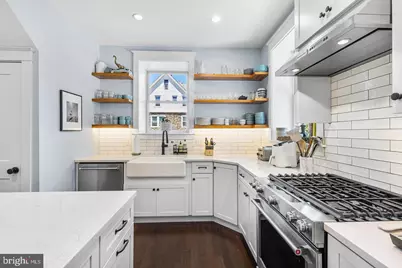
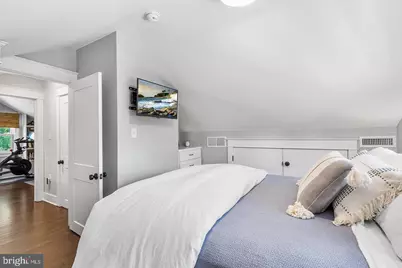
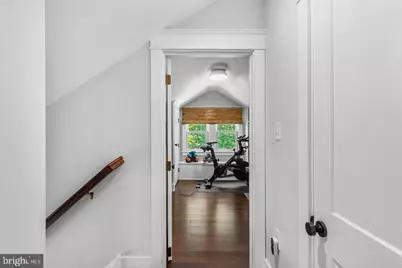
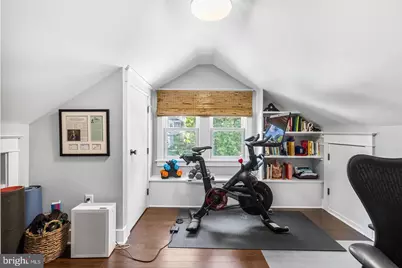
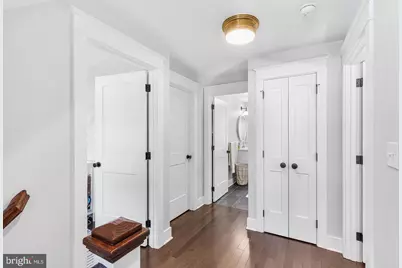
- Flooring: Hardwood, Ceramic Tile
Rooms
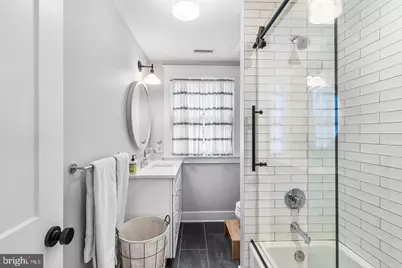
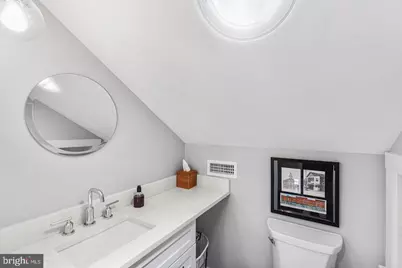
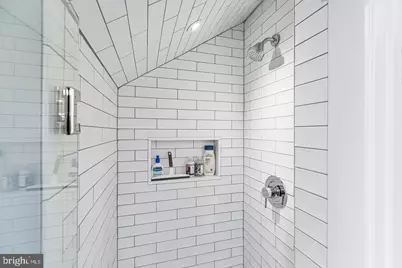
- Total Bathrooms: 4
- Full Bathrooms: 3
- Half Bathrooms: 1
- Upper 2 - Full Baths: 1
- Upper Floor Baths: 3
- Upper - Full Baths: 3
- Main Floor Baths: 1
- Main - 1/2 Baths: 1
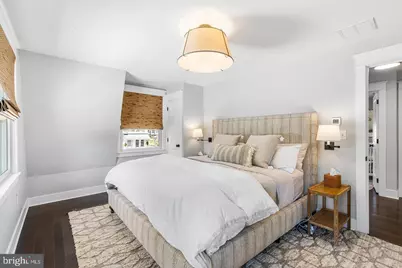
- Total Bedrooms: 5
- Bedrooms Upper: 5
- Bedrooms-Up2: 2
Exterior
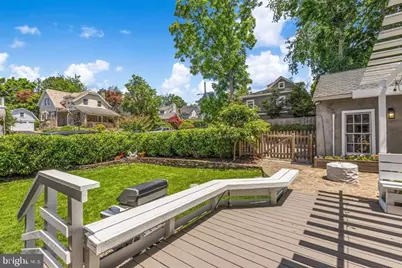
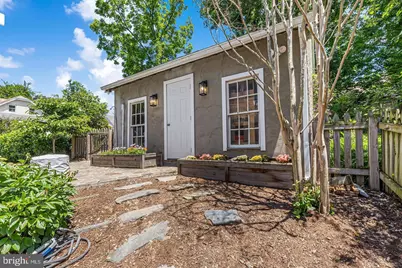
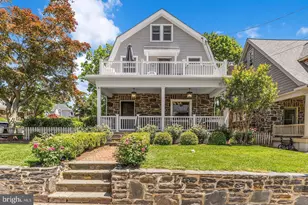
- Exterior Features: Exterior Lighting, Play Area, Secure Storage, Sidewalks, Stone Retaining Walls
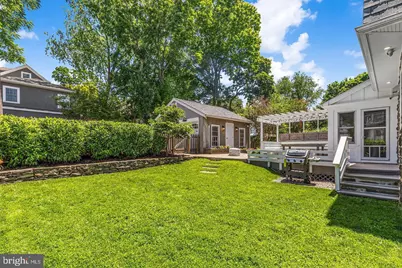
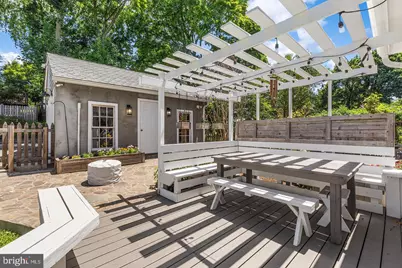
- Porch/Patio/Deck: Deck(s), Patio(s), Porch(es), Balconies- Multiple
Parking
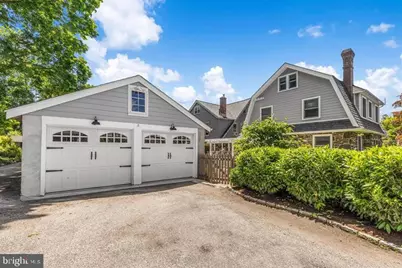
- Garage: Yes
- Garage Spaces: 2
- Total Spaces: 2
- Parking Features: Paved Driveway, Paved Parking, Private
- Parking Type: Detached Garage, Driveway
- Garage Description: Garage - Side Entry, Garage Door Opener, Oversized
Location
- Area: Narberth Boro (10612)
- Municipality: NARBERTH BORO
- County: MONTGOMERY
- Subdivision: NARBERTH
- Cross Streets: Woodbine
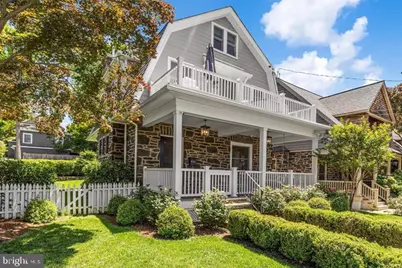
- Driving Directions: Corner of North Essex & Woodbine Avenues
- Location Details: Suburban
School Information
- School District: Lower Merion
- Elementary School: Belmont Hills
- Middle School: Welsh Valley
- High School: Lower Merion
Heating & Cooling
- Central air: Yes
- Cooling Type: Central A/C
- Heating Type: Baseboard - Hot Water
- Heating Fuel: Natural Gas
- Water Heater: Natural Gas
Utilities
- Sewer: Public Sewer
- Water: Public
Structural Information
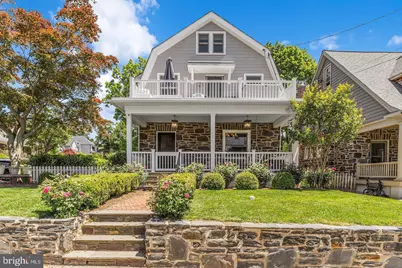
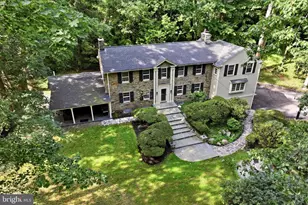
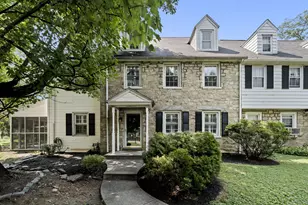
- Architectural Style: Colonial
- Structure Type: Detached
- Construction: Masonry
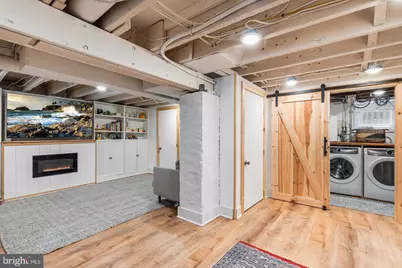
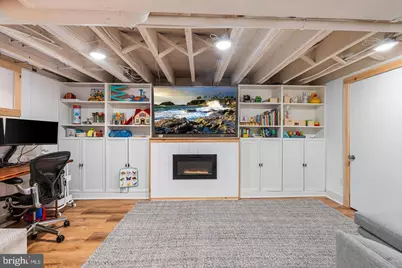
- Basement: Yes
- Basement Desc.: Full
- Foundation: Other
- Roof: Asphalt
- Stories Description: Main, Upper 1, Upper 2
- Square Feet: 2,422
- Sq. Ft. Source: Estimated
- Living Area: 2,422 Sq. Ft.
- Finished Above Grnd: 1,822 Sq. Ft.
- Finished Below Grnd: 600 Sq. Ft.
- Basement Finished: 90%
- Year Built: 1907
- Year Built Source: Assessor
- Property Condition: Excellent
Additional Structures
- Other Structures: Garage(s)
Lot Features
- Property View: Garden/Lawn, Panoramic
- Lot Size (Acres): 0.14
- Lot Size (Sq. Ft.): 6,244
- Lot Size Source: Assessor
- Lot Dimensions: 46.00 x 0.00
- Zoning: R2
- Lot Description: Cleared, Corner, Front Yard, Landscaping, Premium, Rear Yard, SideYard(s)
- Fencing (Description): Partially
Financial Considerations
- Price Per Sq. Ft.: $765.64
- Assessment Year: 2026
- School Tax: $6,216
- City/TownTax: $1,808
- City/TownTax Freq: Annually
- County Tax: $1,001
- County Tax Freq: Annually
- Tax w/Assessment: $183,310
- Tax Amount: $9,115
- Tax Year: 2025
- Tax Total Finished Sq. Ft.: 1822
Disclosures and Reports
- Ownership: Fee Simple
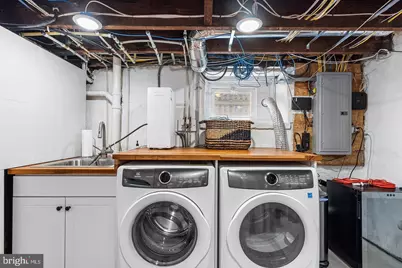
- Inclusions: All attached fixtures, washer and dryer, refrigerator in kitchen all in "as is" condition.
- Lot Number: 37
Listed by Compass Pennsylvania, LLC, Jeffrey Pendergast