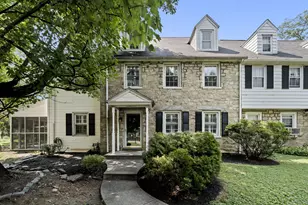
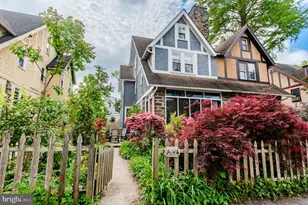
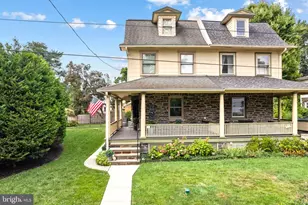
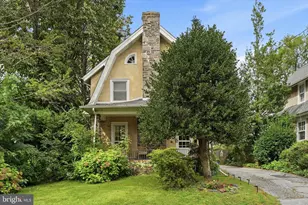
This is a carousel with tiles that activate property listing cards. Use the previous and next buttons to navigate.
1/51
$720,000
This is a carousel with tiles that activate property listing cards. Use the previous and next buttons to navigate.
1/51
Property Description
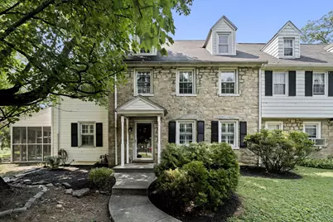
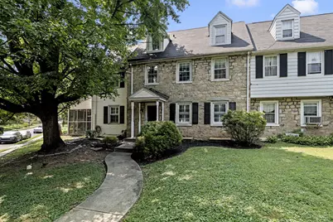
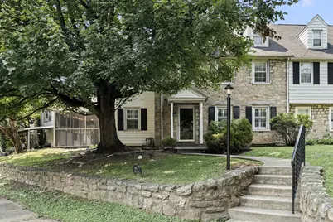
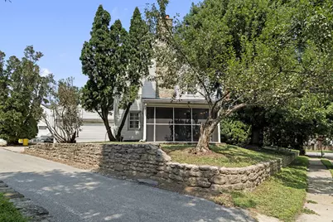
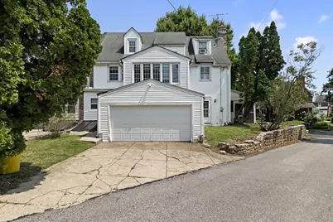
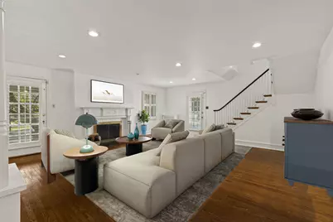
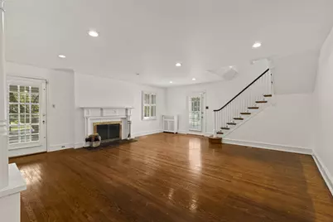
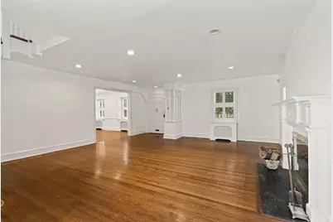
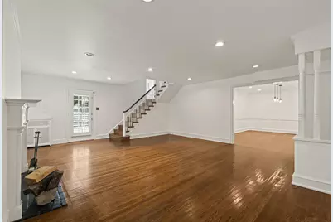
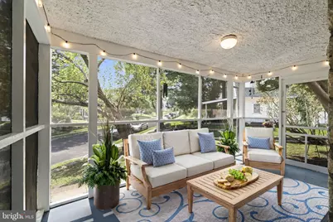
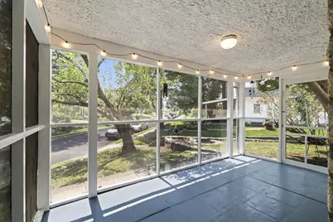
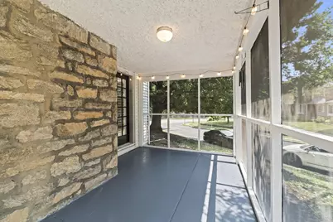
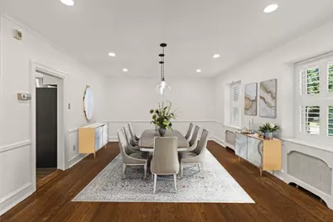
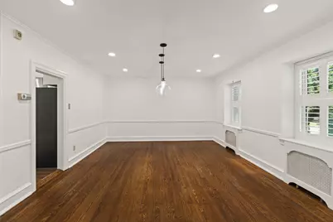
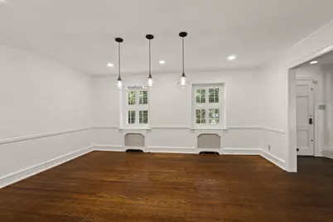
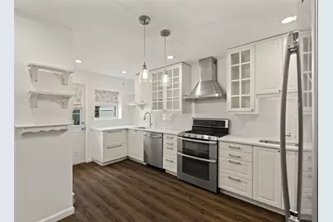
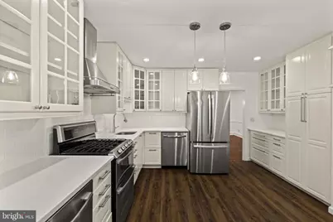
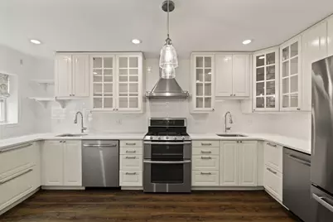
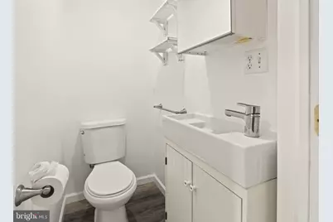
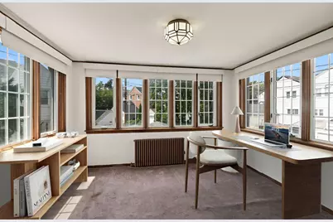
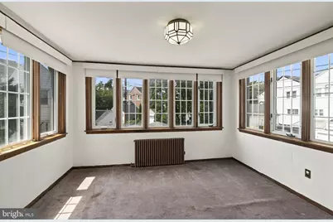
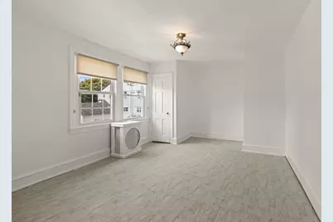
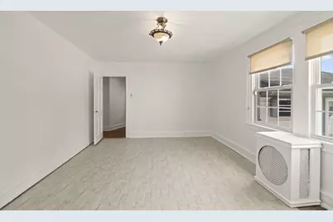
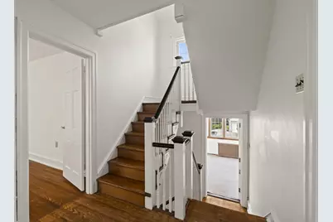
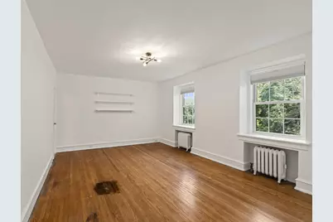
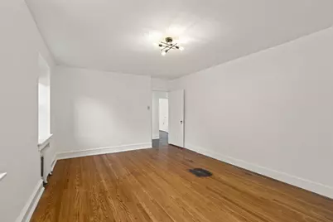
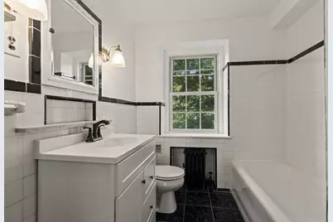
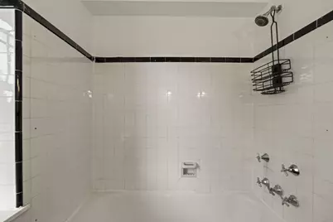
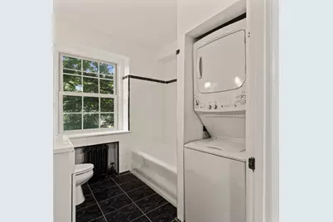
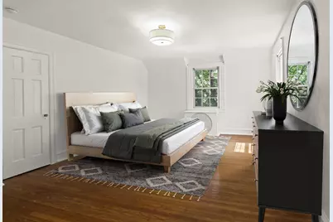
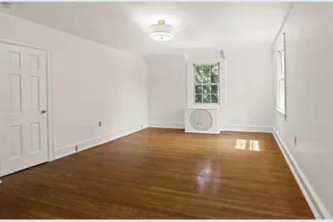
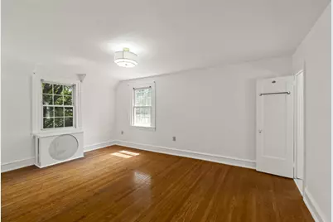
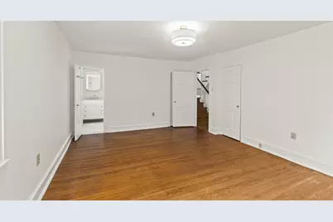
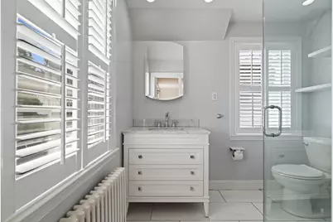
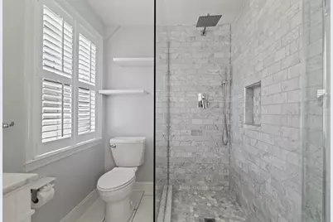
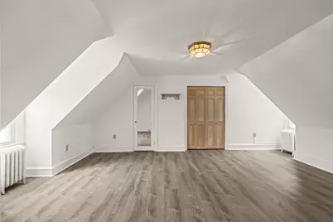
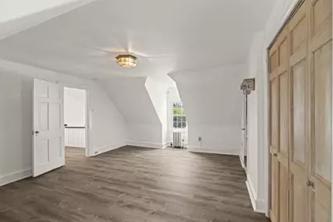
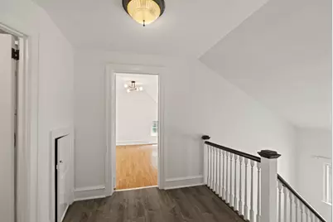
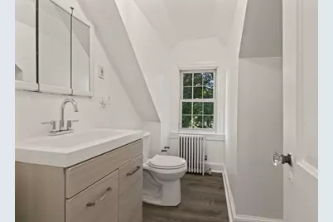
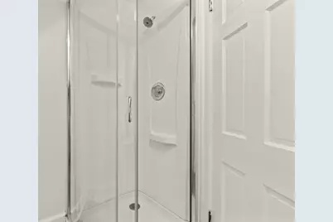
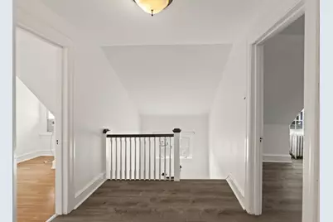
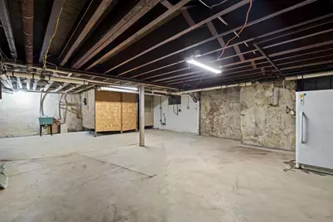
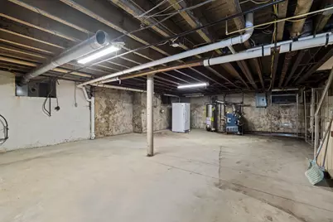
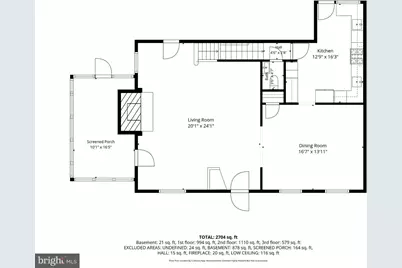
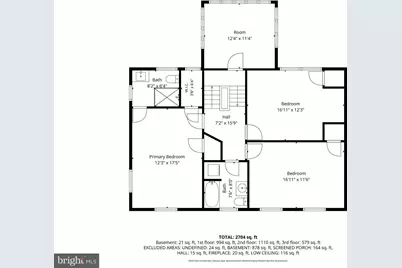
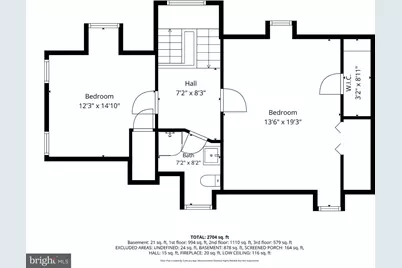
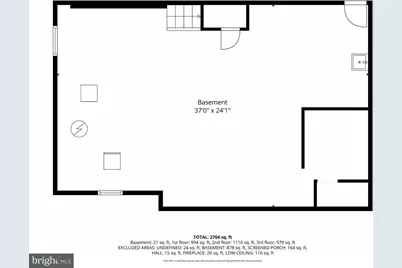
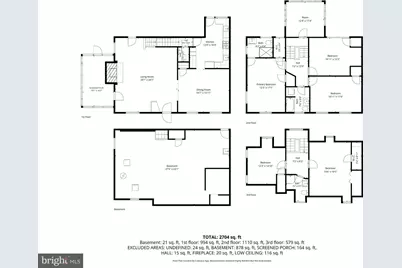
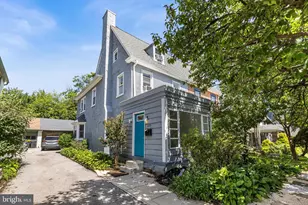
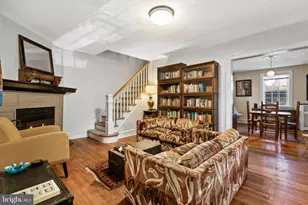
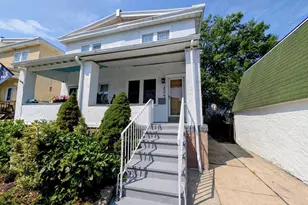
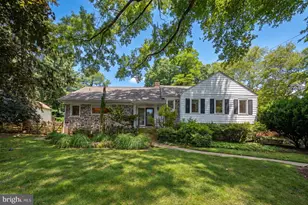
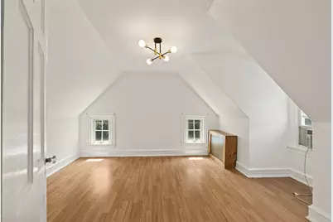
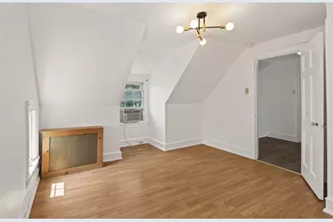
Welcome to 1401 Surrey Ln, a spacious and beautifully maintained home that seamlessly blends classic character with modern upgrades. Natural light fills this move-in ready residence offering thoughtful improvements throughout, providing comfort, efficiency, and charm in every space. Step inside to a welcoming living room featuring a cozy wood-burning fireplace, recessed lighting, and easy access to both the screened-in sunroom and side yard. Filled with fresh air and natural light, the sunroom offers the perfect spot to relax, unwind, or gather with friends and family. The formal dining room is beautifully enhanced by crown and chair molding and stylish pendant lighting. Plantation shutters throughout the living and dining rooms add an extra touch of timeless elegance. The heart of the home is the fully renovated kitchen, showcasing ample white cabinetry, quartz countertops, stainless steel appliances, gas range with double oven, two sinks, and two dishwashers. The under cabinet lighting and open shelving complete this chef-inspired space. Just off the kitchen, the back door provides easy access to the driveway and two-car garage with an automated door. A convenient powder room completes the first floor. At the landing between the first and second floors, you'll find a spectacular sun-drenched bonus room surrounded by windows on three sides. This versatile space can easily serve as a bedroom, home office, playroom, or family room, offering endless possibilities to suit your lifestyle. The second floor features a spacious primary bedroom with two closets and a renovated en-suite bathroom showcasing a beautiful Carrara marble tile shower. Two additional generously sized bedrooms and a full hallway bathroom complete this level. The hallway bathroom conveniently includes a stacked washer and dryer. The third floor offers two additional bedrooms and a full bathroom, providing even more flexibility for bedrooms, guests, or hobby space. One of the bedrooms is exceptionally large and features two closets, including a cedar closet. The other bedroom is cozy and charming, with delightful side windows that fill the space with natural light. The large unfinished basement provides abundant storage and potential to create additional living space. It includes a washer and dryer hookup, and is equipped with a sump pump and French drain, providing added peace of mind. The entire home has been freshly painted throughout, creating a bright and refreshed feel. Ideally located in the award-winning Lower Merion school district, this home is within walking distance to Penn Wynne Elementary, the public library, parks, and shopping, and offers an easy commute to Center City. With its generous floor plan and prime location, this home offers both comfort and convenience. Don't miss this opportunity to make 1401 Surrey Ln your new home!
Full Property Details
Full Property Details for 1401 Surrey Ln
General
- Price: $720,000
- Taxes: $7,349 (2026)
- Status: Active
- Type: Single Family
- Source: BrightMLSPhilly
- MLS ID: PAMC2191124
- Updated: 9/16/2026
- Added to Site: 51 day(s) ago
Interior
- Interior Features: Bathroom - Stall Shower, Bathroom - Tub Shower, Cedar Closet(s), Chair Railings, Crown Moldings, Recessed Lighting, Walk-in Closet(s), Wood Floors
- Fireplace: Yes
- Number of Fireplaces: 1
- Fireplace(s): Fireplace - Glass Doors, Mantel(s)
- Appliances: Built-In Range, Dishwasher, Disposal, Oven - Double, Oven/Range - Gas, Range Hood, Stainless Steel Appliances, Washer/Dryer Stacked
Rooms
Bathrooms
- Total Bathrooms: 4
- Full Bathrooms: 3
- Half Bathrooms: 1
- Upper 2 - Full Baths: 1
- Upper Floor Baths: 3
- Upper - Full Baths: 3
- Main Floor Baths: 1
- Main - 1/2 Baths: 1
Bedrooms
- Total Bedrooms: 5
- Bedrooms Upper: 5
- Bedrooms-Up2: 2
Parking
- Garage: Yes
- Garage Spaces: 2
- Total Spaces: 3
- Parking Type: Attached Garage, Driveway
- Garage Description: Garage Door Opener
Location
- Area: Lower Merion Twp (10640)
- Municipality: LOWER MERION TWP
- County: MONTGOMERY
- Subdivision: PENN WYNNE
- Cross Streets: Haverford
- Driving Directions: Please use GPS
School Information
- School District: Lower Merion
- Elementary School: Penn Wynne
- Middle School: L Merion
- High School: L Merion
Heating & Cooling
- Cooling Type: Window Unit(s)
- Cooling Fuel: Electric
- Heating Type: Radiator
- Heating Fuel: Natural Gas
- Water Heater: Natural Gas
Utilities
- Sewer: Public Sewer
- Water: Public
Structural Information
- Architectural Style: Colonial
- Structure Type: Twin/Semi-Detached
- Construction: Stone, Vinyl Siding
- Basement: Yes
- Basement Desc.: Full, Unfinished
- Foundation: Stone
- Stories Description: Main, Upper 1, Upper 2
- Square Feet: 2,704
- Sq. Ft. Source: Estimated
- Living Area: 2,704 Sq. Ft.
- Finished Above Grnd: 2,704 Sq. Ft.
- Year Built: 1930
- Year Built Source: Estimated
Lot Features
- Lot Size (Acres): 0.12
- Lot Size (Sq. Ft.): 5,055
- Lot Size Source: Estimated
- Lot Dimensions: 100.00 x 0.00
- Zoning: R6
Financial Considerations
- Price Per Sq. Ft.: $266.27
- Assessment Year: 2026
- School Tax: $5,674
- County Tax: $849
- County Tax Freq: Annually
- Tax w/Assessment: $155,470
- Tax Amount: $7,349
- Tax Year: 2026
Disclosures and Reports
- Ownership: Fee Simple
- Lot Number: 269
Listed by Plus Realtors, Miriam Myer

Get Pre-Approved Today
Schools
Schools serving 1401 Surrey Ln
School District:Lower Merion School District
| Name | Grades | Distance |
|---|---|---|
Penn Wynne School 250 Haverford Road, Wynnewood, PA 19096 | K-4 | 0.6 mi |
Black Rock Ms 1860 Montgomery Avenue, Villanova, PA 19085 | 5-8 | 5.9 mi |
Lower Merion High School 315 East Montgomery Avenue, Ardmore, PA 19003 | 9-12 | 2.1 mi |
Harriton Senior High School 600 N Ithan Ave, Rosemont, PA 19010 | 9-12 | 4.9 mi |
Disclaimer:
School attendance boundaries provided by ATTOM Data Solutions and are for reference only. Contact the school directly to verify enrollment eligibility.
Price & Sales History for 1401 Surrey Ln
Date
Details
Price
Change
Source
9/16/2026
Price Reduced
$720,000
-4%
MLS
8/14/2026
Listed
$750,000
115.21%
MLS
3/15/2007
Sold
$348,500
—
Public Record
Disclaimer: Historical sales information is derived from public records provided by the county offices. Information is not guaranteed and should be independently verified.
Tax History
Tax History for 1401 Surrey Ln
Year
Property Taxes
Change
Tax Assessment
Change
2026
$7,102
4%
$155,470
—
2024
$6,801
5%
$155,470
—
2023
$6,492
4%
$155,470
—
2022
$6,222
2%
$155,470
—
2021
$6,107
2%
$155,470
—
2020
$5,968
3%
$155,470
—
2020
$5,822
2%
$155,470
—
2019
$5,719
2%
$155,470
—
2018
$5,614
2%
$155,470
—
2017
$5,509
5%
$155,470
—
2016
$5,267
4%
$155,470
—
2015
$5,080
6%
$155,470
—
2014
$4,793
—
$155,470
—
Disclaimer: Historical tax information is derived from public records provided by the county offices. Information is not guaranteed and should be independently verified.
Estimate the Cost
Estimate the Cost for 1401 Surrey Ln
1401 Surrey Lane, Wynnewood, PA 19096 (MLS# PAMC2191124) is a Single Family property with 5 bedrooms, 3 full bathrooms and 1 partial bathroom. 1401 Surrey Lane is currently listed for $720,000 and was received on August 14, 2026. Want to learn more about 1401 Surrey Lane? Do you have questions about finding other Single Family real estate for sale in Wynnewood? You can browse all Wynnewood real estate or contact a Coldwell Banker agent to request more information.