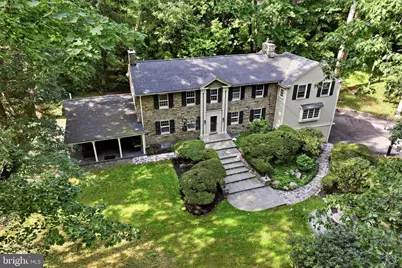
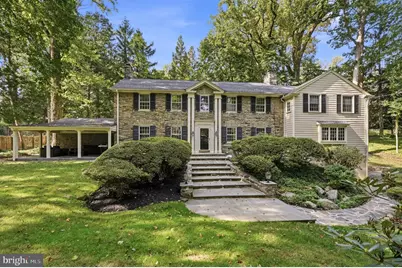
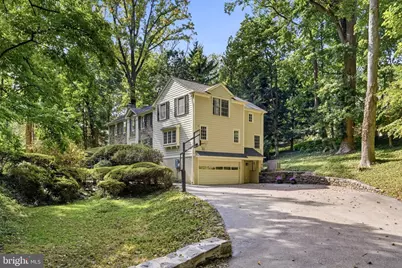
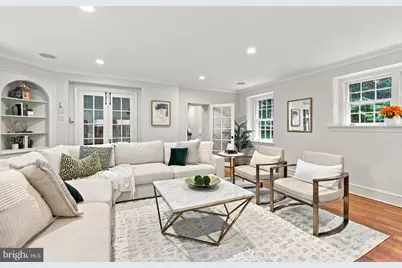
Full Property Details for 734 Braeburn Ln
General
- Price: $1,800,000
- Taxes: $20,732 (2026)
- Status: Active
- Type: Single Family
- Source: BrightMLSPhilly
- MLS ID: PAMC2195870
- Updated: Today (10/8/2026)
- Added to Site: Today
Interior
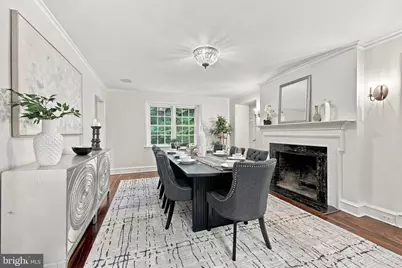
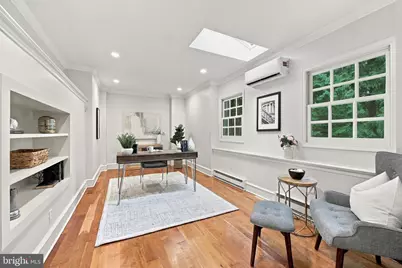
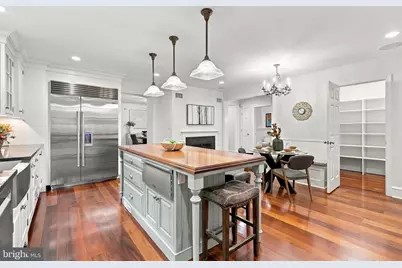
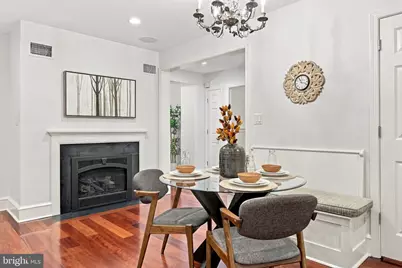
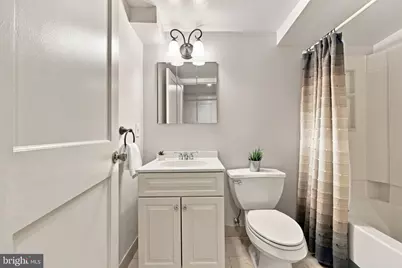
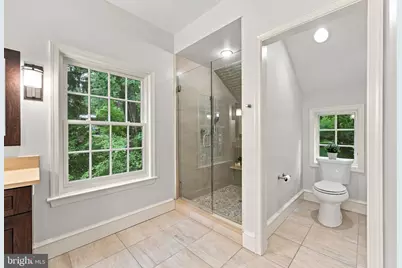
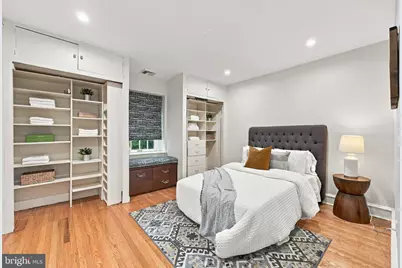
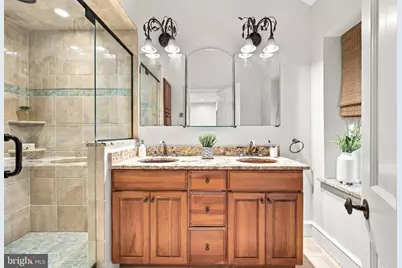
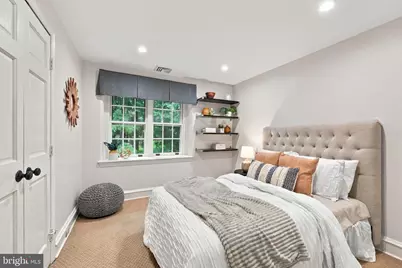
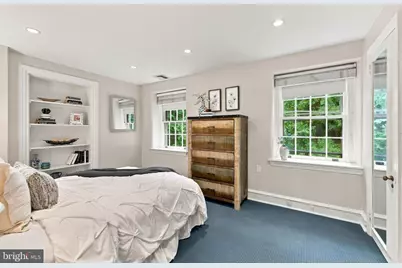
- Rooms/Areas: Living Room, Dining Room, Bedroom 2, Bedroom 3, Bedroom 4, Kitchen, Family Room, Bedroom 1, Laundry, Office, Bathroom 1, Bathroom 2, Bathroom 3, Half Bath
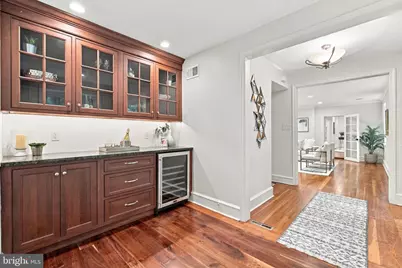
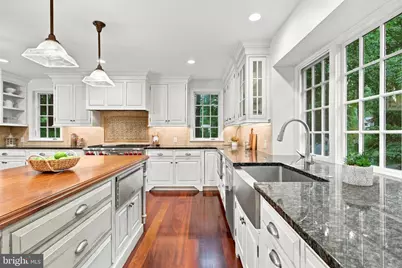
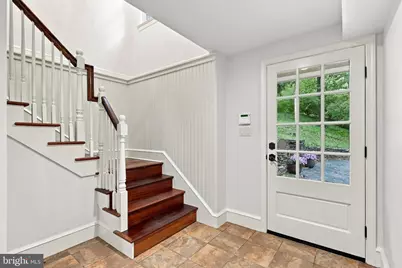
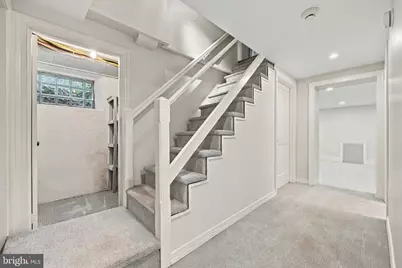
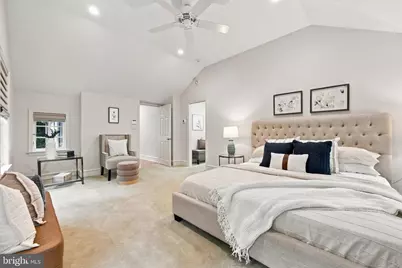
- Interior Features: Attic, Bathroom - Stall Shower, Bathroom - Walk-In Shower, Breakfast Area, Built-Ins, Carpet, Additional Stairway, Bathroom - Tub Shower, Floor Plan - Traditional, Crown Moldings, Kitchen - Eat-In, Kitchen - Gourmet, Kitchen - Island, Kitchen - Table Space, Pantry, Primary Bath(s), Recessed Lighting, Upgraded Countertops, Ceiling Fan(s), Walk-in Closet(s), Wet/Dry Bar, Wood Floors, Wine Storage
- Fireplace: Yes
- Number of Fireplaces: 2
- Fireplace(s): Gas/Propane, Wood
- Appliances: Commercial Range, Built-In Range, Built-In Microwave, Dishwasher, Disposal, Dryer, Energy Efficient Appliances, Exhaust Fan, Extra Refrigerator/Freezer, Microwave, Oven - Self Cleaning, Oven - Double, Oven/Range - Electric, Range Hood, Stainless Steel Appliances, Refrigerator, Washer - Front Loading
- Flooring: Carpet, Ceramic Tile, Hardwood, Heated
Rooms
- Total Bathrooms: 5
- Full Bathrooms: 4
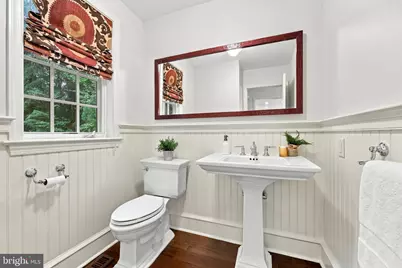
- Half Bathrooms: 1
- Upper Floor Baths: 3
- Upper - Full Baths: 3
- Main Floor Baths: 1
- Main - 1/2 Baths: 1
- Lower Floor Baths: 1
- Lower - Full Baths: 1
- Total Bedrooms: 4
- Bedrooms Upper: 4
Additional Information
- Security/Safety: Security System
Exterior
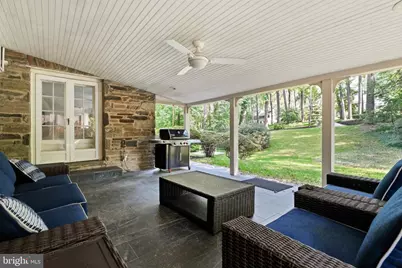
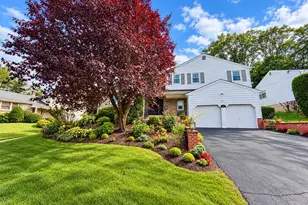
- Exterior Features: BBQ Grill, Extensive Hardscape, Exterior Lighting, Flood Lights, Gutter System, Stone Retaining Walls
Parking
- Garage: Yes
- Garage Spaces: 2
- Total Spaces: 2
- Parking Features: Asphalt Driveway, Paved Driveway
- Parking Type: Attached Garage, Driveway
- Garage Description: Garage - Side Entry
Location
- Area: Lower Merion Twp (10640)
- Municipality: LOWER MERION TWP
- County: MONTGOMERY
- Subdivision: PENN VALLEY
- Cross Streets: Bryn Mawr Avenue
- Driving Directions: From the west side of Ardmore: • Take Mill Creek Road north out of Ardmore. • Turn right onto Old Gulph Road. • Drive past Bryn Mawr Avenue, then turn left onto Broad Acres Road. • Turn left onto Braeburn Lane to arrive at the property.
School Information
- School District: Lower Merion
- Elementary School: Penn Valley
- Middle School: Welsh Valley
- High School: Lower Merion
Community
- Pets Allowed: Yes
- Pets: No Pet Restrictions
Heating & Cooling
- Central air: Yes
- Cooling Type: Central A/C
- Cooling Fuel: Electric
- Heating Type: Baseboard - Electric, Forced Air, Heat Pump(s)
- Heating Fuel: Natural Gas, Electric
- Water Heater: Natural Gas
Utilities
- Sewer: Public Sewer
- Water: Public
- Utility Description: Cable TV Available, Natural Gas Available, Phone Available
Structural Information
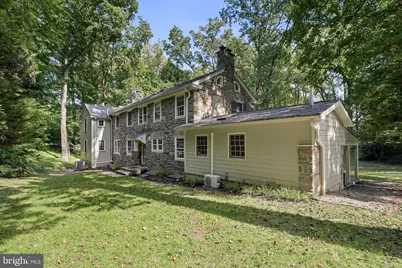
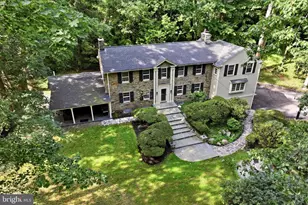
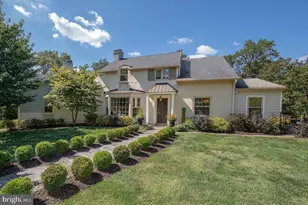
- Architectural Style: Colonial
- Structure Type: Detached
- Construction: Stone, Fiber Cement
- Basement: Yes
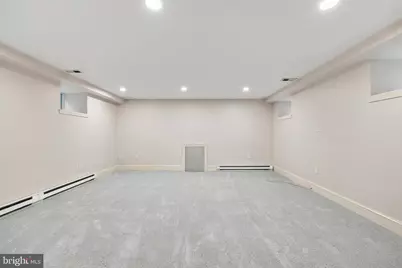
- Basement Desc.: Fully Finished
- Foundation: Stone
- Roof: Asphalt
- Walls/Ceilings: Plaster Walls, Dry Wall, Masonry
- Stories Description: Lower 1, Main, Upper 1
- Square Feet: 4,416
- Sq. Ft. Source: Assessor
- Living Area: 4,416 Sq. Ft.
- Finished Above Grnd: 3,606 Sq. Ft.
- Finished Below Grnd: 810 Sq. Ft.
- Year Built: 1930
- Year Built Source: Assessor
Unit Information
Lot Features
- Lot Size (Acres): 0.72
- Lot Size (Sq. Ft.): 31,196
- Lot Size Source: Assessor
- Lot Dimensions: 196.00 x 0.00
- Zoning: 1101 RES
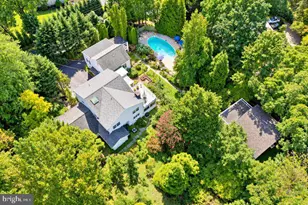
- Lot Description: Front Yard, Partly Wooded, Rear Yard
Financial Considerations
- Price Per Sq. Ft.: $499.17
- Assessment Year: 2026
- School Tax: $16,008
- City/TownTax: $2,113
- City/TownTax Freq: Annually
- County Tax: $2,395
- County Tax Freq: Annually
- Tax w/Assessment: $438,570
- Tax Amount: $20,732
- Tax Year: 2026
- Tax Total Finished Sq. Ft.: 4416
Disclosures and Reports
- Ownership: Fee Simple
- Inclusions: Washer, dryer, sub zero refrigerator, outside BBQ grill, basement refrigerator, & basement freezer all included in as-is condition.
- Lot Number: 102
Listed by Real of Pennsylvania, Brett Furman