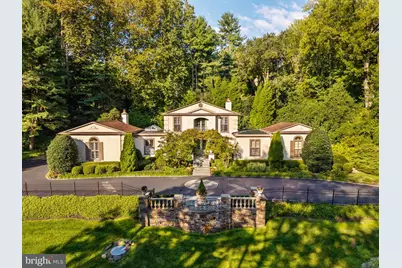
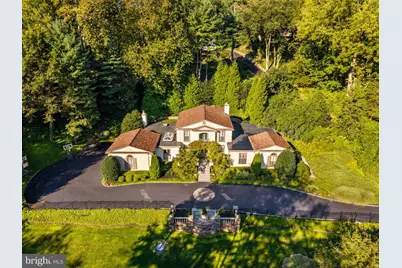
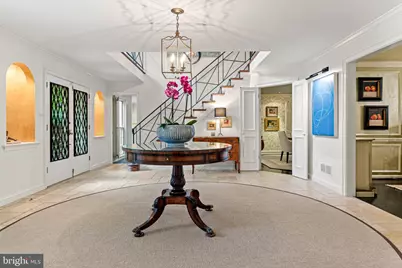
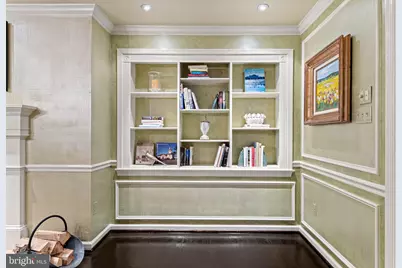
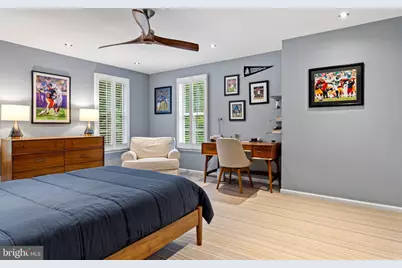
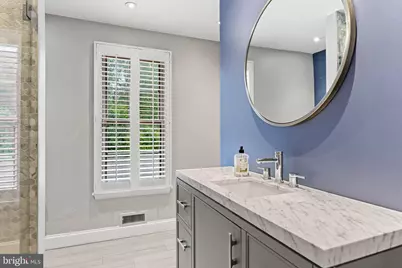
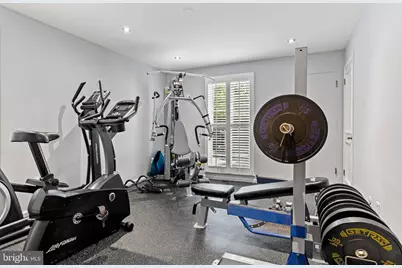
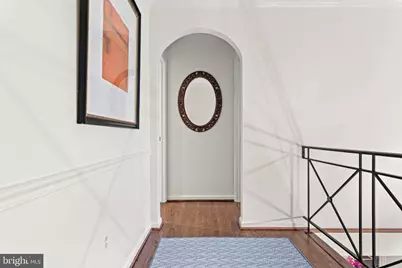
Full Property Details for 418 Mill Creek Rd
General
- Price: $1,800,000
- Taxes: $29,960 (2025)
- Status: Active
- Type: Single Family
- Source: BrightMLSPhilly
- MLS ID: PAMC2194168
- Updated: 9/18/2026
- Added to Site: 2 day(s) ago
Interior
- Number of Rooms: 11
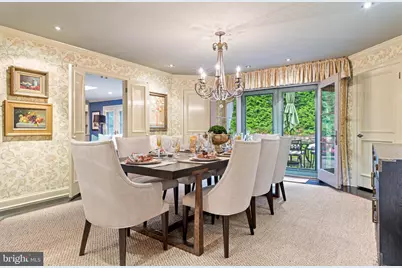
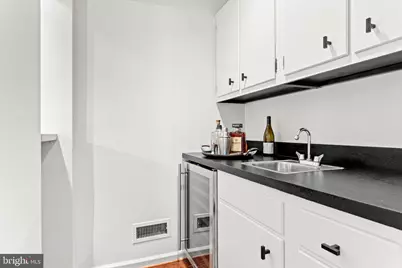
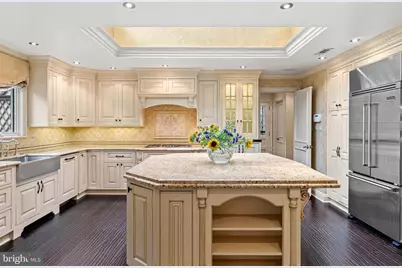
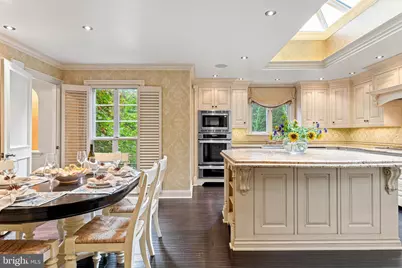
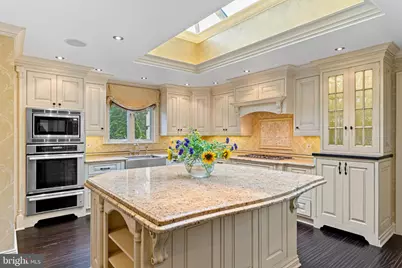
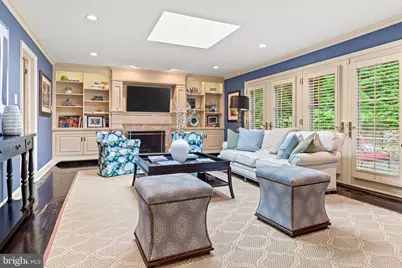
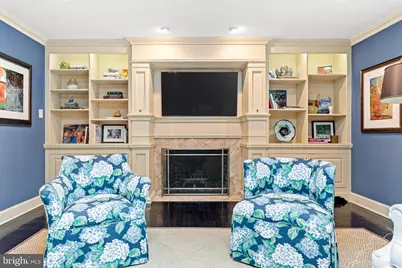
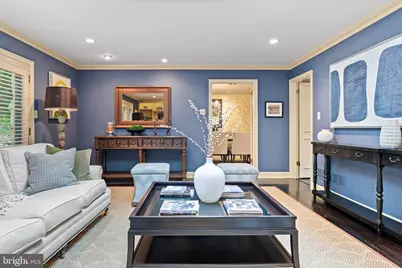
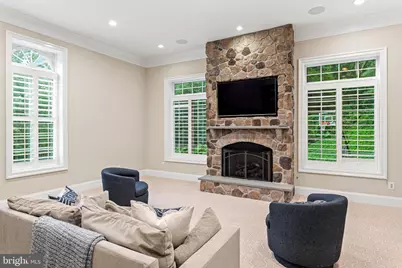
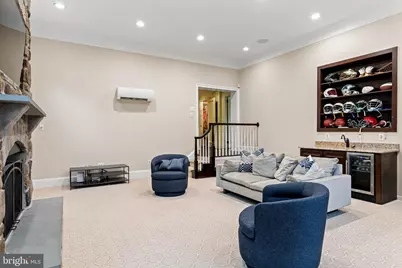
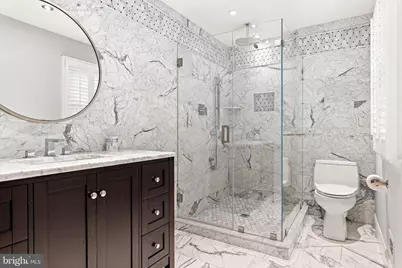
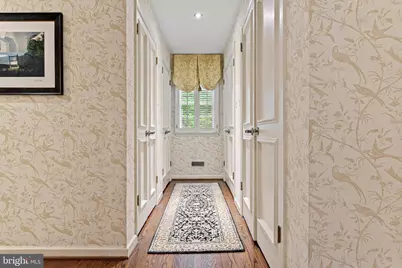
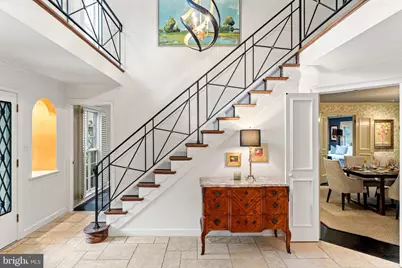
- Interior Features: Bathroom - Walk-In Shower, Breakfast Area, Built-Ins, Carpet, Crown Moldings, Dining Area, Family Room Off Kitchen, Kitchen - Eat-In, Kitchen - Gourmet, Pantry, Skylight(s), Sound System, Upgraded Countertops, Wet/Dry Bar, Wood Floors, Window Treatments, Primary Bath(s), Kitchen - Island, Formal/Separate Dining Room, Floor Plan - Traditional, Entry Level Bedroom
- Fireplace: Yes
- Number of Fireplaces: 3
- Fireplace(s): Gas/Propane, Wood
- Appliances: Built-In Microwave, Cooktop, Dishwasher, Dryer, Exhaust Fan, Icemaker, Oven - Double, Oven/Range - Gas, Washer
- Flooring: Ceramic Tile, Hardwood
Rooms
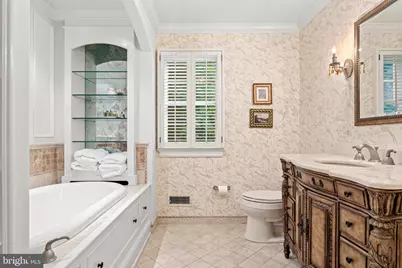
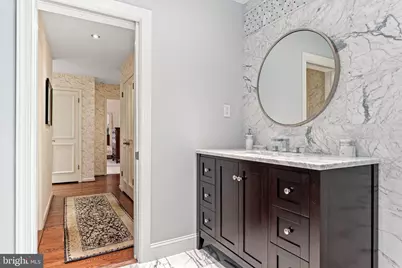
- Total Bathrooms: 5
- Full Bathrooms: 4
- Half Bathrooms: 1
- Upper Floor Baths: 2
- Upper - Full Baths: 2
- Main Floor Baths: 3
- Main - Full Baths: 2
- Main - 1/2 Baths: 1
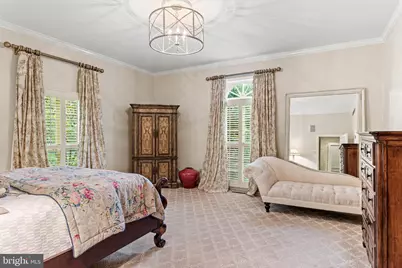
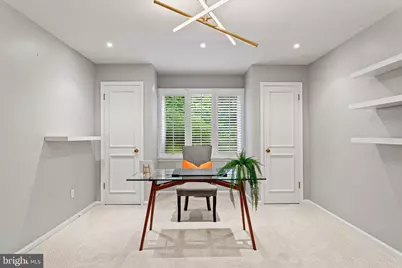
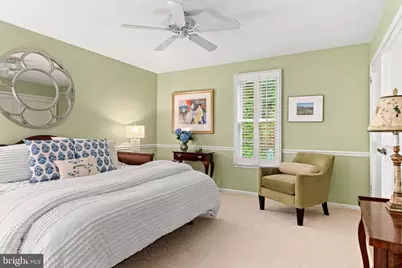
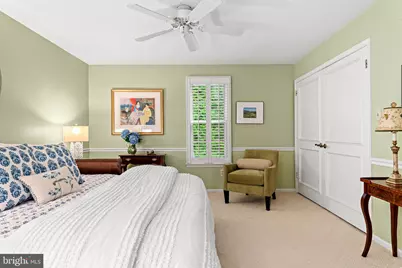
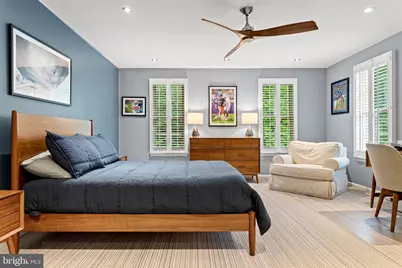
- Total Bedrooms: 5
- Bedrooms Upper: 3
- Bedrooms Main & Up: 2
Exterior
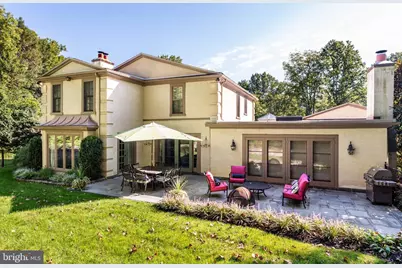
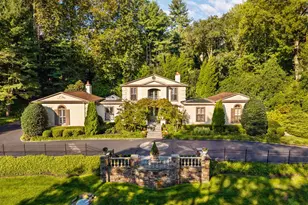
- Exterior Features: Extensive Hardscape, Stone Retaining Walls, Water Falls
- Porch/Patio/Deck: Patio(s)
Parking
- Total Spaces: 4
- Parking Features: Asphalt Driveway, Paved Driveway
- Parking Type: Driveway
Location
- Area: Lower Merion Twp (10640)
- Municipality: LOWER MERION TWP
- County: MONTGOMERY
- Cross Streets: Old Gulph
- Driving Directions: Follow GPS
School Information
- School District: Lower Merion
Community
- Pets Allowed: Yes
- Pets: No Pet Restrictions
Heating & Cooling
- Central air: Yes
- Cooling Type: Central A/C
- Cooling Fuel: Electric
- Heating Type: Central
- Heating Fuel: Natural Gas
- Water Heater: Natural Gas
Utilities
- Sewer: Public Sewer
- Water: Public
Structural Information
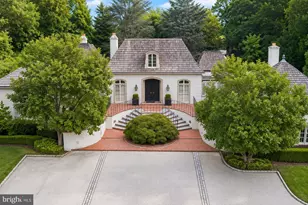
- Architectural Style: French
- Structure Type: Detached
- Construction: Stucco
- Basement: Yes
- Basement Desc.: Full, Shelving, Unfinished
- Foundation: Block
- Windows: Atrium, Skylights
- Stories Description: Main, Upper 1
- Square Feet: 4,243
- Sq. Ft. Source: Assessor
- Living Area: 4,243 Sq. Ft.
- Finished Above Grnd: 4,243 Sq. Ft.
- Year Built: 1976
- Year Built Source: Estimated
- Property Condition: Excellent
Additional Structures
Lot Features
- Lot Size (Acres): 0.79
- Lot Size (Sq. Ft.): 34,600
- Lot Size Source: Estimated
- Lot Dimensions: 300.00 x 0.00
- Zoning: RESIDENTIAL
Financial Considerations
- Price Per Sq. Ft.: $424.23
- Assessment Year: 2026
- School Tax: $22,950
- City/TownTax: $3,136
- City/TownTax Freq: Annually
- County Tax: $3,554
- County Tax Freq: Annually
- Tax w/Assessment: $650,770
- Tax Amount: $29,960
- Tax Year: 2025
Disclosures and Reports
- Ownership: Fee Simple
- Lot Number: 60
Listed by BHHS Fox & Roach-Haverford, Robin R. Gordon