This is a carousel with tiles that activate property listing cards. Use the previous and next buttons to navigate.
1/1
$880,000
This is a carousel with tiles that activate property listing cards. Use the previous and next buttons to navigate.
1/1
Property Description
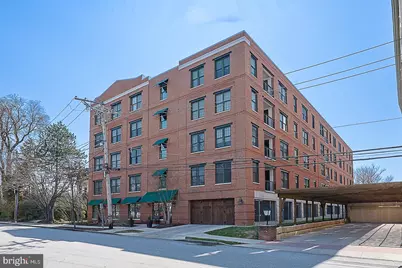
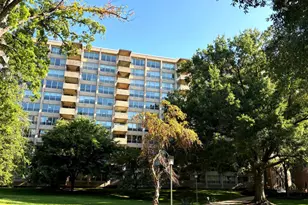
Welcome to refined Main Line living in this exceptional, rarely available, 2-bedroom, 2-bath residence at Cambridge Square, an intimate boutique community in the heart of Ardmore. This turnkey home has been thoughtfully updated with high-end finishes and modern enhancements throughout. The light-filled, open-concept layout features oversized new windows, 9-foot ceilings, fresh paint, and recessed LED lighting. The gourmet kitchen is appointed with granite countertops, stainless steel appliances, abundant cabinetry, and a spacious island that flows seamlessly into the dining and living areas-ideal for everyday living and entertaining. Step out to the private balcony, perfect for morning coffee or evening relaxation. A flexible den with French doors offers the ideal space for a home office, fitness area, or potential third bedroom. A dedicated laundry room with newer front-loading washer and dryer adds convenience. The primary suite features hardwood flooring, two closets (including a walk-in), and a spa-inspired en-suite bath with double vanities, a jetted soaking tub, and a glass-enclosed shower. The second bedroom also offers hardwood flooring, two closets (including a walk-in), and access to a full bath. Exceptional storage throughout includes generous closet space in both bedrooms, abundant kitchen cabinetry, and a private storage unit located within the building. Additional highlights include two deeded garage parking spaces. Cambridge Square offers secure entry, elevator access, a fitness room, and a beautifully maintained community patio with grill. Unbeatable location: approximately a 10-minute walk to the train with service to Main Line towns, Center City Philadelphia, and New York City. Just 2 minutes to Trader Joe's, Ardmore Farmers Market, and local conveniences, and a 5-minute walk to Suburban Square's premier shopping and dining, including Apple Store, Lululemon, Urban Outfitters, PopUp Bagels, Starbucks, and Van Leeuwen Ice Cream. Nearby fitness options include Life Time Fitness, Barry's, and SoulCycle. Located in the top rated Lower Merion School District and less than a 10 minute walk to Lower Merion High School. A rare opportunity for luxury, low-maintenance living in one of Ardmore's most desirable communities.
Full Property Details
Full Property Details for 120 Sibley Ave #203
General
- Sold For: $880,000
- HOA FEE: $820/month
- Taxes: $13,813 (2026)
- Status: Closed
- Type: Condo
- Source: BrightMLSPhilly
- MLS ID: PAMC2171984
- Added to Site: 65 day(s) ago
Interior
- Number of Rooms: 9
- Rooms/Areas: Living Room, Dining Room, Primary Bedroom, Bedroom 2, Kitchen, Den, Laundry, Bathroom 2, Primary Bathroom
- Interior Features: Bathroom - Stall Shower, Bathroom - Jetted Tub, Bathroom - Tub Shower, Breakfast Area, Combination Dining/Living, Combination Kitchen/Dining, Crown Moldings, Dining Area, Entry Level Bedroom, Flat, Floor Plan - Open, Kitchen - Island, Primary Bath(s), Recessed Lighting, Sound System, Sprinkler System, Upgraded Countertops, Walk-in Closet(s), Wood Floors
- Appliances: Built-In Range, Cooktop, Dishwasher, Dryer, Microwave, Range Hood, Refrigerator, Stainless Steel Appliances, Washer
Rooms
Bathrooms
- Total Bathrooms: 2
- Full Bathrooms: 2
- Main Floor Baths: 2
- Main - Full Baths: 2
Bedrooms
- Total Bedrooms: 2
- Bedrooms Main & Up: 2
Additional Information
- Shared Amenities: Fitness Center
Exterior
- Porch/Patio/Deck: Balcony, Brick, Patio(s)
Parking
- Garage: Yes
- Garage Spaces: 2
- Assigned Spaces: 2
- Total Spaces: 2
- Parking Features: Assigned, Parking Space Conveys
- Parking Type: Parking Garage
- Garage Description: Covered Parking, Garage - Front Entry, Garage Door Opener
Location
- Area: Lower Merion Twp (10640)
- Municipality: LOWER MERION TWP
- County: MONTGOMERY
- Subdivision: ARDMORE
- Building Name: CAMBRIDGE SQUARE
- Cross Streets: Church
- Driving Directions: Church Road to Sibley Ave
School Information
- School District: Lower Merion
Community
- Association: Yes
- Assoc. Name: CAMBRIDGE SQUARE
- Assoc. Fees Include: Water, Sewer, Trash, Snow Removal, Common Area Maintenance, Health Club, Lawn Maintenance, Other
- Pets Allowed: Yes
- Pets: Size/Weight Restriction, Number Limit
Heating & Cooling
- Central air: Yes
- Cooling Type: Central A/C
- Cooling Fuel: Electric
- Heating Type: Central
- Heating Fuel: Electric
- Water Heater: Electric
Utilities
- Sewer: Public Sewer
- Water: Public
Structural Information
- Architectural Style: Unit/Flat
- Structure Type: Garden 1 - 4 Floors
- Construction: Brick
- Elevator(s ): 2
- Stories Description: Main
- Square Feet: 1,656
- Sq. Ft. Source: Assessor
- Living Area: 1,656 Sq. Ft.
- Finished Above Grnd: 1,656 Sq. Ft.
- Year Built: 2008
- Year Built Source: Estimated
- Property Condition: Excellent
Lot Features
- Zoning: C2
Financial Considerations
- Price Per Sq. Ft.: $528.38
- Association Fee: $820
- Assoc Fee Freq.: Monthly
- Other Fee: $59
- Other Fee Freq.: Monthly
- Assessment Year: 2026
- School Tax: $10,581
- County Tax: $1,638
- County Tax Freq: Annually
- Tax w/Assessment: $300,050
- Tax Amount: $13,813
- Tax Year: 2026
- Terms: Standard Sale
- Tax Total Finished Sq. Ft.: 1656
Disclosures and Reports
- Ownership: Condominium
- Inclusions: washer, dryer, refrigerator in as-is condition with no monetary value
- Lot Number: 531
Listed by BHHS Fox & Roach-Haverford, Kelly A MacCrory
Sold by EXP Realty, LLC, Brian Busby

Get Pre-Approved Today
Schools
Schools serving 120 Sibley Ave #203
School District:Lower Merion School District
| Name | Grades | Distance |
|---|---|---|
Penn Valley School 301 Righters Mill Road, Narberth, PA 19072 | K-4 | 1.5 mi |
Welsh Valley Middle School 325 Tower Lane, Narberth, PA 19072 | 5-8 | 2.2 mi |
Lower Merion High School 315 East Montgomery Avenue, Ardmore, PA 19003 | 9-12 | 0.4 mi |
Harriton Senior High School 600 N Ithan Ave, Rosemont, PA 19010 | 9-12 | 3 mi |
Disclaimer:
School attendance boundaries provided by ATTOM Data Solutions and are for reference only. Contact the school directly to verify enrollment eligibility.
Price & Sales History for 120 Sibley Ave #203
Date
Details
Price
Change
Source
4/21/2026
Sold
$880,000
0.57%
MLS
3/27/2026
Listed
$875,000
—
MLS
Disclaimer: Historical sales information is derived from public records provided by the county offices. Information is not guaranteed and should be independently verified.
120 Sibley Avenue #203, Ardmore, PA 19003 (MLS# PAMC2171984) is a Condo property that was sold at $880,000 on April 21, 2026. Want to learn more about 120 Sibley Avenue #203? Do you have questions about finding other Condo real estate for sale in Ardmore? You can browse all Ardmore real estate or contact a Coldwell Banker agent to request more information.