This is a carousel with tiles that activate property listing cards. Use the previous and next buttons to navigate.
1/1
$1,365,000
This is a carousel with tiles that activate property listing cards. Use the previous and next buttons to navigate.
1/1
Property Description
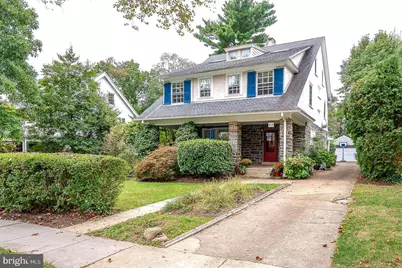
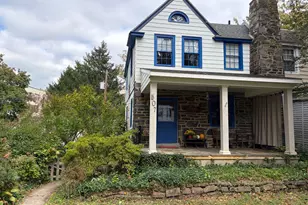
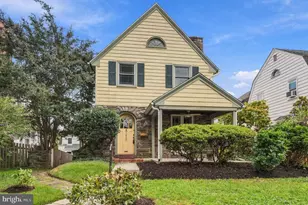
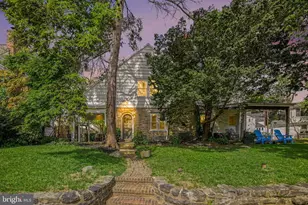
Fabulous Arts&Crafts style stone, six bedroom, three and one half bath colonial with open, covered front porch, private drive and detached two car garage. This house is very well-located within one of the most cherished and sought after 'walk-to' family neighborhoods on the Main Line, and it is beautifully redone. Quiet leafy streets with sidewalks and street lights, beautiful houses, both a preservation meadow and a community garden serve the neighbors. Proximal to LMHS's athletic fields, tennis courts and track, all just across Kent Road. This listing also backs directly to the very special community garden and greenspace the neighborhood enjoys, adding a beautiful natural setting, additional privacy and tranquility to the long list of benefits of life at 214 Kent Road. Walk up to the inviting covered front porch and front portico. Front door opens into the gracious entrance hall foyer, with transverse stair, hardwood floors, pretty leaded windows and flows into the formal reception rooms, and to the kitchen. Dining and living rooms share the open floor plan, and have beautiful brick fireplace hearths, hardwood floors and bright, sunny windows. Living room opens beautifully to the redone island kitchen with seating and granite countertops, undermount sink and stainless gas range/range hood. The kitchen opens beautifully to the adjacent sunny family room with powder room alcove, coat and storage closets, and sliding back door to the rear yard, garage and community garden path. Stairs from Foyer up to second floor landing. Second floor landing has full laundry closet, four bedrooms and two full bathrooms. Bedroom #1 has ensuite private full bath. Family bedrooms 2,3&4 share the second, full hall family bathroom. These three family bedrooms are well-proportioned, and have ample closets, bright windows and pretty hardwood floors. Steps up to third floor. The third floor has been completely redone by the present owners into a full owners' bedroom suite, with luxe custom, ensuite bathroom, with standing tub and separate stall shower, twin bowl vanity and private WC. Dual double closets with built-in shelving, organizing and hanging systems and lighting. Suite has an owners' retreat studio with skylight in addition to a full, separate bedroom. Lower level is full, unfinished, with storage rooms, bilco door and mechanicals. Walking distance to SEPTA (10 mins) and Suburban Square (10 mins). The best that Wynnewood, Narberth and Ardmore have to offer for markets, shopping, brewpubs, restaurants and convenience.
Full Property Details
Full Property Details for 214 Kent Rd
General
- Sold For: $1,365,000
- Taxes: $13,784 (2025)
- Status: Closed
- Type: Single Family
- Source: BrightMLSPhilly
- MLS ID: PAMC2166280
- Added to Site: 122 day(s) ago
Interior
- Fireplace: Yes
- Number of Fireplaces: 2
Rooms
Bathrooms
- Total Bathrooms: 4
- Full Bathrooms: 3
- Half Bathrooms: 1
- Upper 2 - Full Baths: 1
- Upper Floor Baths: 3
- Upper - Full Baths: 3
- Main Floor Baths: 1
- Main - 1/2 Baths: 1
Bedrooms
- Total Bedrooms: 6
- Bedrooms Upper: 6
- Bedrooms-Up2: 2
Parking
- Garage: Yes
- Garage Spaces: 2
- Total Spaces: 5
- Parking Type: Detached Garage, Driveway
- Garage Description: Garage - Front Entry
Location
- Area: Lower Merion Twp (10640)
- Municipality: LOWER MERION TWP
- County: MONTGOMERY
- Cross Streets: Fairhill
- Driving Directions: Church to Kent or Penn to Aubrey to Kent
School Information
- School District: Lower Merion
Heating & Cooling
- Central air: Yes
- Cooling Type: Central A/C
- Cooling Fuel: Electric
- Heating Type: Central
- Heating Fuel: Natural Gas
- Water Heater: Natural Gas
Utilities
- Sewer: Public Sewer
- Water: Public
Structural Information
- Architectural Style: Colonial
- Structure Type: Detached
- Construction: Masonry
- Basement: Yes
- Basement Desc.: Unfinished, Walkout Stairs
- Foundation: Stone
- Roof: Asphalt, Metal
- Stories Description: Main, Upper 1, Upper 2
- Square Feet: 3,100
- Sq. Ft. Source: Estimated
- Living Area: 3,100 Sq. Ft.
- Finished Above Grnd: 3,100 Sq. Ft.
- Year Built: 1905
- Year Built Source: Assessor
- Property Condition: Very Good
Lot Features
- Lot Size (Acres): 0.26
- Lot Size (Sq. Ft.): 11,477
- Lot Size Source: Assessor
- Lot Dimensions: 74.00 x 0.00
- Zoning: 1101RES;1FAM
Financial Considerations
- Price Per Sq. Ft.: $411.29
- Assessment Year: 2025
- School Tax: $10,808
- City/TownTax: $1,367
- City/TownTax Freq: Annually
- County Tax: $1,609
- County Tax Freq: Annually
- Tax w/Assessment: $306,460
- Tax Amount: $13,784
- Tax Year: 2025
- Terms: Standard Sale
Disclosures and Reports
- Ownership: Fee Simple
- Lot Number: 174
Listed by BHHS Fox & Roach-Rosemont, Bruce R Kirkpatrick
Sold by EXP Realty, LLC, Nikolitsa Thompson

Get Pre-Approved Today
Schools
Schools serving 214 Kent Rd
School District:Lower Merion School District
| Name | Grades | Distance |
|---|---|---|
Penn Valley School 301 Righters Mill Road, Narberth, PA 19072 | K-4 | 1.4 mi |
Welsh Valley Middle School 325 Tower Lane, Narberth, PA 19072 | 5-8 | 2.1 mi |
Lower Merion High School 315 East Montgomery Avenue, Ardmore, PA 19003 | 9-12 | 0.3 mi |
Harriton Senior High School 600 N Ithan Ave, Rosemont, PA 19010 | 9-12 | 3.1 mi |
Disclaimer:
School attendance boundaries provided by ATTOM Data Solutions and are for reference only. Contact the school directly to verify enrollment eligibility.
Price & Sales History for 214 Kent Rd
Date
Details
Price
Change
Source
7/02/2026
Sold
$1,365,000
7.06%
MLS
3/12/2026
Listed
$1,275,000
—
MLS
Disclaimer: Historical sales information is derived from public records provided by the county offices. Information is not guaranteed and should be independently verified.
214 Kent Road, Ardmore, PA 19003 (MLS# PAMC2166280) is a Single Family property that was sold at $1,365,000 on July 02, 2026. Want to learn more about 214 Kent Road? Do you have questions about finding other Single Family real estate for sale in Ardmore? You can browse all Ardmore real estate or contact a Coldwell Banker agent to request more information.