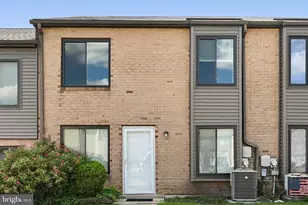
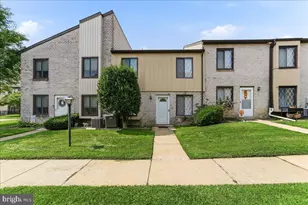
This is a carousel with tiles that activate property listing cards. Use the previous and next buttons to navigate.
1/1
$485,000
This is a carousel with tiles that activate property listing cards. Use the previous and next buttons to navigate.
1/1
Property Description
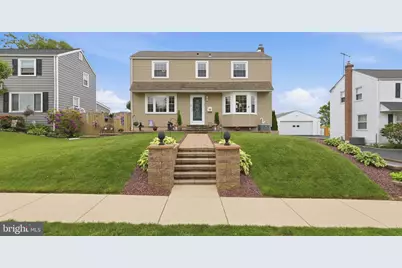
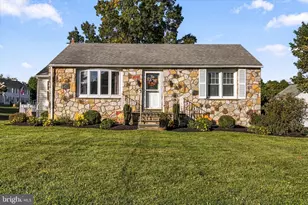
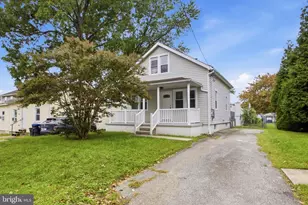
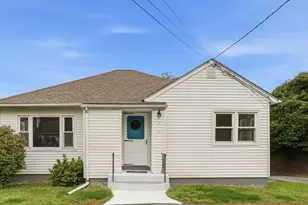
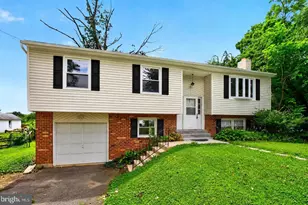
Welcome home! This beautifully maintained and thoughtfully upgraded 3-bedroom, 2.5-bath home offering flexible living space, modern updates, and exceptional indoor/outdoor entertaining areas. With a spacious rear addition that can function as either a large family room or a desirable first-floor primary suite complete with an en-suite bath, this home offers versatility to fit a variety of lifestyles. Inside, you'll find a warm and inviting layout featuring hardwood flooring throughout the living room, dining room, vestibule, landing, and all upstairs bedrooms, along with elegant Italian wood-grain porcelain flooring in the kitchen and rear flex space. The updated kitchen showcases custom cabinetry, granite countertops, and stainless steel appliances, creating a functional and stylish space for everyday living and entertaining. The rear addition provides outstanding flexibility and includes direct outdoor access with built-in blinds between the glass panes. Whether used as an oversized family room, guest suite, home office, or first-floor primary bedroom, the space is complemented by a beautifully appointed full bath featuring a curbless walk-in tiled shower with built-in seating and Moen fixtures. Additional interior highlights include three pocket doors on the main level, an enlarged upstairs bathroom with tiled surround walls, and a finished partial basement ideal for a playroom, gym, office, or additional living area. Step outside to enjoy the home's exceptional exterior upgrades and custom hardscaping. Two rear paver patios create the perfect outdoor retreat, complete with a firepit, seating wall, bistro lighting, and illuminated columns. The professionally designed exterior also features automatically retractable patio awning, front paver accents with recessed lighting, a 10' x 14' shed with electric, and extensive outdoor lighting and outlets throughout the property. Major system updates provide peace of mind, including a newer roof with 30-year architectural shingles, upgraded 200-amp electrical service, replacement low-E argon gas windows, updated plumbing, a newer hot water heater, and well-maintained HVAC systems, including a rear mini-split system for the addition .As an added bonus, the sale includes professional architectural plans for a future attached garage. This is a rare opportunity to own a move-in ready home with flexible living options, quality upgrades, and beautifully designed indoor and outdoor spaces perfect for modern living. Schedule your showing now!
Full Property Details
Full Property Details for 104 Bonsall Ave
General
- Sold For: $485,000
- Taxes: $6,853 (2025)
- Status: Closed
- Type: Single Family
- Source: BrightMLSPhilly
- MLS ID: PADE2114052
- Added to Site: 107 day(s) ago
Interior
- Rooms/Areas: Living Room, Dining Room, Primary Bedroom, Bedroom 2, Kitchen, Family Room, Bedroom 1
- Interior Features: Attic, Bathroom - Soaking Tub, Bathroom - Tub Shower, Bathroom - Walk-In Shower, Carpet, Ceiling Fan(s), Dining Area, Entry Level Bedroom, Formal/Separate Dining Room, Recessed Lighting, Upgraded Countertops, Wood Floors
- Fireplace: Yes
- Number of Fireplaces: 1
- Fireplace(s): Electric
- Appliances: Dishwasher, Dryer, Water Heater, Washer, Stainless Steel Appliances, Refrigerator, Oven/Range - Gas, Microwave
Rooms
Bathrooms
- Total Bathrooms: 3
- Full Bathrooms: 2
- Half Bathrooms: 1
- Upper Floor Baths: 1
- Upper - Full Baths: 1
- Main Floor Baths: 1
- Main - Full Baths: 1
- Lower Floor Baths: 1
- Lower - 1/2 Baths: 1
Bedrooms
- Total Bedrooms: 3
- Bedrooms Upper: 3
Additional Information
- Security/Safety: Security System
Exterior
- Exterior Features: Awning(s), Extensive Hardscape, Exterior Lighting, Flood Lights, Secure Storage, Sidewalks, Stone Retaining Walls, Street Lights
- Porch/Patio/Deck: Patio(s)
Parking
- Total Spaces: 6
- Parking Features: Paved Driveway
- Parking Type: Driveway
Location
- Area: Aston Twp (10402)
- Municipality: ASTON TWP
- County: DELAWARE
- Driving Directions: Take Kirk Ln and turn right onto W Baltimore Ave, then turn left onto Elwyn Rd. Follow PA-352 S and Dutton Mill Rd to Raymond Ave in Village Green, then continue on Raymond Ave. Take Blair Pl and turn right onto Bonsall Ave. The destination will be on the left.
School Information
- School District: Penn-Delco
Heating & Cooling
- Central air: Yes
- Cooling Type: Central A/C
- Cooling Fuel: Electric
- Heating Type: Forced Air
- Heating Fuel: Natural Gas
- Water Heater: Electric
Utilities
- Sewer: Public Sewer
- Water: Public
Structural Information
- Architectural Style: Colonial
- Structure Type: Detached
- Construction: Vinyl Siding
- Basement: Yes
- Basement Entrance: Yes
- Basement Desc.: Partial, Partially Finished, Side Entrance, Windows, Workshop
- Foundation: Concrete Perimeter
- Roof: Pitched
- Stories Description: Lower 1, Main, Upper 1
- Square Feet: 2,120
- Sq. Ft. Source: Estimated
- Living Area: 2,120 Sq. Ft.
- Finished Above Grnd: 1,720 Sq. Ft.
- Finished Below Grnd: 400 Sq. Ft.
- Basement Finished: 50%
- Year Built: 1952
- Year Built Source: Assessor
Unit Information
Unit 1
- Bathrooms-Lower: 1
Additional Structures
- Other Structures: Shed
Lot Features
- Lot Size (Acres): 0.18
- Lot Size (Sq. Ft.): 7,841
- Lot Size Source: Assessor
- Lot Dimensions: 60.00 x 120.00
- Zoning: RESIDENTIAL
- Lot Description: Level, Rear Yard
- Fencing (Description): Fully
Financial Considerations
- Price Per Sq. Ft.: $270.35
- Assessment Year: 2026
- School Tax: $4,855
- City/TownTax: $917
- City/TownTax Freq: Annually
- County Tax: $1,079
- County Tax Freq: Annually
- Tax w/Assessment: $234,170
- Tax Amount: $6,853
- Tax Year: 2025
- Terms: Standard Sale
- Tax Total Finished Sq. Ft.: 1720
Disclosures and Reports
- Ownership: Fee Simple
- Inclusions: Washer (2), Dryer (2), Refrigerator, Shed, Ring Cameras. All in As-Is condition.
- Lot Number: 032-000
Listed by Keller Williams Real Estate - Media, Stephen Paul Stout
Sold by KW Greater West Chester, Christopher D McCloskey

Get Pre-Approved Today
Schools
Schools serving 104 Bonsall Ave
School District:Penn-Delco School District
| Name | Grades | Distance |
|---|---|---|
Pennell El School 3300 Richard Road, Aston, PA 19014 | K-5 | 0.6 mi |
Northley Middle School 2801 Concord Road, Aston, PA 19014 | 6-8 | 0.5 mi |
Sun Valley High School 2881 Pancoast Avenue, Aston, PA 19014 | 9-12 | 0.4 mi |
Disclaimer:
School attendance boundaries provided by ATTOM Data Solutions and are for reference only. Contact the school directly to verify enrollment eligibility.
Price & Sales History for 104 Bonsall Ave
Date
Details
Price
Change
Source
7/15/2026
Sold
$485,000
4.3%
MLS
5/13/2026
Listed
$465,000
—
MLS
Disclaimer: Historical sales information is derived from public records provided by the county offices. Information is not guaranteed and should be independently verified.
104 Bonsall Avenue, Aston, PA 19014 (MLS# PADE2114052) is a Single Family property that was sold at $485,000 on July 15, 2026. Want to learn more about 104 Bonsall Avenue? Do you have questions about finding other Single Family real estate for sale in Aston? You can browse all Aston real estate or contact a Coldwell Banker agent to request more information.