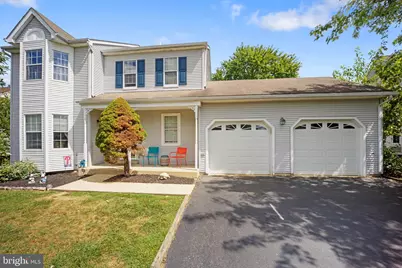
This is a carousel with tiles that activate property listing cards. Use the previous and next buttons to navigate.
1/1
$510,000
This is a carousel with tiles that activate property listing cards. Use the previous and next buttons to navigate.
1/1
Property Description
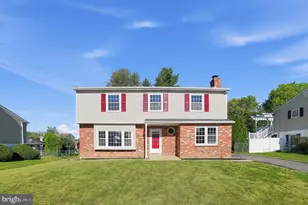
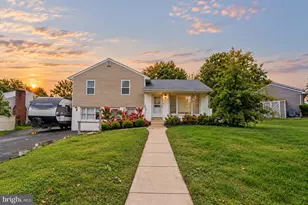
Welcome home to 107 Romaine Way. Tucked away on a quiet cul-de-sac in sought-after Bridgewater, this beautifully maintained 3 bedroom, 2.5 bathroom single-family home offers comfort, space, and convenience in one of Aston's most desirable locations. Step inside to find a bright and inviting layout, featuring a spacious living area perfect for both relaxing and entertaining. The heart of the home is the open-concept kitchen and dining area, with plenty of cabinet space and room to gather. An additional family room with fireplace and access to the large backyard and a powder room complete the main level. Upstairs, retreat to your private primary suite, complete with a full en-suite bathroom and generous closet space. Two additional bedrooms share a second full bathroom. The finished basement offers the perfect bonus area - whether for a home office, playroom, gym, or media room. Enjoy the ease of a 2-car garage, plus a private driveway for additional parking. The peaceful cul-de-sac location means minimal traffic and a strong sense of community. Don't miss the opportunity to make this wonderful property your forever home. Schedule your private tour today and see all that 107 Romaine Way has to offer!
Full Property Details
Full Property Details for 107 Romaine Way
General
- Sold For: $510,000
- HOA FEE: $8/month
- HOA FEE FREQ.: Annually
- Taxes: $7,356 (2025)
- Status: Closed
- Type: Single Family
- Source: BrightMLSPhilly
- MLS ID: PADE2099148
- Added to Site: 265 day(s) ago
Interior
- Number of Rooms: 6
- Rooms/Areas: Bedroom 2, Bedroom 3, Bedroom 1, Bathroom 1, Bathroom 2, Half Bath
- Fireplace: Yes
- Number of Fireplaces: 1
- Fireplace(s): Insert
Rooms
Bathrooms
- Total Bathrooms: 3
- Full Bathrooms: 2
- Half Bathrooms: 1
- Upper Floor Baths: 2
- Upper - Full Baths: 2
- Main Floor Baths: 1
- Main - 1/2 Baths: 1
Bedrooms
- Total Bedrooms: 3
- Bedrooms Upper: 3
Parking
- Garage: Yes
- Garage Spaces: 2
- Total Spaces: 4
- Parking Type: Attached Garage, Driveway, On Street
- Garage Description: Garage - Front Entry, Inside Access
Location
- Area: Aston Twp (10402)
- Municipality: ASTON TWP
- County: DELAWARE
- Subdivision: BRIDGEWATER
- Driving Directions: use gps
School Information
- School District: Penn-Delco
Community
- Association: Yes
- Assoc. Fees Include: Common Area Maintenance
Heating & Cooling
- Central air: Yes
- Cooling Type: Central A/C
- Cooling Fuel: Electric
- Heating Type: 90% Forced Air
- Heating Fuel: Natural Gas
- Water Heater: Natural Gas
Utilities
- Sewer: Public Sewer
- Water: Public
Structural Information
- Architectural Style: Colonial
- Structure Type: Detached
- Construction: Aluminum Siding, Vinyl Siding
- Basement: Yes
- Basement Desc.: Partially Finished
- Foundation: Concrete Perimeter
- Stories Description: Lower 1, Main, Upper 1
- Square Feet: 1,836
- Sq. Ft. Source: Assessor
- Living Area: 1,836 Sq. Ft.
- Finished Above Grnd: 1,836 Sq. Ft.
- Year Built: 1993
- Year Built Source: Estimated
- Property Condition: Good
Lot Features
- Lot Size (Acres): 0.2
- Lot Size (Sq. Ft.): 8,712
- Lot Size Source: Estimated
- Zoning: R-10
Financial Considerations
- Price Per Sq. Ft.: $266.83
- Association Fee: $100
- Assoc Fee Freq.: Annually
- School Tax: $5,368
- County Tax: $1,002
- County Tax Freq: Annually
- Tax w/Assessment: $258,890
- Tax Amount: $7,356
- Tax Year: 2025
- Terms: Standard Sale
Disclosures and Reports
- Ownership: Fee Simple
- Inclusions: Washer, dryer, kitchen refrigerator, garage refrigerator/freezer, backyard swing set all in as-is condition
- Lot Number: 299-000
Listed by Keller Williams Main Line, Katherine E Lynch
Sold by Compass Pennsylvania, LLC, Kelly Keates Leon

Get Pre-Approved Today
Schools
Schools serving 107 Romaine Way
School District:Penn-Delco School District
| Name | Grades | Distance |
|---|---|---|
Northley Middle School 2801 Concord Road, Aston, PA 19014 | 6-8 | 0.7 mi |
Sun Valley High School 2881 Pancoast Avenue, Aston, PA 19014 | 9-12 | 0.9 mi |
Disclaimer:
School attendance boundaries provided by ATTOM Data Solutions and are for reference only. Contact the school directly to verify enrollment eligibility.
Price & Sales History for 107 Romaine Way
Date
Details
Price
Change
Source
5/18/2026
Sold
$510,000
4.1%
MLS
9/03/2025
Listed
$489,900
—
MLS
Disclaimer: Historical sales information is derived from public records provided by the county offices. Information is not guaranteed and should be independently verified.
107 Romaine Way, Aston, PA 19014 (MLS# PADE2099148) is a Single Family property that was sold at $510,000 on May 18, 2026. Want to learn more about 107 Romaine Way? Do you have questions about finding other Single Family real estate for sale in Aston? You can browse all Aston real estate or contact a Coldwell Banker agent to request more information.