This is a carousel with tiles that activate property listing cards. Use the previous and next buttons to navigate.
1/1
$420,000
This is a carousel with tiles that activate property listing cards. Use the previous and next buttons to navigate.
1/1
Property Description
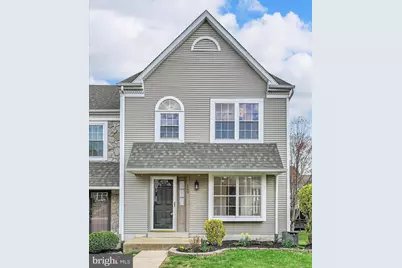
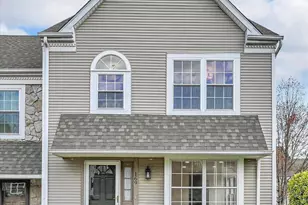
Located in the highly desirable Bridgewater community, this original model home and largest floor plan in the neighborhood is ready for its next owners. Featuring a rear first floor bump out, a finished walk out basement, and a premium end unit setting filled with natural light, 169 Judy Way offers exceptional space and flexibility throughout all three levels. With three bedrooms, two and a half baths, abundant storage, and a spacious deck with stairs leading to the yard, this home checks all the boxes. Many major improvements have already been completed so you can simply move in and enjoy. Significant updates include a roof replacement in 2017, a new hot water heater in 2025, solid hardwood flooring installed throughout the entire main and second levels just three years ago, fresh neutral paint, updated luxury vinyl plank flooring in the finished lower level, and new overhead lighting that enhances the look of each room. As you arrive, the welcoming front entry and tasteful exterior lighting create an inviting first impression. Inside, the main living space offers a wide open layout with a front bay window, crown molding, coat closet, and abundant natural light that is unique to an end unit location. The generous size allows flexibility for both living and dining arrangements depending on your needs. The kitchen opens nicely to the rear family room and features an opening over the sink that enhances the connection between the spaces. Timeless selections include white cabinetry, black speckled granite countertops, stainless steel microwave and oven, a modern backsplash, a center island, and an adjoining dining area that makes entertaining easy and comfortable. Two large pantry closets provide exceptional storage that is rarely found in homes of this size. The rear family room is filled with natural light from its large windows, sliding glass door to the deck, and two skylights that highlight peaceful community views. The spacious layout easily accommodates a large sectional and gathering space for guests, and the ceiling fan adds another layer of comfort. Upstairs you will find three bedrooms, each offering generous closet space and ceiling fans. The primary bedroom includes an en suite bath and brand new closet doors installed in 2022. The additional bedrooms feature neutral finishes that blend easily with a variety of styles. The hall bath is finished in a coordinating neutral palette with an updated vanity. Heavy duty pull down attic stairs installed in 2018 provide convenient additional storage access. The finished walk out lower level offers an entire additional floor of well designed living space. This level includes recessed lighting, neutral carpeting, a bonus room ideal for a home office, gym, or guest area, a walk in storage closet, and a large laundry and utility room with a gas dryer installed in 2018 and washer installed in 2022. The walk out design provides direct access to the backyard and stairs leading to the deck above, creating an easy indoor outdoor flow that is ideal for entertaining. Outside, enjoy a spacious rear and side yard along with a refinished and stained deck completed in 2021. Beyond the home itself, the Bridgewater community offers a quiet setting with a welcoming neighborhood feel where residents enjoy spending time outdoors and connecting with neighbors. Low monthly HOA fee ($85/month) and Capital Contribution ($300 one-time fee). Simply unpack and enjoy everything this beautifully maintained home has to offer.
Full Property Details
Full Property Details for 169 Judy Way
General
- Sold For: $420,000
- HOA FEE: $85/month
- Taxes: $6,273 (2026)
- Status: Closed
- Type: Townhouse
- Source: BrightMLSPhilly
- MLS ID: PADE2111806
- Added to Site: 58 day(s) ago
Interior
- Interior Features: Attic, Carpet, Ceiling Fan(s), Combination Kitchen/Dining, Dining Area, Kitchen - Island, Pantry
- Appliances: Built-In Microwave, Built-In Range, Dishwasher, Dryer - Gas, Freezer, Refrigerator, Stainless Steel Appliances, Washer
- Flooring: Hardwood
Rooms
Bathrooms
- Total Bathrooms: 3
- Full Bathrooms: 2
- Half Bathrooms: 1
- Upper Floor Baths: 2
- Upper - Full Baths: 2
- Main Floor Baths: 1
- Main - 1/2 Baths: 1
Bedrooms
- Total Bedrooms: 3
- Bedrooms Upper: 3
Exterior
- Porch/Patio/Deck: Deck(s)
Parking
- Parking Type: Driveway
Location
- Area: Aston Twp (10402)
- Municipality: ASTON TWP
- County: DELAWARE
- Subdivision: BRIDGEWATER
- Cross Streets: Concord
- Driving Directions: From N Pennell Road/PA-452: make a slight left onto Concord Road. Continue on Concord Road for 1.2 miles, and then turn left onto Bridgewater Road. In 0.5 miles, take the 3rd right onto Judy Way. Continue on Judy Way for 0.5 miles, and 169 Judy Way can be found on your left.
- Location Details: Suburban
School Information
- School District: Penn-Delco
- High School: Sun Valley
Community
- Association: Yes
- Assoc. Name: VILLAGE OF BRIDGEWATER
- Assoc. Fees Include: Common Area Maintenance, Lawn Maintenance, Trash
- Pets Allowed: Yes
- Pets: No Pet Restrictions
Heating & Cooling
- Central air: Yes
- Cooling Type: Central A/C
- Cooling Fuel: Natural Gas
- Heating Type: Forced Air
- Heating Fuel: Natural Gas
- Water Heater: Natural Gas
Utilities
- Sewer: Public Sewer
- Water: Public
Structural Information
- Architectural Style: Side-by-Side, Colonial
- Structure Type: End of Row/Townhouse
- Construction: Vinyl Siding
- Basement: Yes
- Basement Entrance: Yes
- Basement Desc.: Daylight, Full, Fully Finished, Improved, Outside Entrance, Poured Concrete, Rear Entrance
- Foundation: Block
- Roof: Shingle
- Walls/Ceilings: Dry Wall
- Windows: Bay/Bow, Skylights
- Doors: Sliding Glass
- Stories Description: Main, Upper 1
- Square Feet: 2,562
- Sq. Ft. Source: Estimated
- Living Area: 2,562 Sq. Ft.
- Finished Above Grnd: 1,736 Sq. Ft.
- Finished Below Grnd: 826 Sq. Ft.
- Year Built: 1993
- Year Built Source: Assessor
- Property Condition: Excellent
Lot Features
- Lot Size (Acres): 0.14
- Lot Size (Sq. Ft.): 6,098
- Lot Size Source: Assessor
- Lot Dimensions: 50.00 x 110.00
- Zoning: RES
Financial Considerations
- Price Per Sq. Ft.: $241.36
- Association Fee: $85
- Assoc Fee Freq.: Monthly
- Tax w/Assessment: $214,350
- Tax Amount: $6,273
- Tax Year: 2026
- Terms: Standard Sale
- Tax Total Finished Sq. Ft.: 1736
Disclosures and Reports
- Ownership: Fee Simple
- Inclusions: Washer, Dryer, Refrigerator, Kitchen Barstools- all in "as is" condition and at no monetary value.
- Lot Number: 419-000
Listed by Keller Williams Realty Devon-Wayne, Kristin Ciarmella and Keller Williams Realty Devon-Wayne, Elizabeth Skivo
Sold by Real of Pennsylvania, James P Rice

Get Pre-Approved Today
Schools
Schools serving 169 Judy Way
School District:Penn-Delco School District
| Name | Grades | Distance |
|---|---|---|
Northley Middle School 2801 Concord Road, Aston, PA 19014 | 6-8 | 0.8 mi |
Sun Valley High School 2881 Pancoast Avenue, Aston, PA 19014 | 9-12 | 1 mi |
Disclaimer:
School attendance boundaries provided by ATTOM Data Solutions and are for reference only. Contact the school directly to verify enrollment eligibility.
Price & Sales History for 169 Judy Way
Date
Details
Price
Change
Source
5/07/2026
Sold
$420,000
0.24%
MLS
4/03/2026
Listed
$419,000
—
MLS
Disclaimer: Historical sales information is derived from public records provided by the county offices. Information is not guaranteed and should be independently verified.
169 Judy Way, Aston, PA 19014 (MLS# PADE2111806) is a Townhouse property that was sold at $420,000 on May 07, 2026. Want to learn more about 169 Judy Way? Do you have questions about finding other Townhouse real estate for sale in Aston? You can browse all Aston real estate or contact a Coldwell Banker agent to request more information.