This is a carousel with tiles that activate property listing cards. Use the previous and next buttons to navigate.
1/1
$630,000
This is a carousel with tiles that activate property listing cards. Use the previous and next buttons to navigate.
1/1
Property Description
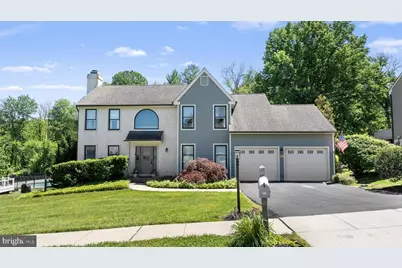
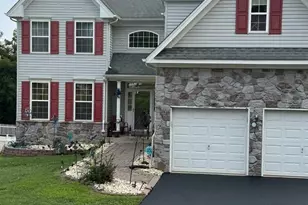
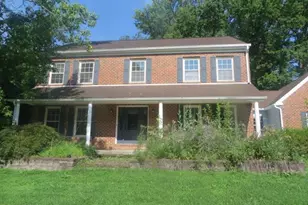
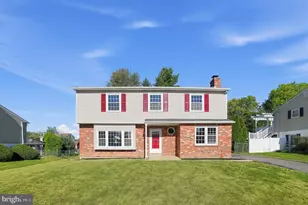
Rare opportunity to own a beautifully designed single home in the sought after community of Ballinahinch. MOTIVATED SELLER DUE TO RELOCATING OUT OF STATE. ALL NEW LUXURY FLOORING w/ 5 inch baseboards installed last week. NEW pictures of the first floor have been posted. I believe this is the one you have been waiting for with an oversized 21 X 25 ft. family room addition that makes this one of the largest homes in the development of 2,874 sq. feet. of living space. This 4 BR, 2 1/2 BA home is located on a PREMIUM LOT near the cul-de-sac and offers an amazing "oasis" with Koi pond and sitting area that allows for a sense of detachment from the outside world. Enjoy your morning "coffee/tea" and evening glass of wine in your very own private serene setting. Incredible tree lined property on a half-acre lot (only a few of these throughout the community) Back yard completely fenced-in. Enter the impressive two-story foyer and open staircase. Formal living room with wood burning fireplace, formal dining room, large eat-in-kitchen that steps down to the oversized family room with gas fireplace, vaulted ceilings, built-in shelves and entertainment area and large picture windows that allow for an amazing back property view and plenty of natural light. Off the other side of the kitchen is a 14 by 25 screened in porch that leads to the deck and a step-down hot tub. First floor laundry room/powder room, 2 car attached garage and plenty of closet space. Master bedroom suite with updated master bathroom, 3 additional nice sized bedrooms and a lg. walk-in storage area that could be dormered to even add more space if desired. Home has two heating systems, EV charger in garage, roof only 10 years old. Conveniently located near Delaware tax free shopping, all major highways and Philadelphia Airport. The only thing missing is YOU, don't miss out on this incredible home. Come check it out. Single home in Ballinahinch do NOT pay a monthly HOA fee, they only have a once a year fee of $260.00 due each February. This fee covers the Master for tennis courts/tot lots and open space. LOCATION, LOCATION, LOCATION, you can always do a few updates to make a home more like you, but you can't change having one of the best lots/location within this high demand community of BALLINAHINCH
Full Property Details
Full Property Details for 216 County Claire Ln
General
- Sold For: $630,000
- HOA FEE: $22/month
- HOA FEE FREQ.: Annually
- Taxes: $12,076 (2025)
- Status: Closed
- Type: Single Family
- Source: BrightMLSPhilly
- MLS ID: PADE2115480
- Added to Site: 92 day(s) ago
Interior
- Number of Rooms: 8
- Rooms/Areas: Family Room
- Interior Features: Attic, Formal/Separate Dining Room, Kitchen - Country, Kitchen - Eat-In, Kitchen - Island, Skylight(s)
- Fireplace: Yes
- Number of Fireplaces: 2
- Fireplace(s): Gas/Propane, Wood
Rooms
Bathrooms
- Total Bathrooms: 3
- Full Bathrooms: 2
- Half Bathrooms: 1
- Upper Floor Baths: 2
- Upper - Full Baths: 2
- Main Floor Baths: 1
- Main - 1/2 Baths: 1
Bedrooms
- Total Bedrooms: 4
- Bedrooms Upper: 4
Additional Information
- Shared Amenities: Tennis Courts, Tot Lots/Playground, Common Grounds
Exterior
- Porch/Patio/Deck: Patio(s), Deck(s), Porch(es), Screened
Parking
- Garage: Yes
- Garage Spaces: 2
- Total Spaces: 2
- Parking Features: Asphalt Driveway
- Parking Type: Attached Garage
- Garage Description: Garage - Front Entry, Garage Door Opener
Location
- Area: Aston Twp (10402)
- Municipality: ASTON TWP
- County: DELAWARE
- Subdivision: BALLINAHINCH
- Cross Streets: Pennell Rd
- Driving Directions: From Media (Rt. 1) go East on Rt. 452 (Pennell Rd) to right on Glendale Blvd. (by Barnaby's) go to top of street make a left onto County Claire, go to cul-de-sac one on the right hand side. From 5 points in Aston, go West on Rt. 452 approx. 1 miles to left on Glendale Blvd
- Direction Faces: West
School Information
- School District: Penn-Delco
- Middle School: Northley
- High School: Sun Valley
Community
- Association: Yes
- Assoc. Name: BALLINAHINCH HOA
- Assoc. Fees Include: Common Area Maintenance, Insurance, Management, Other
- Pets Allowed: Yes
- Pets: No Pet Restrictions
Heating & Cooling
- Central air: Yes
- Cooling Type: Central A/C
- Cooling Fuel: Electric
- Heating Type: 90% Forced Air
- Heating Fuel: Natural Gas
- Water Heater: Natural Gas
Utilities
- Sewer: Public Sewer
- Water: Public
- Utility Description: Natural Gas Available, Electric Available, Cable TV, Sewer Available, Water Available
Structural Information
- Architectural Style: Colonial
- Structure Type: Detached
- Construction: Stucco, Cedar
- Basement: Yes
- Basement Desc.: Partially Finished, Sump Pump
- Foundation: Concrete Perimeter
- Roof: Architectural Shingle
- Entry Floor Number: 1
- Stories Description: Main, Upper 1
- Square Feet: 2,874
- Sq. Ft. Source: Assessor
- Living Area: 2,874 Sq. Ft.
- Finished Above Grnd: 2,874 Sq. Ft.
- Year Built: 1988
- Year Built Source: Assessor
Lot Features
- Property View: Garden/Lawn, Trees/Woods
- Lot Size (Acres): 0.5
- Lot Size (Sq. Ft.): 21,780
- Lot Size Source: Estimated
- Lot Dimensions: 89.00 x 182.00
- Zoning: RESIDENTIAL
- Fencing (Description): Fully
Financial Considerations
- Price Per Sq. Ft.: $219.17
- Association Fee: $259
- Assoc Fee Freq.: Annually
- Assessment Year: 2026
- School Tax: $8,556
- City/TownTax: $1,617
- City/TownTax Freq: Annually
- County Tax: $1,901
- County Tax Freq: Annually
- Tax w/Assessment: $412,650
- Tax Amount: $12,076
- Tax Year: 2025
- Terms: Standard Sale
- Tax Total Finished Sq. Ft.: 2874
Disclosures and Reports
- Ownership: Fee Simple
- Exclusions: 2 hose reels (one in back and one in garage
- Inclusions: washer/dryer, refrigerator, hot tub, koi pond
- Lot Number: 019-000
Listed and Sold by Keller Williams Real Estate - Media, Sherri J Bramble

Get Pre-Approved Today
Schools
Schools serving 216 County Claire Ln
School District:Penn-Delco School District
| Name | Grades | Distance |
|---|---|---|
Aston El School 900 Tryens Road, Aston, PA 19014 | K-5 | 0.9 mi |
Northley Middle School 2801 Concord Road, Aston, PA 19014 | 6-8 | 1.8 mi |
Sun Valley High School 2881 Pancoast Avenue, Aston, PA 19014 | 9-12 | 1.7 mi |
Disclaimer:
School attendance boundaries provided by ATTOM Data Solutions and are for reference only. Contact the school directly to verify enrollment eligibility.
Price & Sales History for 216 County Claire Ln
Date
Details
Price
Change
Source
8/27/2026
Sold
$630,000
0.02%
MLS
7/01/2026
Price Reduced
$629,900
-3.08%
MLS
6/14/2026
Price Reduced
$649,900
-1.52%
MLS
5/31/2026
Listed
$659,900
—
MLS
Disclaimer: Historical sales information is derived from public records provided by the county offices. Information is not guaranteed and should be independently verified.
216 County Claire Lane, Aston, PA 19014 (MLS# PADE2115480) is a Single Family property that was sold at $630,000 on August 27, 2026. Want to learn more about 216 County Claire Lane? Do you have questions about finding other Single Family real estate for sale in Aston? You can browse all Aston real estate or contact a Coldwell Banker agent to request more information.