This is a carousel with tiles that activate property listing cards. Use the previous and next buttons to navigate.
1/1
$405,000
This is a carousel with tiles that activate property listing cards. Use the previous and next buttons to navigate.
1/1
Property Description
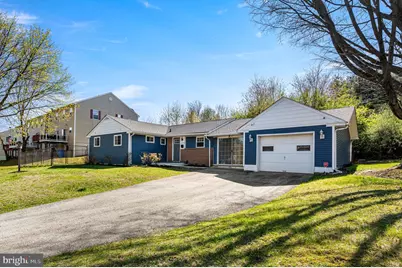
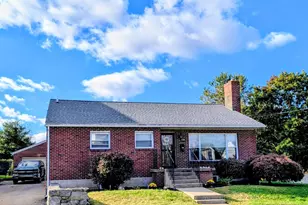
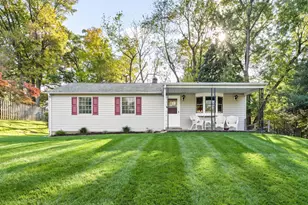
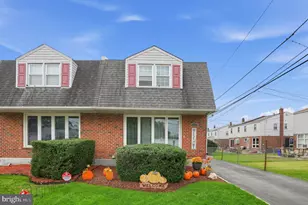
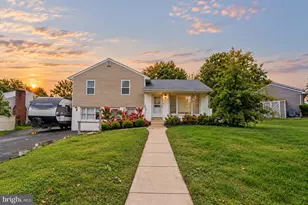
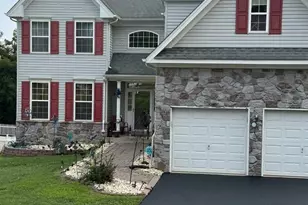
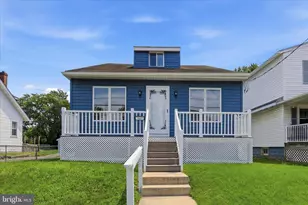
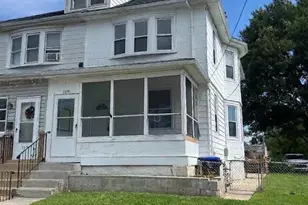
Blink and you'll miss it, THIS is the one you've been waiting for! Turnkey. One-floor living. Corner lot. And it does not disappoint. Welcome to Bridgewater Farms, where this charming ranch will delight you from the second you walk in with gleaming hardwood floors, fresh paint, and a bright, open layout that just feels right. The kitchen flows effortlessly into a sun-drenched living and dining area overlooking your private backyard, with countertop seating made for everyday living and easy entertaining. Three bedrooms, two full baths, and zero projects needed... just move in and enjoy. The owner's suite delivers the perfect retreat with three closets and a beautifully updated private bath featuring a double vanity and custom tiled shower. And then, the bonus you didn't know you needed...a fully heated and cooled sunroom with sliding glass doors on both sides. Imagine letting the breeze roll through on a quiet summer night. Lounge, office, gym, playroom...you choose. Outside? Fully fenced backyard, private patio, mature landscape behind, garden beds ready to go, plus a spacious side yard with even more room to host, relax, and enjoy. Oversized garage. Basement storage and laundry. Water Heater- 2025. HVAC-2022. Roof-2021. Sewer line-2019. Windows, siding -2017. All the big stuff is DONE. Tucked on a quiet no-outlet street, yet minutes to I-95, Center City, Delaware, shopping, and dining...this one checks every box. Move in before summer and start enjoying the indoor-outdoor lifestyle you've been looking for. Don't wait on this one. Homes like this don't sit.
Full Property Details
Full Property Details for 2299 Springhouse Ln
General
- Sold For: $405,000
- Taxes: $6,843 (2025)
- Status: Closed
- Type: Single Family
- Source: BrightMLSPhilly
- MLS ID: PADE2112482
- Added to Site: 44 day(s) ago
Interior
- Interior Features: Breakfast Area, Entry Level Bedroom
- Appliances: Built-In Microwave, Dishwasher
- Flooring: Solid Hardwood
Rooms
Bathrooms
- Total Bathrooms: 2
- Full Bathrooms: 2
- Main Floor Baths: 2
- Main - Full Baths: 2
Bedrooms
- Total Bedrooms: 3
- Bedrooms Main & Up: 3
Exterior
- Exterior Features: Sidewalks
- Porch/Patio/Deck: Patio(s), Breezeway
Parking
- Garage: Yes
- Garage Spaces: 1
- Total Spaces: 3
- Parking Type: Attached Garage, Driveway
- Garage Description: Additional Storage Area, Garage - Front Entry, Inside Access
Location
- Area: Aston Twp (10402)
- Municipality: ASTON TWP
- County: DELAWARE
- Subdivision: BRIDGEWATER FARMS
- Cross Streets: Baldwin Run Dr
- Driving Directions: Travel west on Brookhaven Rd, turn right on Bridgewater rd, left on W Chester Rd, right on Springhouse Lane
- Direction Faces: Northeast
- Location Details: Corner Lot/Unit
School Information
- School District: Penn-Delco
- Elementary School: Aston
- Middle School: Northley
- High School: Sun Valley
Heating & Cooling
- Central air: Yes
- Cooling Type: Central A/C, Heat Pump(s)
- Cooling Fuel: Electric
- Heating Type: Central, Heat Pump - Oil BackUp
- Heating Fuel: Electric, Oil
- Water Heater: Electric
Utilities
- Sewer: Public Sewer
- Water: Public
Structural Information
- Architectural Style: Ranch/Rambler
- Structure Type: Detached
- Construction: Brick, Vinyl Siding
- Basement: Yes
- Basement Desc.: Interior Access, Unfinished
- Foundation: Block
- Roof: Architectural Shingle
- Stories Description: Main
- Square Feet: 1,444
- Sq. Ft. Source: Assessor
- Living Area: 1,444 Sq. Ft.
- Finished Above Grnd: 1,444 Sq. Ft.
- Year Built: 1954
- Year Built Source: Assessor
- Property Condition: Very Good
Lot Features
- Lot Size (Acres): 0.23
- Lot Size (Sq. Ft.): 10,018
- Lot Size Source: Estimated
- Lot Dimensions: 132.00 x 89.00
- Zoning: RESIDENTIAL
- Lot Description: Corner, Level, Sloping, Front Yard, Rear Yard, SideYard(s)
Financial Considerations
- Price Per Sq. Ft.: $255.54
- Assessment Year: 2026
- School Tax: $4,848
- City/TownTax: $916
- City/TownTax Freq: Annually
- County Tax: $1,077
- County Tax Freq: Annually
- Tax w/Assessment: $233,830
- Tax Amount: $6,843
- Tax Year: 2025
- Terms: Standard Sale
- Tax Total Finished Sq. Ft.: 1444
Disclosures and Reports
- Ownership: Fee Simple
- Inclusions: Washer, dryer, refrigerator, dehumidifier, tv mount in living room and owner's bedroom, all in "as-is" condition for no monetary value
- Lot Number: 023-000
Listed by Styer Real Estate, Theresa Stewart
Sold by Compass Pennsylvania, LLC, Brooke Grohol

Get Pre-Approved Today
Schools
Schools serving 2299 Springhouse Ln
School District:Penn-Delco School District
| Name | Grades | Distance |
|---|---|---|
Aston El School 900 Tryens Road, Aston, PA 19014 | K-5 | 2 mi |
Northley Middle School 2801 Concord Road, Aston, PA 19014 | 6-8 | 0.3 mi |
Sun Valley High School 2881 Pancoast Avenue, Aston, PA 19014 | 9-12 | 0.5 mi |
Disclaimer:
School attendance boundaries provided by ATTOM Data Solutions and are for reference only. Contact the school directly to verify enrollment eligibility.
Price & Sales History for 2299 Springhouse Ln
Date
Details
Price
Change
Source
5/06/2026
Sold
$405,000
9.76%
MLS
4/17/2026
Listed
$369,000
—
MLS
Disclaimer: Historical sales information is derived from public records provided by the county offices. Information is not guaranteed and should be independently verified.
2299 Springhouse Lane, Aston, PA 19014 (MLS# PADE2112482) is a Single Family property that was sold at $405,000 on May 06, 2026. Want to learn more about 2299 Springhouse Lane? Do you have questions about finding other Single Family real estate for sale in Aston? You can browse all Aston real estate or contact a Coldwell Banker agent to request more information.