This is a carousel with tiles that activate property listing cards. Use the previous and next buttons to navigate.
1/1
$600,000
This is a carousel with tiles that activate property listing cards. Use the previous and next buttons to navigate.
1/1
Property Description
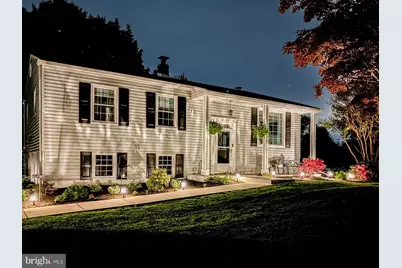
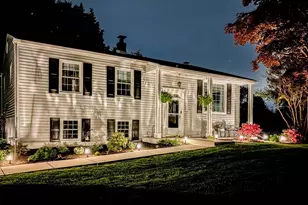
Absolute perfection sitting on over sized lot with its own private oasis! Seriously a vacation all summer long right in your own back yard and tons parking so invite the whole gang! Let's just get right to it. Eye catching curb appeal with all new elegant landscaping. Enter foyer and up couple steps to nice sized living room, formal dining area with sliders to huge new New Trek deck (cost $70,000) with roof, soft built-in lighting, PVC rail system, and stairs leading to exterior rear. Gorgeous open kitchen with white cabinetry, custom tiled backsplash, granite counters, oversized breakfast bar, pantry, newer stainless steel appliances, and double oven with overcount micro, Let's take a walk down hallway leading to the spacious master with ensuite powder room, two additional bedrooms, and modern hall bath. Lower level is a super spacious chilling area with wood burning fireplace, updated powder room, and oversized laundry, storage, and carpentry room (lots of options if need some remote work space or home office). OMG did you see the photos of the exterior! Totally fenced in sanctuary with 3-8 ft in-ground swimming pool (top of line robotic self clean & Betta skimmer), with diving board. large pergola, quaint indoor changing room & pool storage house that connects to incredibly large garage with work areas and electronic openers. I know right, well how about, great natural sunlight, freshly painted, recessed lighting, ceiling fans, generator ready, crown molding, incredible amount closet/storage space, new concrete at cost $50,000, just so many updates! Please see list of all the upgrades seller has recently done to this exquisite home.
Full Property Details
Full Property Details for 2350 Lenni Rd
General
- Sold For: $600,000
- Taxes: $9,125 (2025)
- Status: Closed
- Type: Single Family
- Source: BrightMLSPhilly
- MLS ID: PADE2113760
- Added to Site: 68 day(s) ago
Interior
- Interior Features: Attic, Built-Ins, Ceiling Fan(s), Crown Moldings, Dining Area, Kitchen - Island, Upgraded Countertops
- Fireplace: Yes
- Number of Fireplaces: 1
- Fireplace(s): Wood
- Appliances: Built-In Microwave, Built-In Range, Dishwasher, Oven - Double, Stainless Steel Appliances
Rooms
Bathrooms
- Total Bathrooms: 3
- Full Bathrooms: 1
- Half Bathrooms: 2
- Main Floor Baths: 2
- Main - Full Baths: 1
- Main - 1/2 Baths: 1
- Lower Floor Baths: 1
- Lower - 1/2 Baths: 1
Bedrooms
- Total Bedrooms: 3
- Bedrooms Main & Up: 3
Additional Information
- Pool: Yes
- Private Pool: Yes
Parking
- Garage: Yes
- Garage Spaces: 2
- Total Spaces: 6
- Parking Type: Detached Garage, Driveway, On Street
- Garage Description: Garage Door Opener, Oversized, Garage - Front Entry
Location
- Area: Aston Twp (10402)
- Municipality: ASTON TWP
- County: DELAWARE
- Cross Streets: Hillcrest
- Driving Directions: South Pennell Rd to Lenni
School Information
- School District: Penn-Delco
Heating & Cooling
- Central air: Yes
- Cooling Type: Central A/C
- Cooling Fuel: Electric
- Heating Type: Forced Air
- Heating Fuel: Oil
- Water Heater: Electric
Utilities
- Sewer: Public Sewer
- Water: Public
Structural Information
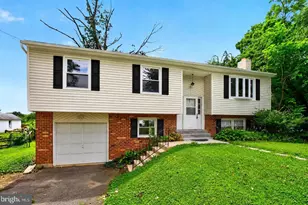
- Architectural Style: Bi-level
- Structure Type: Detached
- Construction: Vinyl Siding, Aluminum Siding
- Foundation: Other
- Stories Description: Lower 1, Main
- Square Feet: 2,000
- Sq. Ft. Source: Assessor
- Living Area: 2,000 Sq. Ft.
- Finished Above Grnd: 2,000 Sq. Ft.
- Year Built: 1961
- Year Built Source: Assessor
- Property Condition: Excellent
Unit Information
Unit 1
- Bathrooms-Lower: 1
Additional Structures
- Other Structures: Pool Equipment Shed, Cabana/Pool House
Lot Features
- Lot Size (Acres): 0.45
- Lot Size (Sq. Ft.): 19,602
- Lot Size Source: Assessor
- Lot Dimensions: 135.00 x 187.00
- Zoning: R10
Financial Considerations
- Price Per Sq. Ft.: $299.5
- Assessment Year: 2026
- School Tax: $6,465
- City/TownTax: $1,222
- City/TownTax Freq: Annually
- County Tax: $1,437
- County Tax Freq: Annually
- Tax w/Assessment: $311,810
- Tax Amount: $9,125
- Tax Year: 2025
- Terms: Standard Sale
- Tax Total Finished Sq. Ft.: 2000
Disclosures and Reports
- Ownership: Fee Simple
- Inclusions: Washer, dryer, 2 refrigerators, all integrated work stations/shelving/cabinets, craftsman tool cabinet all as-is at time of settlement.
- Lot Number: 019-000
Listed by Keller Williams Real Estate Tri-County, Colleen Sabina
Sold by KW Greater West Chester, Michael O'Hara

Get Pre-Approved Today
Schools
Schools serving 2350 Lenni Rd
School District:Penn-Delco School District
| Name | Grades | Distance |
|---|---|---|
Aston El School 900 Tryens Road, Aston, PA 19014 | K-5 | 1.4 mi |
Northley Middle School 2801 Concord Road, Aston, PA 19014 | 6-8 | 3.1 mi |
Sun Valley High School 2881 Pancoast Avenue, Aston, PA 19014 | 9-12 | 3 mi |
Disclaimer:
School attendance boundaries provided by ATTOM Data Solutions and are for reference only. Contact the school directly to verify enrollment eligibility.
Price & Sales History for 2350 Lenni Rd
Date
Details
Price
Change
Source
6/29/2026
Sold
$600,000
0.17%
MLS
5/05/2026
Listed
$599,000
—
MLS
Disclaimer: Historical sales information is derived from public records provided by the county offices. Information is not guaranteed and should be independently verified.
2350 Lenni Road, Aston, PA 19014 (MLS# PADE2113760) is a Single Family property that was sold at $600,000 on June 29, 2026. Want to learn more about 2350 Lenni Road? Do you have questions about finding other Single Family real estate for sale in Aston? You can browse all Aston real estate or contact a Coldwell Banker agent to request more information.