This is a carousel with tiles that activate property listing cards. Use the previous and next buttons to navigate.
1/26
$419,900
This is a carousel with tiles that activate property listing cards. Use the previous and next buttons to navigate.
1/26
Property Description
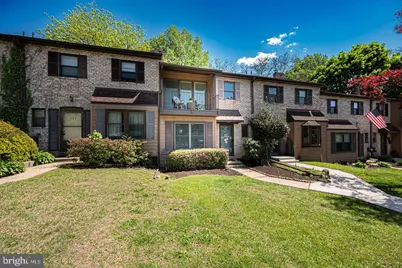
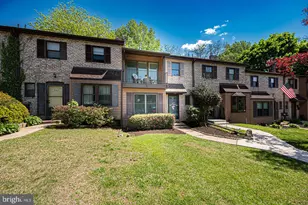
Thoughtfully Redesigned 3 BR, 2.2 BA in Popular Valleybrook, Garnet Valley School District's Best Kept Secret. Everything is NEW...Paint, Flooring, Recessed Lighting, Kitchen, Baths...Everything! Open Kitchen and Dining Area with Ivory Maple Cabinetry with Quartz Countertops and Charcoal Maple Island with Walnut Countertop PLUS Coffee Bar with Beverage Refrigerator. Stainless Steel NEW Appliances Including Slide-In Electric Range & Counter-Depth Refrigerator. Oversized Living Room with Accent Wall and Deck Access with Level Yard Area. Primary Bedroom with NEW En Suite Tiled Bath and Two Closets. Charming Balcony off of Second Bedroom with Newer Sliding Door with Built-In Adjustable Blinds. NEW Hall Bath with All NEW Fixtures and Hunter Green & White Tiled Shower (Go Birds!!). Upstairs Laundry Closet with Extra Storage Space. Finished Lower Level with Half Bath and Huge Rec Area. NEW ROOF Installed in March 2026. Oil Tank Replaced in 2025 and Windows Replaced within Past Five Years. Valleybrook Offers not only the Outdoor Pool but also a Clubhouse and Playground. Truly a Great Opportunity for Like-New Construction! Seller is a Licensed PA Realtor.
Full Property Details
Full Property Details for 239 Bishop Dr
General
- Price: $419,900
- HOA FEE: $300/month
- Taxes: $4,202 (2025)
- Status: Under Contract
- Type: Townhouse
- Source: BrightMLSPhilly
- MLS ID: PADE2108788
- Updated: 5/17/2026
- Added to Site: 31 day(s) ago
Interior
- Rooms/Areas: Laundry
- Appliances: Stainless Steel Appliances
Rooms
Bathrooms
- Total Bathrooms: 4
- Full Bathrooms: 2
- Half Bathrooms: 2
- Upper Floor Baths: 2
- Upper - Full Baths: 2
- Main Floor Baths: 1
- Main - 1/2 Baths: 1
- Lower Floor Baths: 1
- Lower - 1/2 Baths: 1
Bedrooms
- Total Bedrooms: 3
- Bedrooms Upper: 3
Additional Information
- Shared Amenities: Club House, Pool - Outdoor, Tot Lots/Playground
- Shared Pool: Yes
- Pool: Yes
Exterior
- Porch/Patio/Deck: Balcony, Deck(s)
Parking
- Parking Type: Parking Lot
Location
- Area: Chester Heights Boro (10406)
- Municipality: CHESTER HEIGHTS BORO
- County: DELAWARE
- Subdivision: VALLEYBROOK
- Driving Directions: GPS
School Information
- School District: Garnet Valley
Community
- Association: Yes
- Assoc. Name: VILLAGE OF VALLEYBROOK
- Assoc. Fees Include: Pool(s), Common Area Maintenance, Trash
Heating & Cooling
- Central air: Yes
- Cooling Type: Central A/C
- Cooling Fuel: Electric
- Heating Type: Forced Air
- Heating Fuel: Oil
- Water Heater: Electric
Utilities
- Sewer: Public Sewer
- Water: Public
Structural Information
- Architectural Style: Colonial
- Structure Type: Interior Row/Townhouse
- Construction: Vinyl Siding
- Basement: Yes
- Basement Desc.: Partially Finished
- Foundation: Block
- Roof: Architectural Shingle
- Stories Description: Lower 1, Main, Upper 1
- Square Feet: 2,040
- Sq. Ft. Source: Estimated
- Living Area: 2,040 Sq. Ft.
- Finished Above Grnd: 1,540 Sq. Ft.
- Finished Below Grnd: 500 Sq. Ft.
- Year Built: 1979
- Year Built Source: Assessor
- Property Condition: Excellent
Unit Information
Unit 1
- Bathrooms-Lower: 1
Lot Features
- Lot Size (Acres): 0.05
- Lot Size (Sq. Ft.): 2,178
- Lot Size Source: Assessor
- Lot Dimensions: 20.00 x 110.00
- Zoning: RESIDENTIAL
Financial Considerations
- Price Per Sq. Ft.: $272.66
- Association Fee: $300
- Assoc Fee Freq.: Monthly
- Assessment Year: 2025
- School Tax: $3,406
- City/TownTax: $87
- City/TownTax Freq: Annually
- County Tax: $707
- County Tax Freq: Annually
- Tax w/Assessment: $182,700
- Tax Amount: $4,202
- Tax Year: 2025
- Tax Total Finished Sq. Ft.: 1540
Disclosures and Reports
- Ownership: Fee Simple
- Inclusions: Refrigerator, Washer, Dryer
- Lot Number: 202-000
Listed by RE/MAX Town & Country, Adrien M. Brientnall
Get Pre-Approved Today
Schools
Schools serving 239 Bishop Dr
School District:Garnet Valley School District
| Name | Grades | Distance |
|---|---|---|
Garnet Valley El School 599 Smithbridge Road, Glen Mills, PA 19342 | 3-5 | 2.5 mi |
Concord El School 114 Station Road, Glen Mills, PA 19342 | K-2 | 2.9 mi |
Garnet Valley Middle School 601 Smithbridge Road, Glen Mills, PA 19342 | 6-8 | 2.8 mi |
Garnet Valley High School 552 Smithbridge Road, Glen Mills, PA 19342 | 9-12 | 2.3 mi |
Disclaimer:
School attendance boundaries provided by ATTOM Data Solutions and are for reference only. Contact the school directly to verify enrollment eligibility.
Price & Sales History for 239 Bishop Dr
Date
Details
Price
Change
Source
5/14/2026
Price Reduced
$419,900
-2.33%
MLS
4/29/2026
Listed
$429,900
43.3%
MLS
9/30/2025
Sold
$300,000
—
Public Record
Disclaimer: Historical sales information is derived from public records provided by the county offices. Information is not guaranteed and should be independently verified.
Tax History
Tax History for 239 Bishop Dr
Year
Property Taxes
Change
Tax Assessment
Change
2024
$4,149
3%
$182,700
—
2023
$4,043
1%
$182,700
—
2022
$3,986
-41%
$182,700
—
2021
$6,720
90%
$182,700
103%
2020
$3,542
1%
$89,940
—
2019
$3,492
1%
$89,940
—
2018
$3,447
2%
$89,940
—
2017
$3,381
5%
$89,940
—
2016
$3,235
2%
$89,940
—
2015
$3,184
2%
$89,940
—
2014
$3,135
—
$89,940
—
Disclaimer: Historical tax information is derived from public records provided by the county offices. Information is not guaranteed and should be independently verified.
Estimate the Cost
Estimate the Cost for 239 Bishop Dr
239 Bishop Drive, Aston, PA 19014 (MLS# PADE2108788) is a Townhouse property with 3 bedrooms, 2 full bathrooms and 2 partial bathrooms. 239 Bishop Drive is currently listed for $419,900 and was received on April 29, 2026. Want to learn more about 239 Bishop Drive? Do you have questions about finding other Townhouse real estate for sale in Aston? You can browse all Aston real estate or contact a Coldwell Banker agent to request more information.