This is a carousel with tiles that activate property listing cards. Use the previous and next buttons to navigate.
1/23
$495,000
This is a carousel with tiles that activate property listing cards. Use the previous and next buttons to navigate.
1/23
Property Description
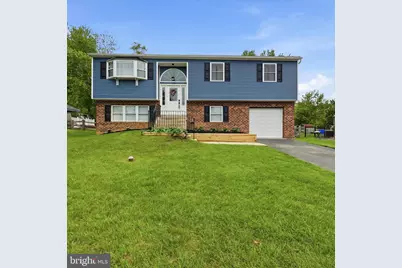
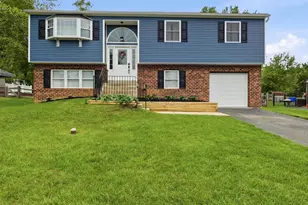
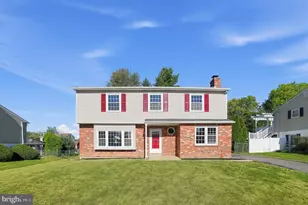
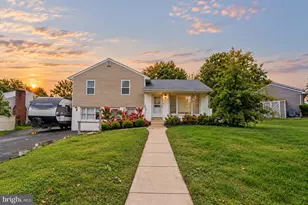
Take a look at this well-maintained and thoughtfully upgraded single-family home offering beautiful cosmetic updates along with major mechanical improvements throughout. Move-in ready, this home features a stunningly updated kitchen (2023) with modern finishes, solid surface countertops, ample cabinetry, and stainless-steel appliances. The kitchen is open to the living and dining areas, creating an ideal flow for everyday living and family gatherings. The main level also includes three spacious bedrooms and an updated full hall bath. The lower level offers a large family room, a fourth bedroom, powder room, and a laundry area with access to the attached garage. Step through the french doors from the family room into the expansive fenced backyard that is simply perfect for pets and play. The outdoor space is highlighted by a large above-ground pool with a beautiful attached Trex deck (2025) , creating the perfect retreat for summer relaxation and entertainment. Additional updates include a new roof (2020), new fence (2021), new patio (2021), new HVAC system (2024), and new siding ((including ZIP system sheathing), front and rear doors and windows (2025). All of this provides both peace of mind and enhanced energy efficiency so the only thing you will have to do is unpack and enjoy!
Full Property Details
Full Property Details for 26 Giles Ln
General
- Price: $495,000
- Taxes: $7,772 (2025)
- Status: Under Contract
- Type: Single Family
- Source: BrightMLSPhilly
- MLS ID: PADE2114806
- Updated: 6/30/2026
- Added to Site: 61 day(s) ago
Rooms
Bathrooms
- Total Bathrooms: 2
- Full Bathrooms: 1
- Half Bathrooms: 1
- Main Floor Baths: 1
- Main - Full Baths: 1
- Lower Floor Baths: 1
- Lower - 1/2 Baths: 1
Bedrooms
- Total Bedrooms: 4
- Bedrooms Lower: 1
- Bedrooms Main & Up: 3
Additional Information
- Pool: Yes
- Private Pool: Yes
- Pool Description: Above Ground
Parking
- Garage: Yes
- Garage Spaces: 1
- Total Spaces: 2
- Parking Type: Attached Garage, Driveway
- Garage Description: Garage - Front Entry
Location
- Area: Aston Twp (10402)
- Municipality: ASTON TWP
- County: DELAWARE
- Subdivision: CHERRY TREE WOODS
- Driving Directions: Cherry Tree Road to Scott Lane, Left on Connie Lane, Right on Giles Lane. Home is on the left
School Information
- School District: Penn-Delco
Heating & Cooling
- Central air: Yes
- Cooling Type: Central A/C
- Cooling Fuel: Electric
- Heating Type: Forced Air
- Heating Fuel: Natural Gas
- Water Heater: Natural Gas
Utilities
- Sewer: Public Sewer
- Water: Public
Structural Information
- Architectural Style: Bi-level
- Structure Type: Detached
- Construction: Vinyl Siding
- Basement: Yes
- Basement Desc.: Daylight, Full
- Foundation: Other
- Stories Description: Lower 1, Main
- Square Feet: 1,882
- Sq. Ft. Source: Assessor
- Living Area: 1,882 Sq. Ft.
- Finished Above Grnd: 1,882 Sq. Ft.
- Year Built: 1981
- Year Built Source: Assessor
Unit Information
Unit 1
- Bathrooms-Lower: 1
- Bedrooms-Lower: 1
Lot Features
- Lot Size (Acres): 0.26
- Lot Size (Sq. Ft.): 11,326
- Lot Size Source: Assessor
- Lot Dimensions: 75.00 x 150.00
- Zoning: RESIDENTIAL
Financial Considerations
- Price Per Sq. Ft.: $263.02
- Assessment Year: 2026
- School Tax: $5,507
- City/TownTax: $1,041
- City/TownTax Freq: Annually
- County Tax: $1,224
- County Tax Freq: Annually
- Tax w/Assessment: $265,590
- Tax Amount: $7,772
- Tax Year: 2025
- Tax Total Finished Sq. Ft.: 1882
Disclosures and Reports
- Ownership: Fee Simple
- Lot Number: 196-000
Listed by Compass Pennsylvania, LLC, Laurie Komorowski
Get Pre-Approved Today
Schools
Schools serving 26 Giles Ln
School District:Penn-Delco School District
| Name | Grades | Distance |
|---|---|---|
Pennell El School 3300 Richard Road, Aston, PA 19014 | K-5 | 1.1 mi |
Northley Middle School 2801 Concord Road, Aston, PA 19014 | 6-8 | 2 mi |
Sun Valley High School 2881 Pancoast Avenue, Aston, PA 19014 | 9-12 | 1.8 mi |
Disclaimer:
School attendance boundaries provided by ATTOM Data Solutions and are for reference only. Contact the school directly to verify enrollment eligibility.
Price & Sales History for 26 Giles Ln
Date
Details
Price
Change
Source
6/26/2026
Price Reduced
$495,000
-1%
MLS
5/26/2026
Price Reduced
$500,000
-3.85%
MLS
5/14/2026
Listed
$520,000
65.08%
MLS
9/30/2020
Sold
$315,000
—
Public Record
Disclaimer: Historical sales information is derived from public records provided by the county offices. Information is not guaranteed and should be independently verified.
Tax History
Tax History for 26 Giles Ln
Year
Property Taxes
Change
Tax Assessment
Change
2026
$7,547
3%
$265,590
—
2025
$7,348
7%
$265,590
—
2024
$6,892
5%
$265,590
—
2023
$6,583
4%
$265,590
—
2022
$6,348
-35%
$265,590
—
2021
$9,796
75%
$265,590
93%
2020
$5,608
2%
$137,310
—
2019
$5,500
4%
$137,310
—
2018
$5,267
2%
$137,310
—
2017
$5,155
4%
$137,310
—
2016
$4,954
2%
$137,310
—
2015
$4,875
2%
$137,310
—
2014
$4,789
—
$137,310
—
Disclaimer: Historical tax information is derived from public records provided by the county offices. Information is not guaranteed and should be independently verified.
Estimate the Cost
Estimate the Cost for 26 Giles Ln
26 Giles Lane, Aston, PA 19014 (MLS# PADE2114806) is a Single Family property with 4 bedrooms, 1 full bathroom and 1 partial bathroom. 26 Giles Lane is currently listed for $495,000 and was received on May 14, 2026. Want to learn more about 26 Giles Lane? Do you have questions about finding other Single Family real estate for sale in Aston? You can browse all Aston real estate or contact a Coldwell Banker agent to request more information.