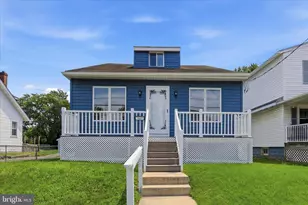
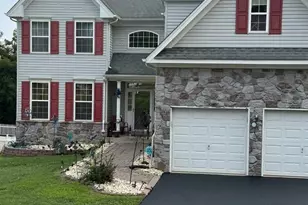
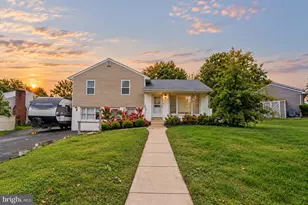
This is a carousel with tiles that activate property listing cards. Use the previous and next buttons to navigate.
1/1
$240,000
This is a carousel with tiles that activate property listing cards. Use the previous and next buttons to navigate.
1/1
Property Description
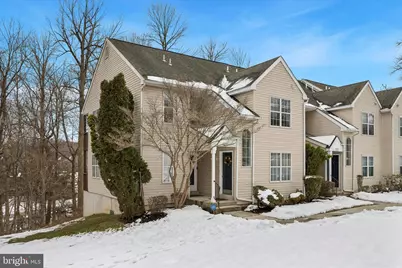
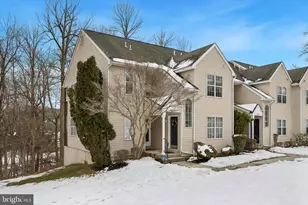
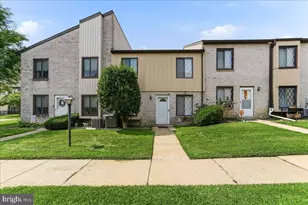
Welcome to 419 Derry Drive in the desirable Ballinahinch community! This 2-bedroom, 2-full-bath END UNIT condo awaits a new owner's touch. The kitchen features warm oak cabinetry and flows into the dining area and spacious living room. The living room is drenched in natural sunlight from multiple windows, skylights, and a sliding glass door that leads to the private rear deck. A cozy fireplace adds warmth and charm. Step outside to enjoy your morning coffee or evening sunset on the back deck. The primary bedroom offers a generously sized walk-in closet and a private full bathroom. A second bedroom is conveniently located near the hall bath, ideal for guests, a home office, or additional living space. A laundry closet is thoughtfully positioned in the hallway, with a linen closet just across for added storage and convenience. The walkout basement provides ample storage space and endless potential. Residents of this desirable community enjoy access to tennis courts and playgrounds. The location is unbeatable, just minutes from fantastic dining options, Rails to Trails for walking, biking, and running, and the ever-popular Linvilla Orchards for seasonal fun. Situated in the Penn-Delco School District with easy access to Rt. 1, Rt. 452, 476, and I-95, this home is a commuter's dream. Don't miss the opportunity to make this move-in-ready home yours. Schedule your appointment today! Home is where your story begins!
Full Property Details
Full Property Details for 419 Derry Dr
General
- Sold For: $240,000
- HOA FEE: $345/month
- Taxes: $4,735 (2025)
- Status: Closed
- Type: Condo
- Source: BrightMLSPhilly
- MLS ID: PADE2108888
- Added to Site: 93 day(s) ago
Interior
- Rooms/Areas: Living Room, Dining Room, Primary Bedroom, Bedroom 2, Kitchen, Primary Bathroom, Full Bath
- Interior Features: Breakfast Area, Carpet, Ceiling Fan(s), Skylight(s), Walk-in Closet(s)
- Fireplace: Yes
- Number of Fireplaces: 1
- Fireplace(s): Wood
Rooms
Bathrooms
- Total Bathrooms: 2
- Full Bathrooms: 2
- Main Floor Baths: 2
- Main - Full Baths: 2
Bedrooms
- Total Bedrooms: 2
- Bedrooms Main & Up: 2
Additional Information
- Shared Amenities: Tot Lots/Playground, Common Grounds, Tennis Courts
Exterior
- Exterior Features: Sidewalks
- Porch/Patio/Deck: Deck(s)
Parking
- Parking Type: Parking Lot
Location
- Area: Aston Twp (10402)
- Municipality: ASTON TWP
- County: DELAWARE
- Subdivision: BALLINAHINCH
- Driving Directions: Pennell Rd to Glendale Blvd right on Dublin Way and right onto Derry Dr.
School Information
- School District: Penn-Delco
- Middle School: Northley
- High School: Sun Valley
Community
- Assoc. Fees Include: All Ground Fee, Common Area Maintenance, Ext Bldg Maint, Lawn Maintenance, Snow Removal, Trash
- Pets Allowed: Yes
- Pets: No Pet Restrictions
Heating & Cooling
- Central air: Yes
- Cooling Type: Central A/C
- Cooling Fuel: Electric
- Heating Type: Forced Air
- Heating Fuel: Natural Gas
- Water Heater: Natural Gas
Utilities
- Sewer: Public Sewer
- Water: Public
Structural Information
- Architectural Style: Contemporary
- Structure Type: Garden 1 - 4 Floors
- Construction: Vinyl Siding
- Basement: Yes
- Basement Entrance: Yes
- Basement Desc.: Outside Entrance, Unfinished
- Roof: Asphalt
- Entry Floor Number: 2
- Stories Description: Main
- Square Feet: 944
- Sq. Ft. Source: Assessor
- Living Area: 944 Sq. Ft.
- Finished Above Grnd: 944 Sq. Ft.
- Year Built: 1992
- Year Built Source: Assessor
Lot Features
- Zoning: RESIDENTIAL
Financial Considerations
- Price Per Sq. Ft.: $264.83
- Condo Fee: $345
- Condo Fee Freq: Monthly
- Other Fee: $239
- Other Fee Freq.: Annually
- Assessment Year: 2025
- School Tax: $3,455
- City/TownTax: $634
- City/TownTax Freq: Annually
- County Tax: $645
- County Tax Freq: Annually
- Tax w/Assessment: $166,640
- Tax Amount: $4,735
- Tax Year: 2025
- Terms: Standard Sale
- Tax Total Finished Sq. Ft.: 944
Disclosures and Reports
- Ownership: Condominium
- Condo: Yes
- Inclusions: Washer, Dryer and Refrigerator all in as-is condition.
- Lot Number: 115-000
Listed by Long & Foster Real Estate, Inc., Donna May Bond and Long & Foster Real Estate, Inc., Christina Bond
Sold by BHHS Fox & Roach-Media, Grace Cortellini

Get Pre-Approved Today
Schools
Schools serving 419 Derry Dr
School District:Penn-Delco School District
| Name | Grades | Distance |
|---|---|---|
Aston El School 900 Tryens Road, Aston, PA 19014 | K-5 | 1.1 mi |
Northley Middle School 2801 Concord Road, Aston, PA 19014 | 6-8 | 2 mi |
Sun Valley High School 2881 Pancoast Avenue, Aston, PA 19014 | 9-12 | 2 mi |
Disclaimer:
School attendance boundaries provided by ATTOM Data Solutions and are for reference only. Contact the school directly to verify enrollment eligibility.
Price & Sales History for 419 Derry Dr
Date
Details
Price
Change
Source
4/27/2026
Sold
$240,000
-4%
MLS
2/27/2026
Listed
$250,000
—
MLS
Disclaimer: Historical sales information is derived from public records provided by the county offices. Information is not guaranteed and should be independently verified.
419 Derry Drive, Aston, PA 19014 (MLS# PADE2108888) is a Condo property that was sold at $240,000 on April 27, 2026. Want to learn more about 419 Derry Drive? Do you have questions about finding other Condo real estate for sale in Aston? You can browse all Aston real estate or contact a Coldwell Banker agent to request more information.