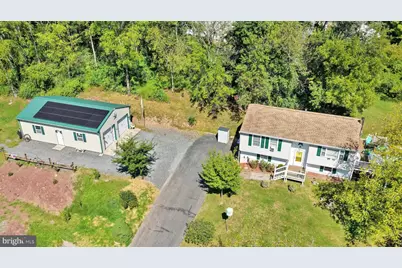
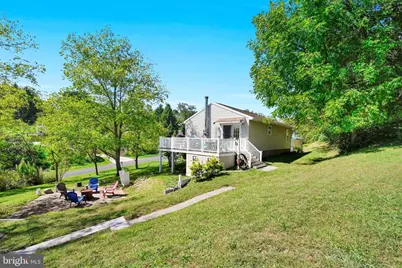
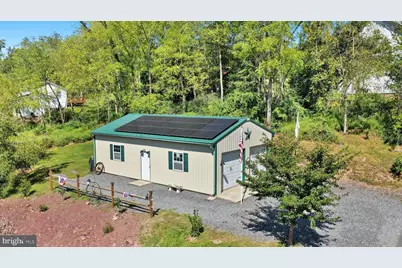
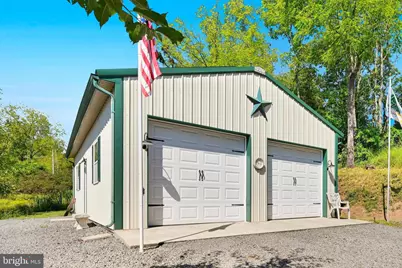
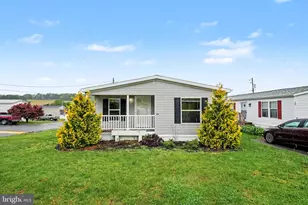
Full Property Details for 1094 Indian Dr
General
- Price: $360,000
- HOA FEE: $159/month
- HOA FEE FREQ.: Annually
- Taxes: $3,425 (2026)
- Status: Active
- Type: Single Family
- Source: BrightMLSPhilly
- MLS ID: PASK2029500
- Updated: Today (9/25/2026)
- Added to Site: Today
Rooms
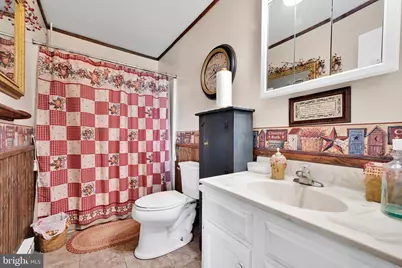
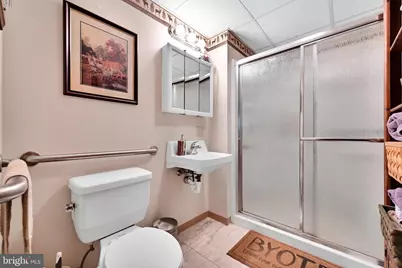
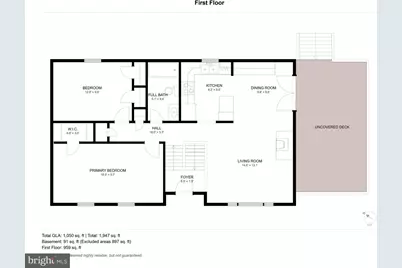
- Total Bathrooms: 2
- Full Bathrooms: 2
- Main Floor Baths: 1
- Main - Full Baths: 1
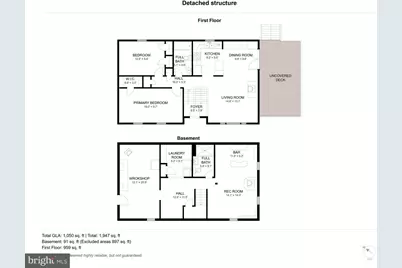
- Lower Floor Baths: 1
- Lower - Full Baths: 1
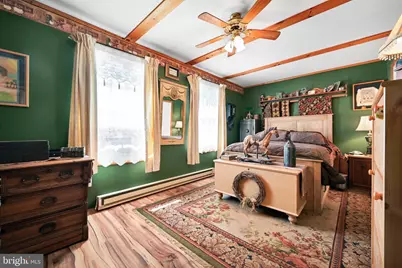
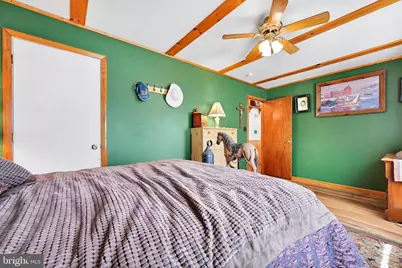
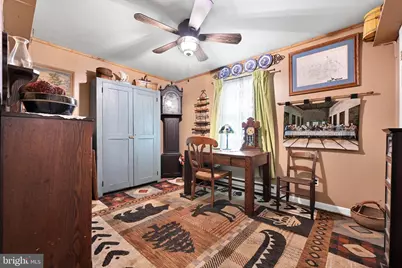
- Total Bedrooms: 2
- Bedrooms Main & Up: 2
Additional Information
- Shared Amenities: Bar/Lounge, Basketball Courts, Boat Ramp, Club House, Common Grounds, Dining Rooms, Gated Community, Lake, Marina/Marina Club, Non-Lake Recreational Area, Pickleball Courts, Picnic Area, Pool - Outdoor, Security, Swimming Pool, Tennis Courts, Tot Lots/Playground, Volleyball Courts, Water/Lake Privileges
- Shared Pool: Yes
- Pool: Yes
- Security/Safety: 24 hour security
Parking
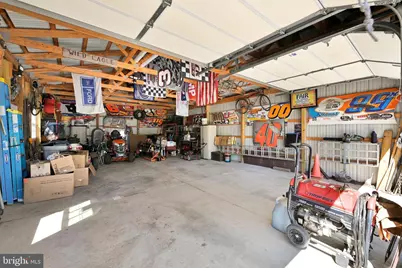
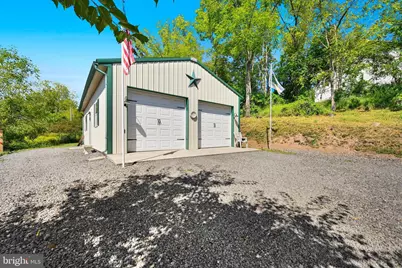
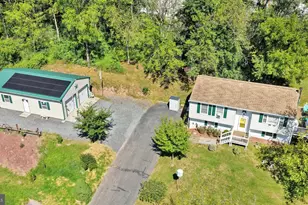
- Garage: Yes
- Garage Spaces: 4
- Total Spaces: 4
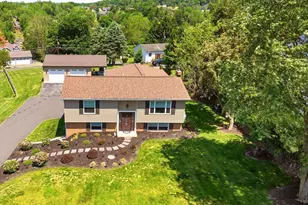
- Parking Type: Driveway, Detached Garage
- Garage Description: Additional Storage Area, Covered Parking, Garage - Side Entry, Oversized
Location
- Area: Wayne Twp (13334)
- Municipality: WAYNE TWP
- County: SCHUYLKILL
- Subdivision: LAKE WYNONAH
- Cross Streets: Wynonah Drive
- Driving Directions: Follow Mohave Drive to Wynonah Drive to Indian Drive. Sign on property.
School Information
- School District: Blue Mountain
Community
- Association: Yes
- Assoc. Name: LWPOA
- Assoc. Fees Include: Common Area Maintenance, Pool(s), Reserve Funds, Road Maintenance, Security Gate, Snow Removal
Heating & Cooling
- Cooling Type: Window Unit(s)
- Cooling Fuel: Electric
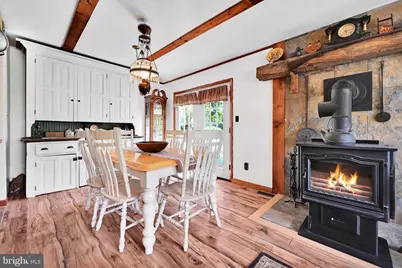
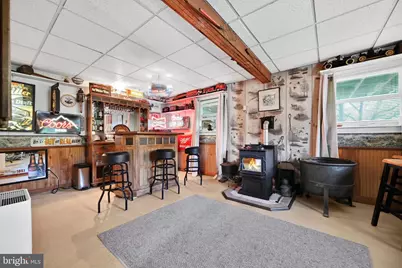
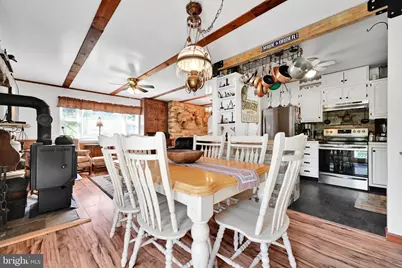
- Heating Type: Wood Burn Stove, Pellet Stove, Baseboard - Electric
- Heating Fuel: Wood, Pellets, Coal, Electric
- Water Heater: Electric
Utilities
- Sewer: On Site Septic
- Water: Community
Structural Information
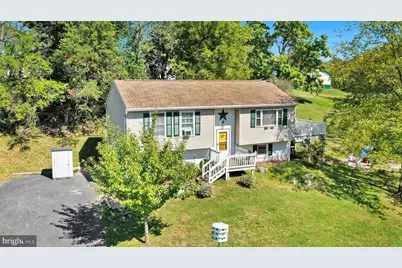
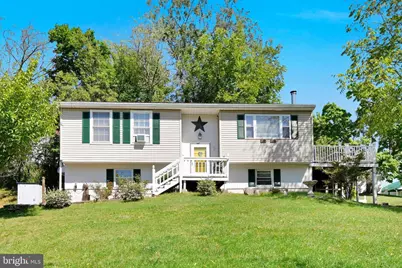
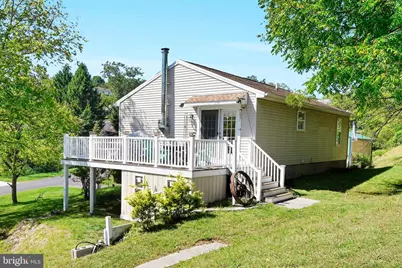
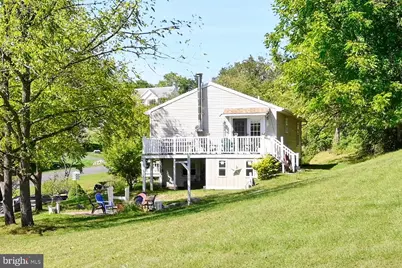
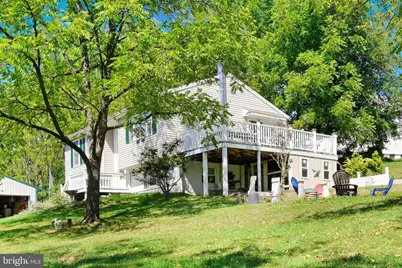
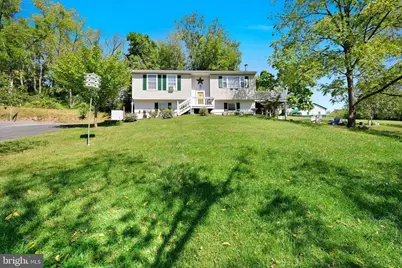
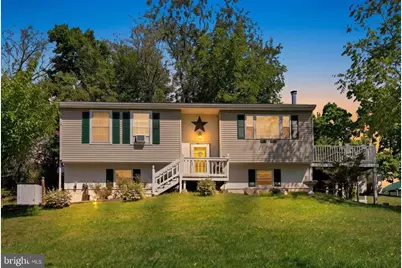
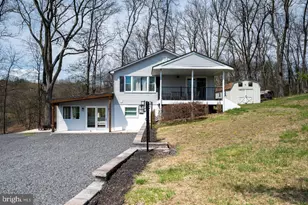
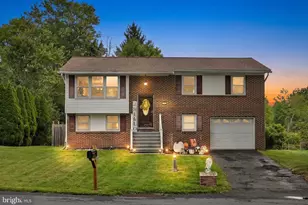
- Architectural Style: Bi-level
- Structure Type: Detached
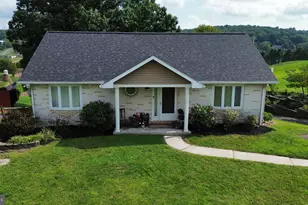
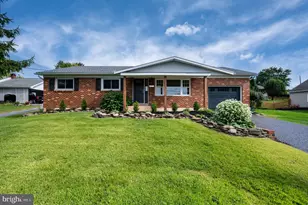
- Construction: Vinyl Siding
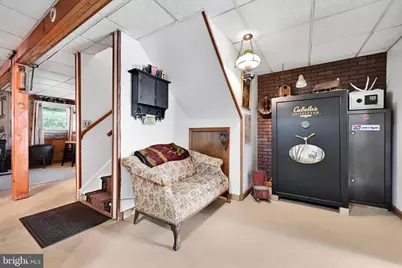
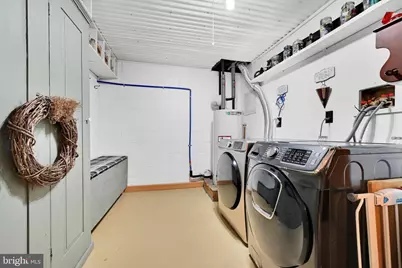
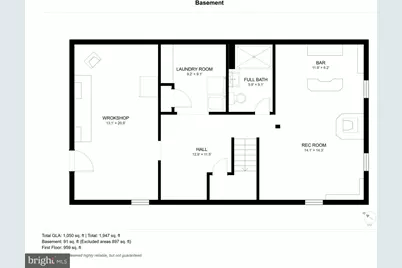
- Basement: Yes
- Basement Entrance: Yes
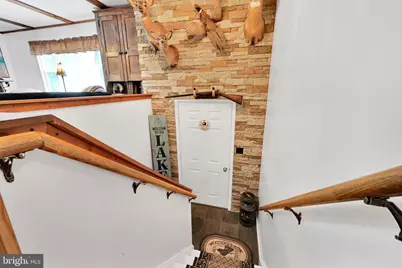
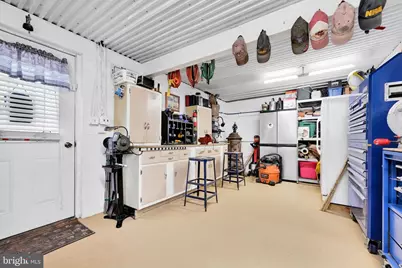
- Basement Desc.: Connecting Stairway, Full, Heated, Improved, Interior Access, Outside Entrance, Space For Rooms, Walkout Level, Workshop
- Foundation: Permanent
- Stories Description: Lower 1, Main
- Square Feet: 1,828
- Sq. Ft. Source: Estimated
- Living Area: 1,828 Sq. Ft.
- Finished Above Grnd: 1,828 Sq. Ft.
- Year Built: 1993
- Year Built Source: Estimated
Unit Information
Additional Structures
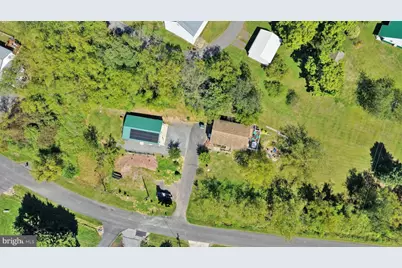
- Other Structures: Pole Barn
Lot Features
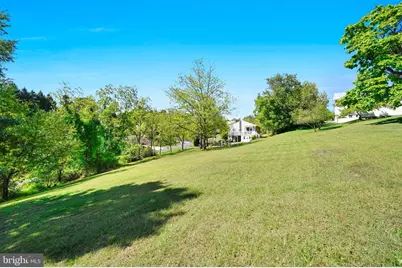
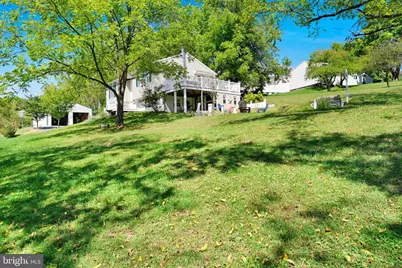
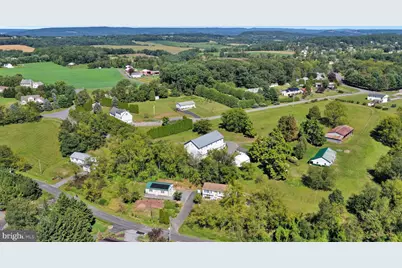
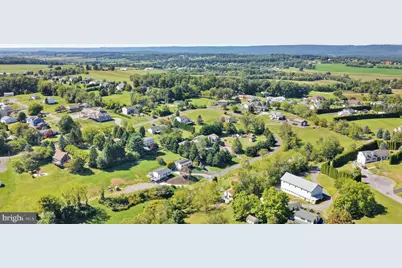
- Property View: Mountain
- Lot Size (Acres): 1.24
- Lot Size (Sq. Ft.): 54,014
- Lot Size Source: Estimated
- Zoning: R-3
Water Features
- Navigable Water: Yes
- Water Access: Yes
- Water Access Desc: Boat - Electric Motor Only, Boat - Length Limit, Canoe/Kayak, Fishing Allowed, No Personal Watercraft (PWC), Private Access, Sail, Swimming Allowed
- Water Front Type: Lake
- Water Front Name: Lake Wynonah/Fawn Lake
Financial Considerations
- Price Per Sq. Ft.: $196.94
- Association Fee: $1,913
- Assoc Fee Freq.: Annually
- Other Fee: $500
- Other Fee Freq.: One Time
- Assessment Year: 2026
- Tax w/Assessment: $278,000
- Tax Amount: $3,425
- Tax Year: 2026
Disclosures and Reports
- Ownership: Fee Simple
- Multiple Parcels: Yes
- Exclusions: Light fixture over kitchen/dining table, Metal post in ground by rear door, Washer/Dryer, Bar, Dehumidifier, Freezer, AC window units, Workbenches, Additional wood (One rack included with sale)
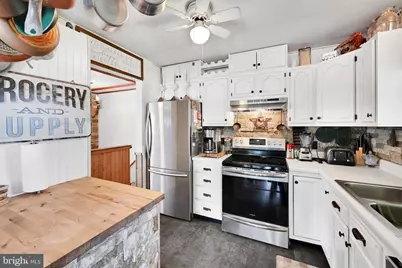
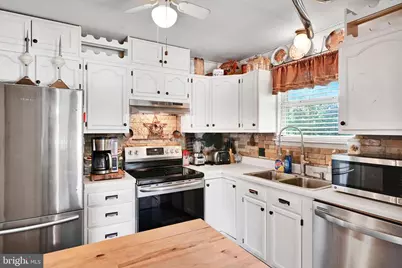
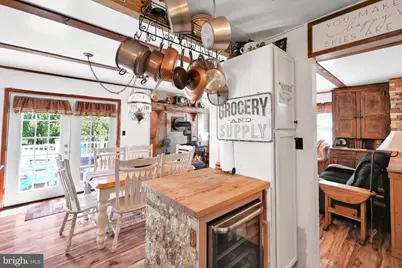
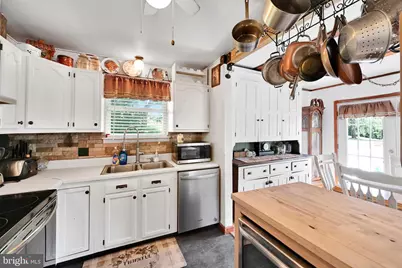
- Inclusions: Refrigerator, Range, Dishwasher, White hutch in dining area, Beverage cooler, Wood/coal stove, Wood pellet stove, Workbench in basement, Cobra security system, One rack of wood
Listed by Keller Williams Platinum Realty - Schuylkill, Abby Nelson