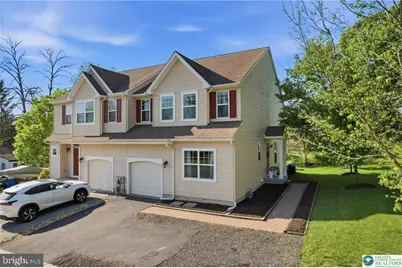
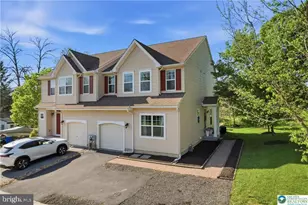
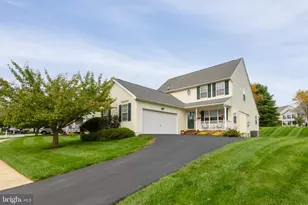
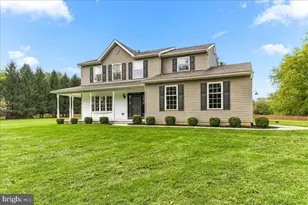
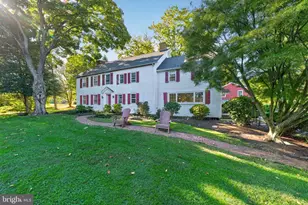
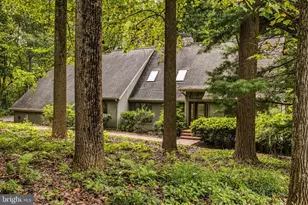
Full Property Details for 321 E 3rd St
General
- Sold For: $420,000
- HOA FEE: $163/month
- Taxes: $5,968 (2025)
- Status: Closed
- Type: Single Family
- Source: BrightMLSPhilly
- MLS ID: PACT2125652
- Added to Site: 151 day(s) ago
Interior
- Rooms/Areas: Living Room, Dining Room, Bedroom 2, Bedroom 3, Bedroom 4, Bedroom 5, Kitchen, Family Room, Foyer, Bedroom 1, Laundry, Storage Room, Bathroom 1, Full Bath, Half Bath
- Interior Features: Kitchen - Island, Walk-in Closet(s), Wood Floors, Floor Plan - Open, Entry Level Bedroom
- Appliances: Dishwasher, Dryer - Electric, Microwave, Oven/Range - Gas, Refrigerator, Washer
- Flooring: Hardwood, Tile/Brick, Carpet
Rooms
- Total Bathrooms: 4
- Full Bathrooms: 3
- Half Bathrooms: 1
- Upper Floor Baths: 2
- Upper - Full Baths: 2
- Main Floor Baths: 1
- Main - Full Baths: 1
- Lower Floor Baths: 1
- Lower - 1/2 Baths: 1
- Total Bedrooms: 5
- Bedrooms Upper: 3
- Bedrooms Lower: 1
- Bedrooms Main & Up: 1
Additional Information
- Shared Pool: Yes
- Pool: Yes
Parking
- Garage: Yes
- Garage Spaces: 1
- Total Spaces: 6
- Parking Type: Attached Garage, Driveway, Off Street, On Street
- Garage Description: Garage - Front Entry
Location
- Area: Avondale Boro (10304)
- Municipality: AVONDALE BORO
- County: CHESTER
- Subdivision: CARILLON
- Driving Directions: From US-22 W, get on US-202 S/US-322 E/ Wilmington Pike in Westtown Township from I-476 S and I-276 W. Take PA-926 W and Church Rd to E 3rd St in Avondale. Home on right.
School Information
- School District: Avon Grove
- Elementary School: Penn London
- High School: Avon Grove
Community
- Association: Yes
- Assoc. Name: CARILLON HOMEOWNERS
Heating & Cooling
- Central air: Yes
- Cooling Type: Central A/C
- Cooling Fuel: Electric
- Heating Type: Forced Air
- Heating Fuel: Natural Gas
- Water Heater: Natural Gas
Utilities
- Sewer: Public Sewer
- Water: Public
Structural Information
- Architectural Style: Traditional
- Structure Type: Twin/Semi-Detached
- Construction: Vinyl Siding
- Basement: Yes
- Basement Desc.: Daylight, Partial, Heated, Partially Finished, Windows
- Foundation: Other
- Roof: Architectural Shingle
- Stories Description: Lower 1, Main, Upper 1
- Square Feet: 2,887
- Sq. Ft. Source: Estimated
- Living Area: 2,653 Sq. Ft.
- Finished Above Grnd: 2,136 Sq. Ft.
- Finished Below Grnd: 517 Sq. Ft.
- Year Built: 2010
- Year Built Source: Assessor
Unit Information
- Bathrooms-Lower: 1
- Bedrooms-Lower: 1
Lot Features
- Lot Size (Acres): 0.08
- Lot Size (Sq. Ft.): 3,438
- Lot Size Source: Assessor
- Zoning: RESIDENTIAL
Financial Considerations
- Price Per Sq. Ft.: $196.16
- Association Fee: $163
- Assoc Fee Freq.: Monthly
- Assessment Year: 2026
- School Tax: $4,654
- City/TownTax: $646
- City/TownTax Freq: Annually
- County Tax: $667
- County Tax Freq: Annually
- Tax w/Assessment: $129,290
- Tax Amount: $5,968
- Tax Year: 2025
- Terms: Standard Sale
- Tax Total Finished Sq. Ft.: 2136
Disclosures and Reports
- Ownership: Fee Simple
- Lot Number: 77.57
Listed by Keller Williams Real Estate - Allentown, Christopher Troxell
Sold by RE/MAX Town & Country, Andrea M Smith