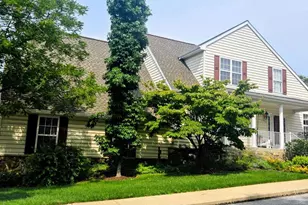
This is a carousel with tiles that activate property listing cards. Use the previous and next buttons to navigate.
1/1
$470,000
This is a carousel with tiles that activate property listing cards. Use the previous and next buttons to navigate.
1/1
Property Description
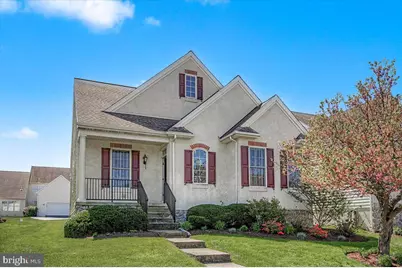
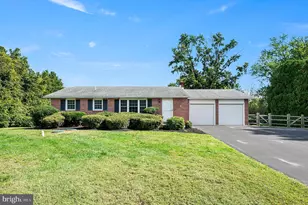
Beautiful cottage-style ranch located in the highly desirable active adult community of Brittany Hills, just over the Delaware/Pennsylvania line in scenic Chester County countryside. This impeccably maintained, thoughtfully updated single-family home features a welcoming covered front porch and an inviting open-concept floor plan designed for comfort and versatility. The main living areas feature 9-foot ceilings, gleaming hardwood flooring, and abundant natural light, complemented by fresh paint throughout. The spacious kitchen is beautifully appointed with 42" cabinetry with pull-out drawers, Corian countertops, stainless steel appliances, including a French-style refrigerator, double sink, and a center island offering additional workspace, storage, and casual seating. The adjacent breakfast area flows seamlessly into the expansive family room, which offers access to a private, maintenance-free deck-ideal for indoor-outdoor living. The generous primary suite includes a large walk-in closet and a fully updated en-suite bath featuring Corian dual vanity sinks and a spacious tiled shower. Additional highlights include a well-appointed guest bedroom with newer carpeting and a second full bath with tub/shower combination and Corian finishes. A convenient tiled laundry room provides interior access to the two-car garage with minimal step entry. A full basement offers excellent storage and future finishing potential. Major exterior maintenance has already been addressed, including a complete stucco replacement completed in 2017, providing added peace of mind. Residents of Brittany Hills enjoy resort-style amenities, including a clubhouse, indoor pool, fitness center, tennis courts, and a variety of social and recreational activities. Conveniently located near Route 1, Routes 7 and 41, golf courses, restaurants, wineries, and just minutes to I-95 and Christiana Mall, this home offers an ideal blend of low-maintenance living, comfort, and accessibility.
Full Property Details
Full Property Details for 328 Carlisle Dr
General
- Sold For: $470,000
- HOA FEE: $260/month
- Taxes: $5,837 (2025)
- Status: Closed
- Type: Single Family
- Source: BrightMLSPhilly
- MLS ID: PACT2123712
- Added to Site: 75 day(s) ago
Interior
- Rooms/Areas: Living Room, Dining Room, Primary Bedroom, Bedroom 2, Kitchen, Family Room, Breakfast Room, Laundry
- Interior Features: Primary Bath(s), Kitchen - Island, Bathroom - Stall Shower, Dining Area
- Fireplace: Yes
- Number of Fireplaces: 1
- Fireplace(s): Gas/Propane
- Appliances: Oven - Self Cleaning, Dishwasher
- Flooring: Wood, Fully Carpeted, Tile/Brick
Rooms
Bathrooms
- Total Bathrooms: 2
- Full Bathrooms: 2
- Main Floor Baths: 2
- Main - Full Baths: 2
Bedrooms
- Total Bedrooms: 2
- Bedrooms Main & Up: 2
Additional Information
- Shared Amenities: Swimming Pool, Tennis Courts, Club House
- Shared Pool: Yes
- Pool: Yes
- Security/Safety: Security System
Exterior
- Exterior Features: Tennis Court(s)
- Porch/Patio/Deck: Deck(s), Porch(es)
Parking
- Garage: Yes
- Garage Spaces: 2
- Total Spaces: 2
- Parking Features: Asphalt Driveway
- Parking Type: Attached Garage, Other
- Garage Description: Garage Door Opener
Location
- Area: New Garden Twp (10360)
- Municipality: NEW GARDEN TWP
- County: CHESTER
- Subdivision: BRITTANY HILLS
- Cross Streets: N Henley
- Driving Directions: Rt 41 (Gap Newport Pike) to Brittany Drive. Proceed through the Circle Roundabout and make a left. Right onto alley to the back garage #328 on left.
School Information
- School District: Kennett Consolidated
- Elementary School: New Garden
- Middle School: Kennett
- High School: Kennett
Community
- Association: Yes
- Assoc. Name: BRITTANY HILLS
- Assoc. Fees Include: Pool(s), Common Area Maintenance, Lawn Maintenance, Snow Removal, Trash, Management
- Adult Community: Yes
Heating & Cooling
- Central air: Yes
- Cooling Type: Central A/C
- Cooling Fuel: Electric
- Heating Type: Forced Air
- Heating Fuel: Natural Gas
- Water Heater: Electric
Utilities
- Sewer: Public Sewer
- Water: Public
- Utility Description: Cable TV
Structural Information
- Structure Type: Detached
- Builder: WILKINSON
- Construction: Vinyl Siding, Stucco, Stone
- Basement: Yes
- Basement Desc.: Full, Unfinished
- Foundation: Concrete Perimeter
- Roof: Shingle
- Walls/Ceilings: 9'+ Ceilings
- Windows: Replacement
- Stories Description: Main
- Square Feet: 1,563
- Sq. Ft. Source: Assessor
- Living Area: 1,563 Sq. Ft.
- Finished Above Grnd: 1,563 Sq. Ft.
- Year Built: 2004
- Year Built Source: Assessor
- Property Condition: Excellent
Lot Features
- Lot Size (Acres): 0.16
- Lot Size (Sq. Ft.): 6,832
- Lot Size Source: Assessor
- Zoning: UD
Financial Considerations
- Price Per Sq. Ft.: $303.9
- Association Fee: $260
- Assoc Fee Freq.: Monthly
- Assessment Year: 2026
- School Tax: $4,703
- City/TownTax: $439
- City/TownTax Freq: Annually
- County Tax: $694
- County Tax Freq: Annually
- Tax w/Assessment: $134,420
- Tax Amount: $5,837
- Tax Year: 2025
- Terms: Standard Sale
- Tax Total Finished Sq. Ft.: 1563
Disclosures and Reports
- Ownership: Fee Simple
- Exclusions: Personl Property
- Inclusions: Refrigerator, Washer, Dryer
- Lot Number: 370
Listed by RE/MAX Associates-Hockessin, Andrew Mulrine IV
Sold by Patterson-Schwartz - Greenville, Lauren G Madaline

Get Pre-Approved Today
Schools
Schools serving 328 Carlisle Dr
School District:Kennett Consolidated School District
| Name | Grades | Distance |
|---|---|---|
New Garden El School 265 New Garden Road, Toughkenamon, PA 19374 | 1-5 | 0.2 mi |
Mary D Lang Kdg Center 409 Center Street, Kennett Square, PA 19348 | K- | 3 mi |
Kennett Middle School 195 Sunny Dell Road, Landenberg, PA 19350 | 6-8 | 0.8 mi |
Kennett High School 100 East South Street, Kennett Square, PA 19348 | 9-12 | 2.9 mi |
Disclaimer:
School attendance boundaries provided by ATTOM Data Solutions and are for reference only. Contact the school directly to verify enrollment eligibility.
Price & Sales History for 328 Carlisle Dr
Date
Details
Price
Change
Source
5/28/2026
Sold
$470,000
-1.05%
MLS
4/28/2026
Listed
$475,000
—
MLS
Disclaimer: Historical sales information is derived from public records provided by the county offices. Information is not guaranteed and should be independently verified.
328 Carlisle Drive, Avondale, PA 19311 (MLS# PACT2123712) is a Single Family property that was sold at $470,000 on May 28, 2026. Want to learn more about 328 Carlisle Drive? Do you have questions about finding other Single Family real estate for sale in Avondale? You can browse all Avondale real estate or contact a Coldwell Banker agent to request more information.