This is a carousel with tiles that activate property listing cards. Use the previous and next buttons to navigate.
1/1
$480,295
This is a carousel with tiles that activate property listing cards. Use the previous and next buttons to navigate.
1/1
Property Description
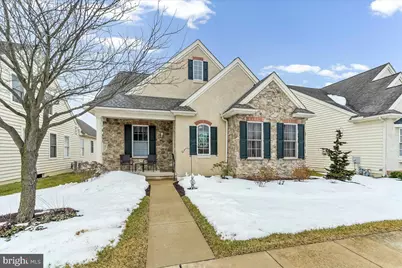
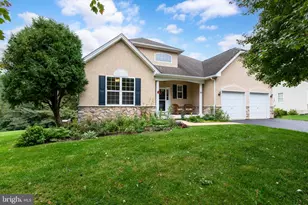
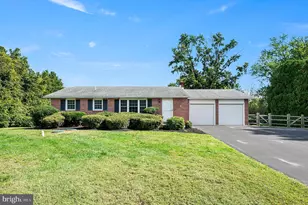
Welcome to this impeccably kept Classic Margate model in the ever-popular Brittany Hills! This home has been lovingly cared for and that is reflected in the presentation as you tour the home! As you enter the foyer you will admire the hardwood floors and colorful stained glass window hanging bringing warmth and color to your home. The living room and dining room are such a nice size for entertaining! You can open a super long table for the holidays if you want to invite the whole crew over! Crown molding and hardwood floors give this area a rich, classic look. The kitchen is absolutely beautiful! White cabinets, stylish granite counter tops, timeless marble backsplash, stainless steel appliances and hardwood floors complete this gourmet kitchen! Truly the heart of the home! The breakfast area adjacent to the kitchen is perfect for your daily meals and casual dining. The family room extends from the kitchen and breakfast area where you can spend your downtime. Take a step outside onto the composite deck with an awning and sip a cup of coffee or an afternoon cocktail. This is such a nice, private place to relax. The primary bedroom is large with an equally large walk-in closet. The primary bath has a double sink vanity and shower stall for safety! Still working from home or need a place for your guests? The second bedroom is perfect and it has a full bath next to it for privacy. The owners have done so many wonderful updates. They removed/replace the stucco in 2013 with the appropriate weep screeds and current code recommendations. They have a central vacuum system, the awning over the composite deck and a whole-house generator! The roof was replaced in 2019 and the HVAC system in 2020. All of this in a neighborhood conveniently located to Hokessin, DE as well as Kennett Square. The amenities in this community include a clubhouse with an indoor pool, tennis/pickle ball courts, meeting room, full kitchen for events/parties, fitness center, bocce court, snow & trash removal and lawn maintenance. Start living the carefree life you've been dreaming about! And welcome to your new home!
Full Property Details
Full Property Details for 336 Carlisle Dr
General
- Sold For: $480,295
- HOA FEE: $270/month
- Taxes: $6,062 (2025)
- Status: Closed
- Type: Single Family
- Source: BrightMLSPhilly
- MLS ID: PACT2117692
- Added to Site: 141 day(s) ago
Interior
- Rooms/Areas: Living Room, Dining Room, Primary Bedroom, Bedroom 2, Kitchen, Family Room, Laundry, Primary Bathroom, Full Bath
- Interior Features: Bathroom - Tub Shower, Breakfast Area, Ceiling Fan(s), Combination Dining/Living, Crown Moldings, Entry Level Bedroom, Family Room Off Kitchen, Floor Plan - Open, Kitchen - Gourmet, Kitchen - Island, Pantry, Primary Bath(s), Upgraded Countertops, Walk-in Closet(s), Window Treatments, Wood Floors
- Appliances: Built-In Microwave, Dishwasher, Disposal, Dryer, Oven - Single, Refrigerator, Stainless Steel Appliances, Washer
- Flooring: Carpet, Ceramic Tile, Hardwood
Rooms
Bathrooms
- Total Bathrooms: 2
- Full Bathrooms: 2
- Main Floor Baths: 2
- Main - Full Baths: 2
Bedrooms
- Total Bedrooms: 2
- Bedrooms Main & Up: 2
Additional Information
- Shared Amenities: Club House, Exercise Room, Library, Tennis Courts
- Shared Pool: Yes
- Pool: Yes
- Security/Safety: Security System, Smoke Detector, Carbon Monoxide Detector(s)
Exterior
- Exterior Features: Sidewalks
- Porch/Patio/Deck: Porch(es), Deck(s)
Parking
- Garage: Yes
- Garage Spaces: 2
- Total Spaces: 2
- Parking Type: Attached Garage
- Garage Description: Garage - Rear Entry
Location
- Area: New Garden Twp (10360)
- Municipality: NEW GARDEN TWP
- County: CHESTER
- Subdivision: BRITTANY HILLS
- Driving Directions: please use GPS
School Information
- School District: Kennett Consolidated
Community
- Association: Yes
- Assoc. Name: BRITTANY HILLS
- Assoc. Fees Include: Common Area Maintenance, Lawn Maintenance, Management, Pool(s), Snow Removal, Trash
- Adult Community: Yes
Heating & Cooling
- Central air: Yes
- Cooling Type: Central A/C
- Cooling Fuel: Electric
- Heating Type: Forced Air
- Heating Fuel: Natural Gas
- Water Heater: Natural Gas
Utilities
- Sewer: Public Sewer
- Water: Public
Structural Information
- Architectural Style: Carriage House
- Structure Type: Detached
- Model: Margate Classic
- Construction: Stucco
- Basement: Yes
- Basement Desc.: Full, Poured Concrete
- Foundation: Concrete Perimeter, Passive Radon Mitigation
- Roof: Architectural Shingle
- Stories Description: Main
- Square Feet: 1,563
- Sq. Ft. Source: Assessor
- Living Area: 1,563 Sq. Ft.
- Finished Above Grnd: 1,563 Sq. Ft.
- Year Built: 2004
- Year Built Source: Assessor
- Property Condition: Excellent
Lot Features
- Lot Size (Acres): 0.14
- Lot Size (Sq. Ft.): 6,009
- Lot Size Source: Assessor
- Zoning: RESIDENTIAL
Financial Considerations
- Price Per Sq. Ft.: $303.9
- Association Fee: $270
- Assoc Fee Freq.: Monthly
- Assessment Year: 2025
- School Tax: $4,885
- City/TownTax: $456
- City/TownTax Freq: Annually
- County Tax: $721
- County Tax Freq: Annually
- Tax w/Assessment: $139,590
- Tax Amount: $6,062
- Tax Year: 2025
- Terms: Standard Sale
- Tax Total Finished Sq. Ft.: 1563
Disclosures and Reports
- Ownership: Fee Simple
- Inclusions: washer, dryer, refrigerator, generator, stained glass in foyer, TV in front bedroom, work bench/storage cabinet/misc tools in garage, new set of shutters in bsmt, deck and porch furniture
- Lot Number: 374
Listed by Weichert, Realtors - Cornerstone, Amy J Portale
Sold by Patterson-Schwartz - Greenville, Kelly Ralsten

Get Pre-Approved Today
Schools
Schools serving 336 Carlisle Dr
School District:Kennett Consolidated School District
| Name | Grades | Distance |
|---|---|---|
New Garden El School 265 New Garden Road, Toughkenamon, PA 19374 | 1-5 | 0.3 mi |
Mary D Lang Kdg Center 409 Center Street, Kennett Square, PA 19348 | K- | 2.9 mi |
Kennett Middle School 195 Sunny Dell Road, Landenberg, PA 19350 | 6-8 | 0.8 mi |
Kennett High School 100 East South Street, Kennett Square, PA 19348 | 9-12 | 2.8 mi |
Disclaimer:
School attendance boundaries provided by ATTOM Data Solutions and are for reference only. Contact the school directly to verify enrollment eligibility.
Price & Sales History for 336 Carlisle Dr
Date
Details
Price
Change
Source
5/07/2026
Sold
$480,295
1.11%
MLS
2/21/2026
Listed
$475,000
—
MLS
Disclaimer: Historical sales information is derived from public records provided by the county offices. Information is not guaranteed and should be independently verified.
336 Carlisle Drive, Avondale, PA 19311 (MLS# PACT2117692) is a Single Family property that was sold at $480,295 on May 07, 2026. Want to learn more about 336 Carlisle Drive? Do you have questions about finding other Single Family real estate for sale in Avondale? You can browse all Avondale real estate or contact a Coldwell Banker agent to request more information.