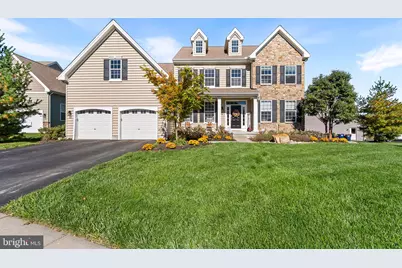
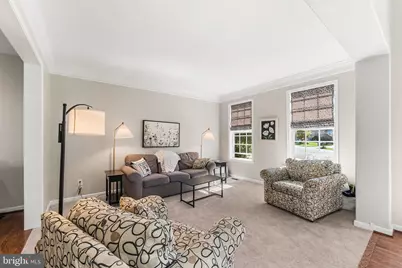
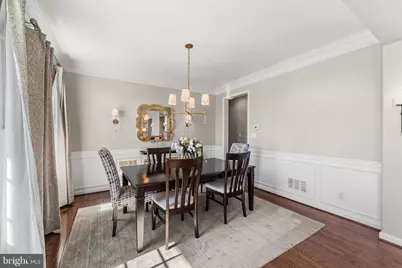
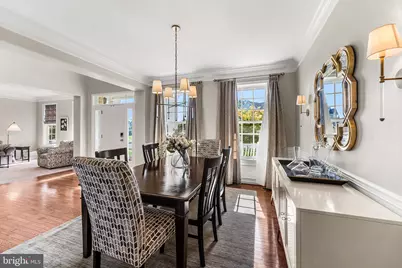
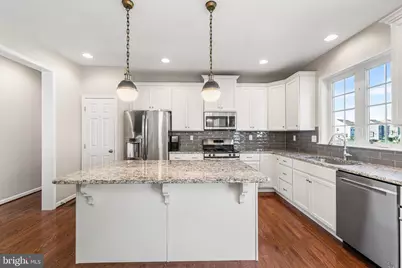
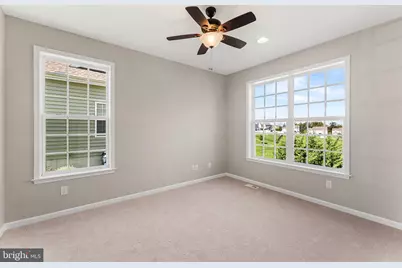
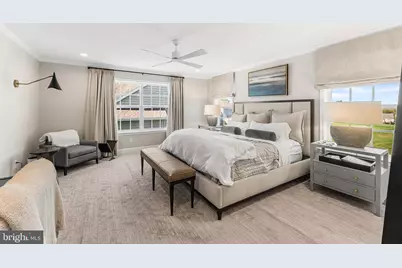
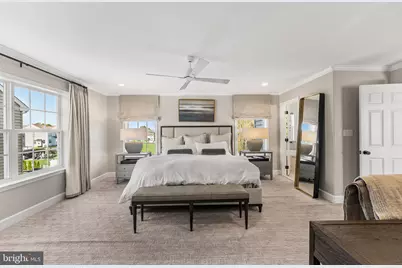
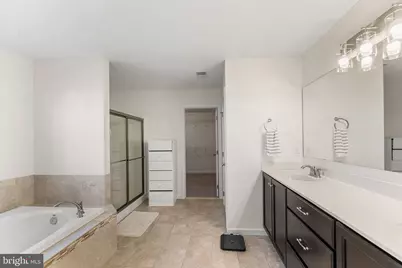
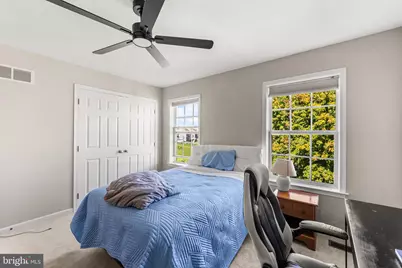
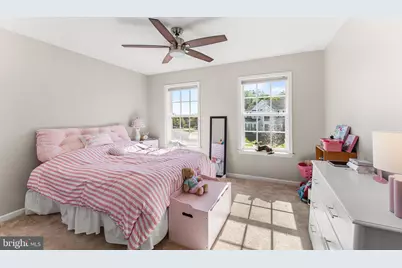
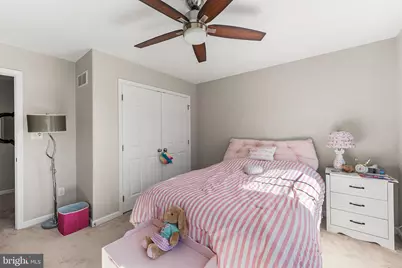
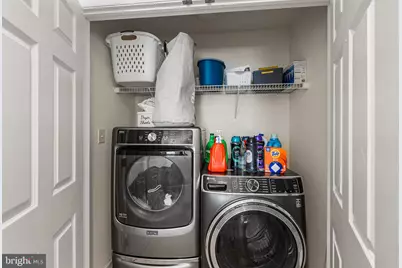
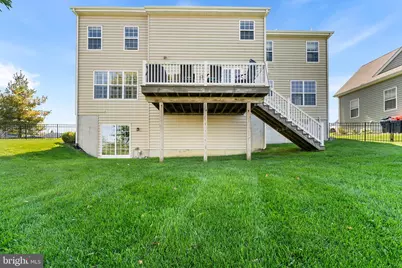
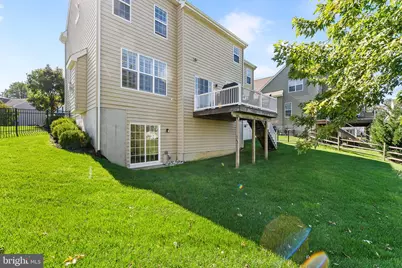
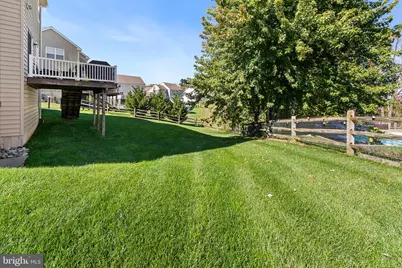
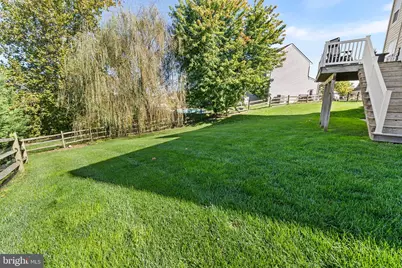
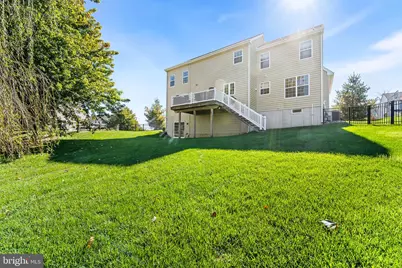
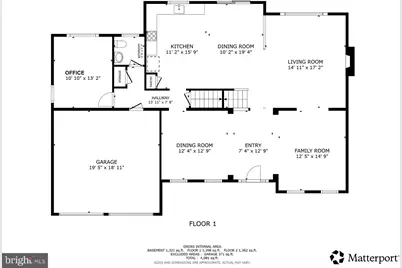
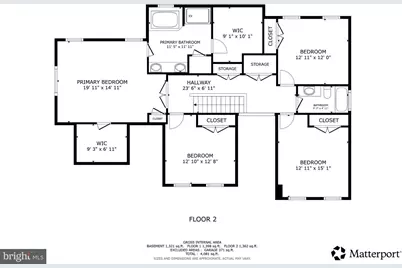
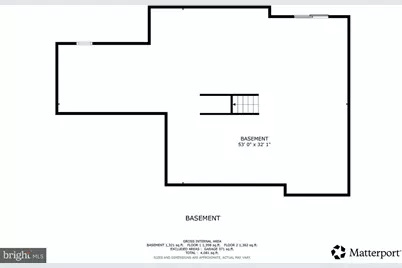
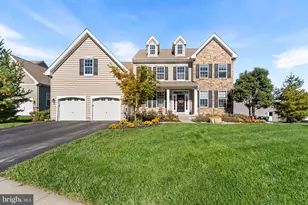
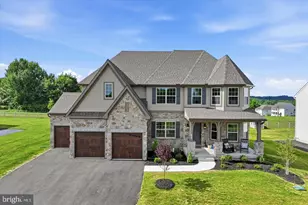
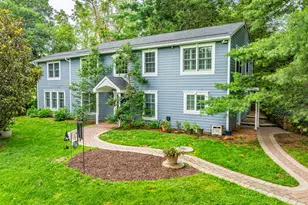
Full Property Details for 37 Abby Rd
General
- Price: $650,000
- HOA FEE: $27/month
- Taxes: $11,519 (2026)
- Status: Active
- Type: Single Family
- Source: BrightMLSPhilly
- MLS ID: PACT2137626
- Updated: Today (10/22/2026)
- Added to Site: Today
Interior
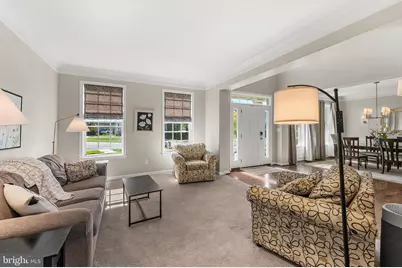
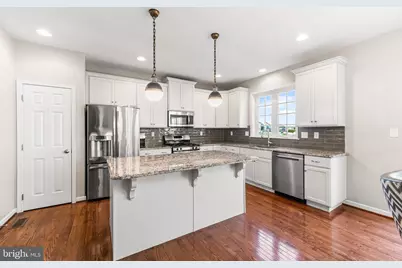
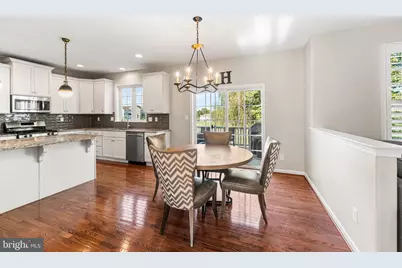
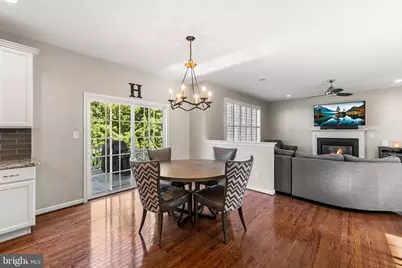
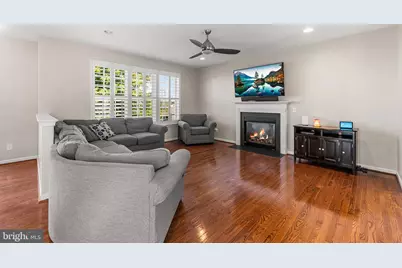
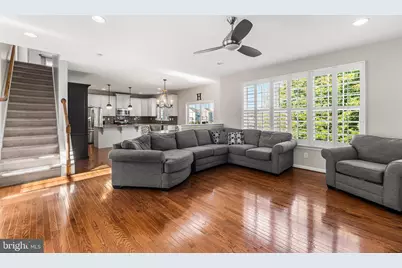
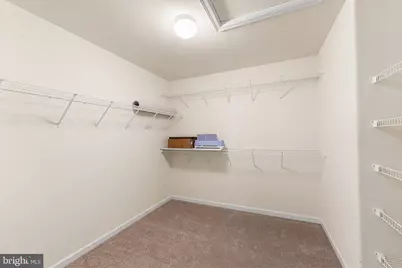
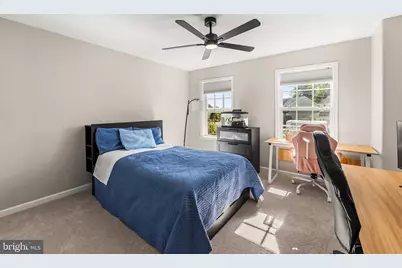
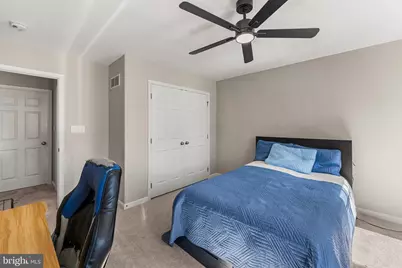
- Interior Features: Ceiling Fan(s), Dining Area, Kitchen - Eat-In, Kitchen - Island, Pantry, Recessed Lighting, Walk-in Closet(s)
- Fireplace: Yes
- Number of Fireplaces: 1
- Fireplace(s): Electric
- Appliances: Built-In Range, Cooktop, Dishwasher, Energy Efficient Appliances, Microwave, Refrigerator, Oven - Self Cleaning, Stainless Steel Appliances
Rooms
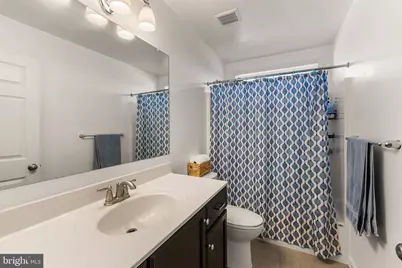
- Total Bathrooms: 3
- Full Bathrooms: 2
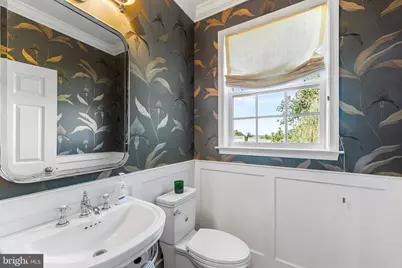
- Half Bathrooms: 1
- Upper Floor Baths: 2
- Upper - Full Baths: 2
- Main Floor Baths: 1
- Main - 1/2 Baths: 1
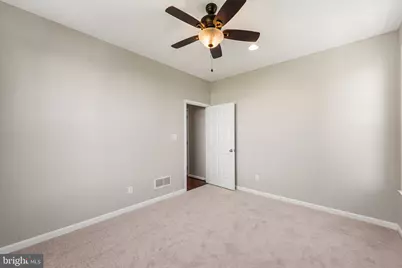
- Total Bedrooms: 4
- Bedrooms Upper: 4
Parking
- Garage: Yes
- Garage Spaces: 2
- Total Spaces: 2
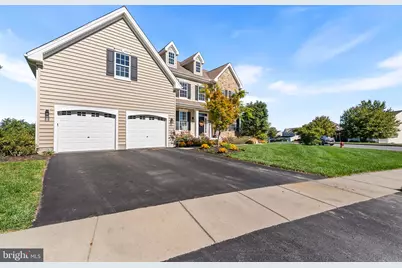
- Parking Type: Driveway, Attached Garage
- Garage Description: Garage - Front Entry
Location
- Area: London Grove Twp (10359)
- Municipality: LONDON GROVE TWP
- County: CHESTER
- Subdivision: LONDON GROVE TWP
- Driving Directions: Please use Google Maps.
School Information
- School District: Avon Grove
Community
- Association: Yes
- Assoc. Name: HILLS OF LONDON GROVE HOA
- Assoc. Fees Include: Trash, Snow Removal, Lawn Maintenance
Heating & Cooling
- Central air: Yes
- Cooling Type: Central A/C
- Cooling Fuel: Electric
- Heating Type: Central, Hot Water
- Heating Fuel: Electric
- Water Heater: Other
Utilities
- Sewer: Public Sewer
- Water: Public
Structural Information
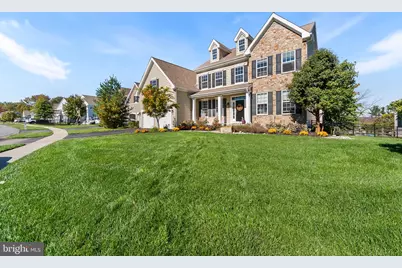
- Architectural Style: Traditional
- Structure Type: Detached
- Construction: Aluminum Siding, Stone
- Basement: Yes
- Basement Desc.: Unfinished, Full
- Foundation: Slab
- Roof: Shingle
- Stories Description: Lower 1, Main, Upper 1
- Square Feet: 4,081
- Sq. Ft. Source: Estimated
- Living Area: 2,760 Sq. Ft.
- Finished Above Grnd: 2,760 Sq. Ft.
- Year Built: 2015
- Year Built Source: Assessor
Lot Features
- Lot Size (Acres): 0.21
- Lot Size (Sq. Ft.): 9,195
- Lot Size Source: Assessor
- Zoning: R
Financial Considerations
- Price Per Sq. Ft.: $235.51
- Association Fee: $27
- Assoc Fee Freq.: Monthly
- Assessment Year: 2026
- School Tax: $9,828
- City/TownTax: $329
- City/TownTax Freq: Annually
- County Tax: $1,362
- County Tax Freq: Annually
- Tax w/Assessment: $263,770
- Tax Amount: $11,519
- Tax Year: 2026
Disclosures and Reports
- Ownership: Fee Simple
- Lot Number: 585
Listed by Redfin Corporation, Rebecca Lynne Richmond