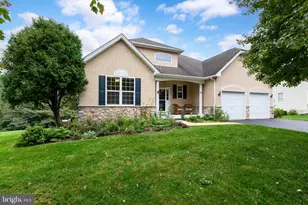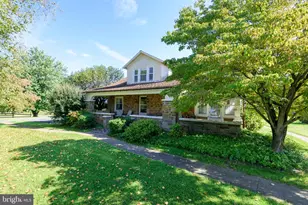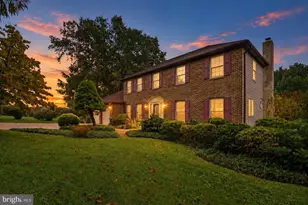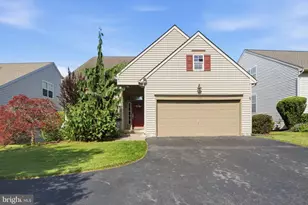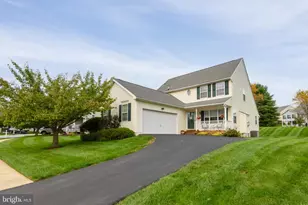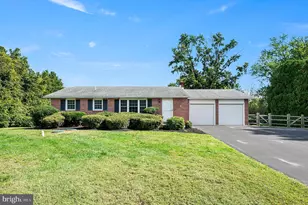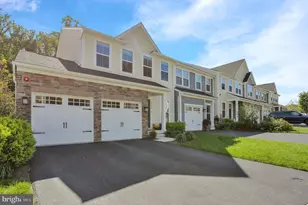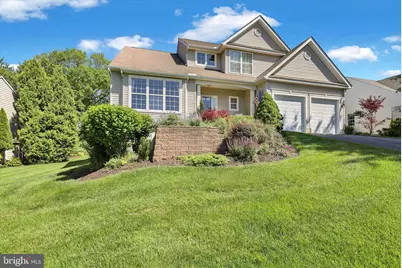
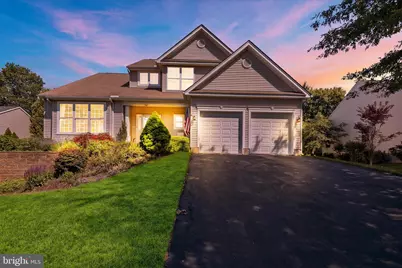

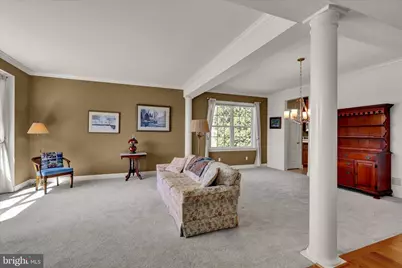
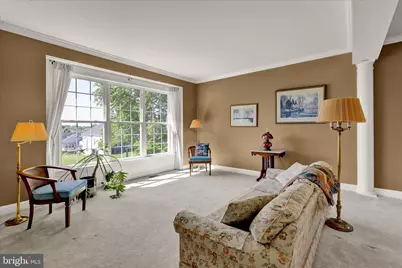
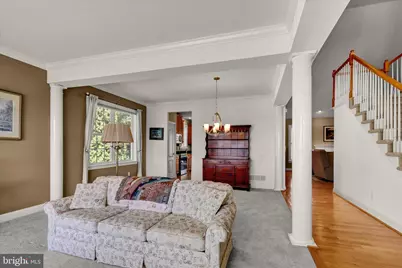
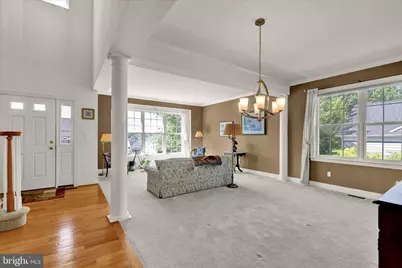
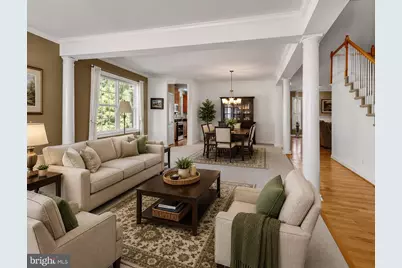
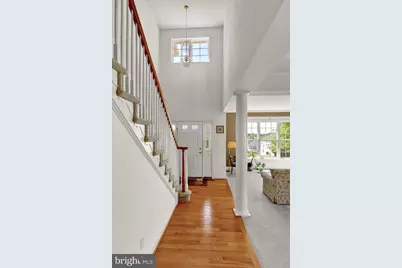
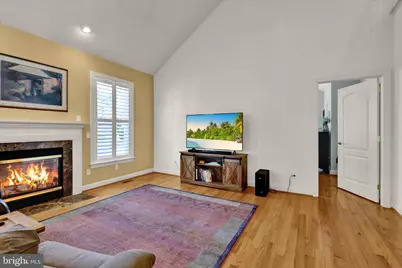

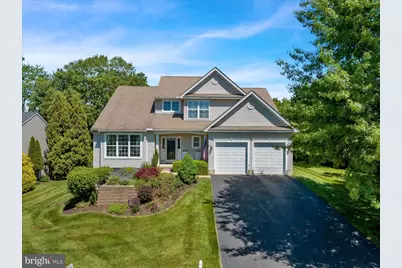
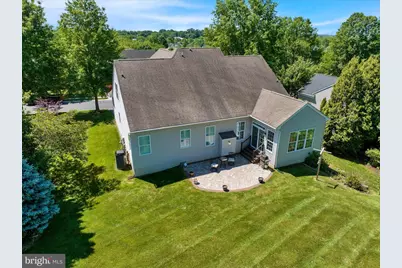
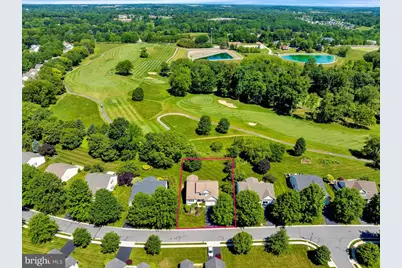
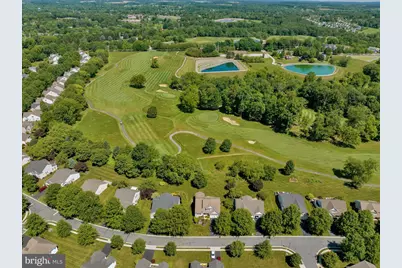

This is a carousel with tiles that activate property listing cards. Use the previous and next buttons to navigate.
$574,900
This is a carousel with tiles that activate property listing cards. Use the previous and next buttons to navigate.
Full Property Details for 645 Martin Dr
General
- Price: $574,900
- HOA FEE: $272/month
- Taxes: $8,143 (2026)
- Status: Active
- Type: Single Family
- Source: BrightMLSPhilly
- MLS ID: PACT2125820
- Updated: 7/8/2026
- Added to Site: 34 day(s) ago
Interior
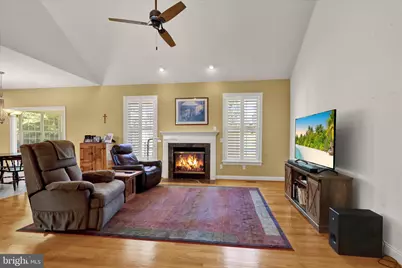
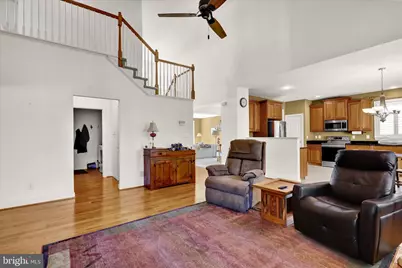
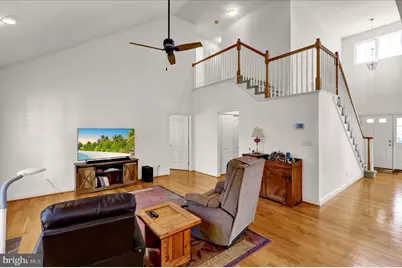
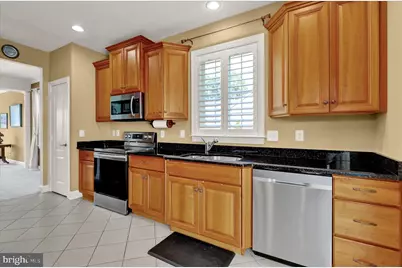
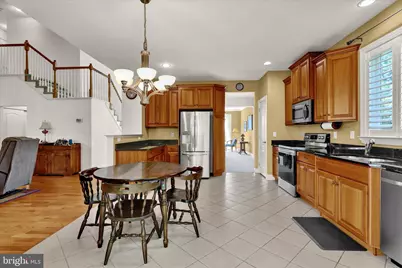
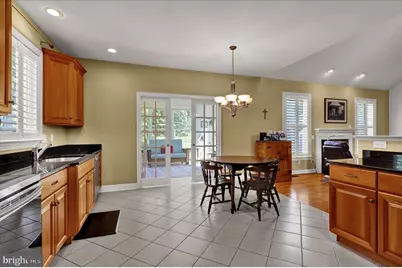
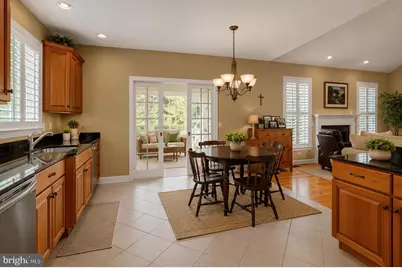
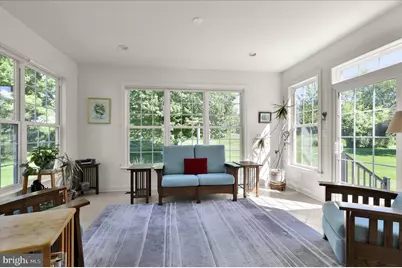
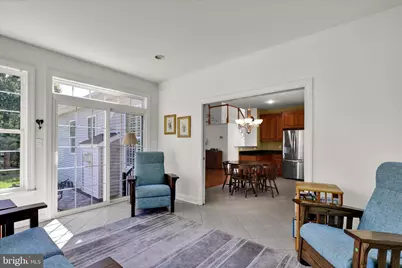
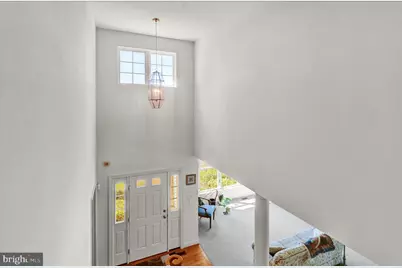
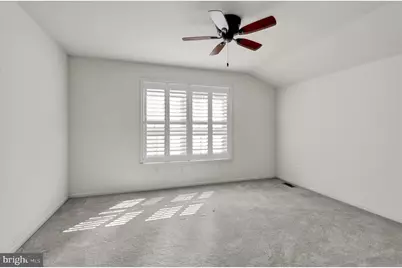
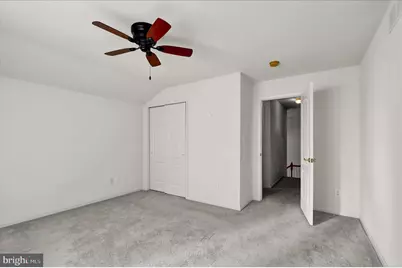
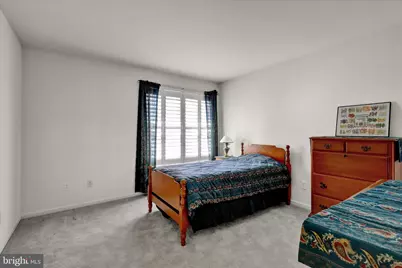
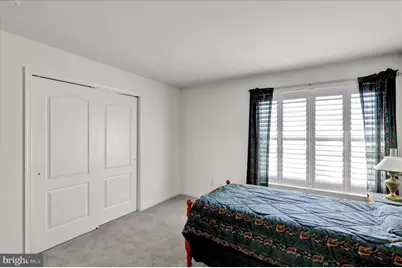
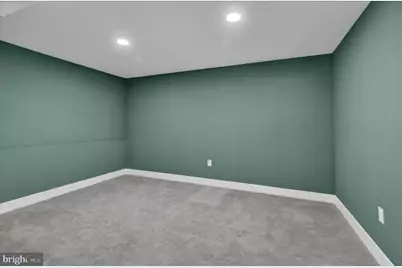
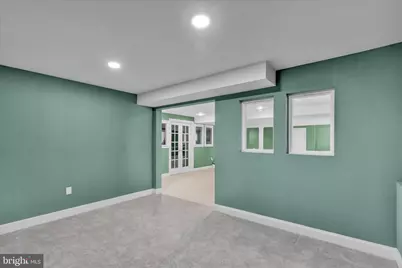
- Rooms/Areas: Dining Room, Primary Bedroom, Bedroom 2, Kitchen, Family Room, Basement, Bedroom 1, Sun/Florida Room, Laundry
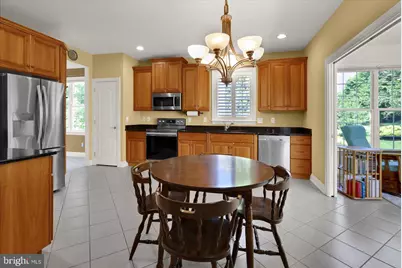
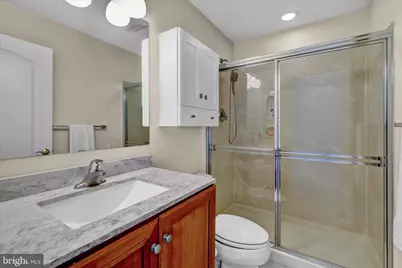
- Interior Features: Floor Plan - Open, Wood Floors, Walk-in Closet(s), Upgraded Countertops, Primary Bath(s), Kitchen - Table Space, Kitchen - Eat-In, Floor Plan - Traditional, Entry Level Bedroom, Dining Area, Carpet, Bathroom - Walk-In Shower
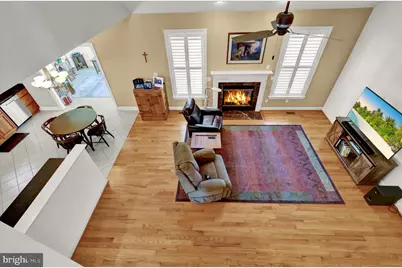
- Fireplace: Yes
- Number of Fireplaces: 1
- Fireplace(s): Double Sided, Fireplace - Glass Doors, Gas/Propane, Mantel(s), Marble
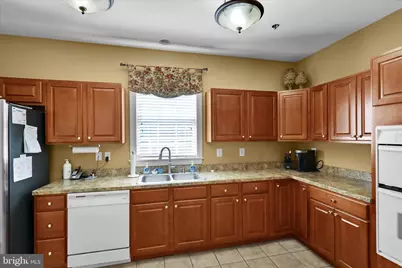
- Appliances: Built-In Microwave, Built-In Range, Dishwasher, Oven - Self Cleaning, Refrigerator, Stainless Steel Appliances, Washer, Water Heater
- Flooring: Hardwood, Carpet, Ceramic Tile
Rooms
Bathrooms
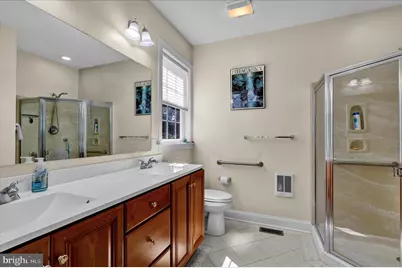
- Total Bathrooms: 4
- Full Bathrooms: 2
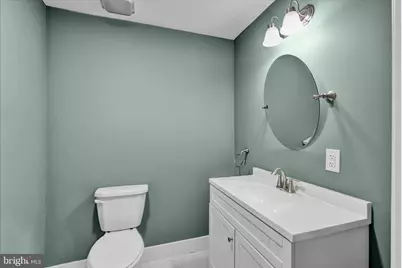
- Half Bathrooms: 2
- Upper Floor Baths: 1
- Upper - Full Baths: 1
- Main Floor Baths: 2
- Main - Full Baths: 1
- Main - 1/2 Baths: 1
- Lower Floor Baths: 1
- Lower - 1/2 Baths: 1
Bedrooms
- Total Bedrooms: 3
- Bedrooms Upper: 2
- Bedrooms Main & Up: 1
Additional Information
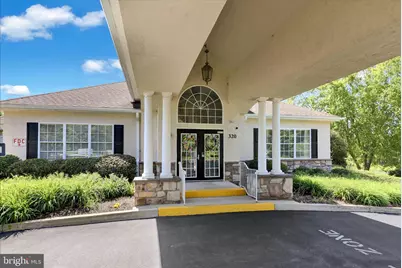
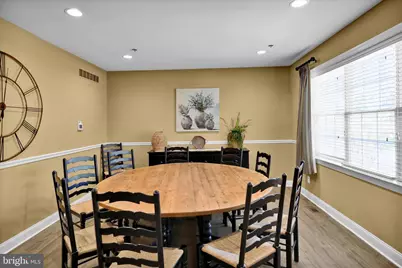
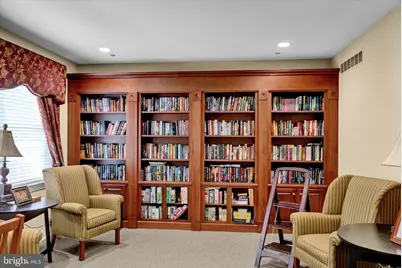

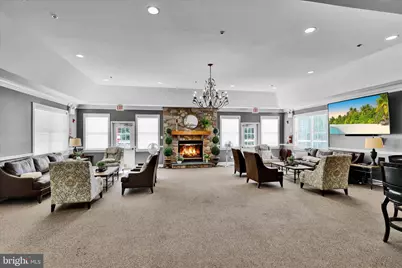
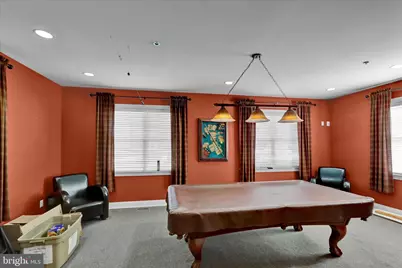
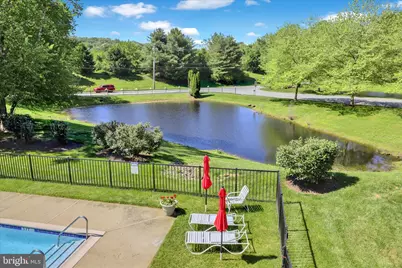
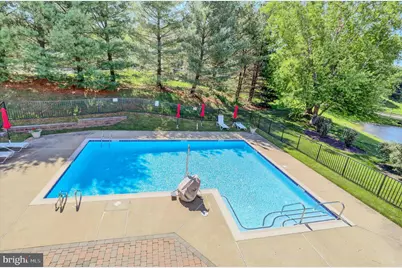
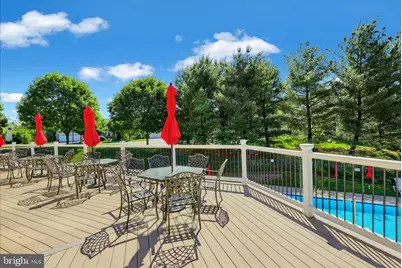
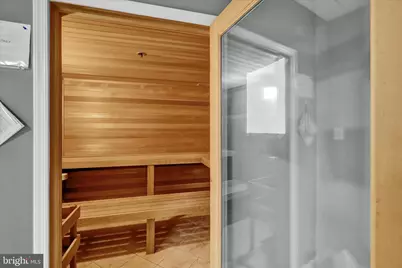
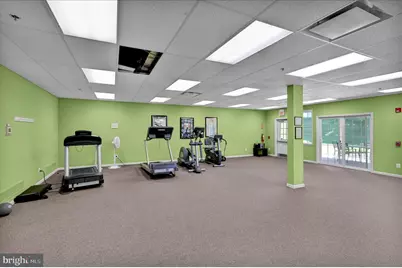
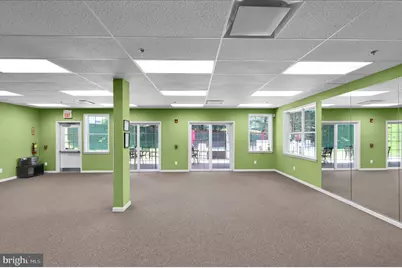
- Shared Amenities: Club House, Common Grounds, Community Center, Exercise Room, Game Room, Party Room, Pool - Outdoor, Recreational Center
- Shared Pool: Yes
- Pool: Yes
- Security/Safety: Smoke Detector
Exterior
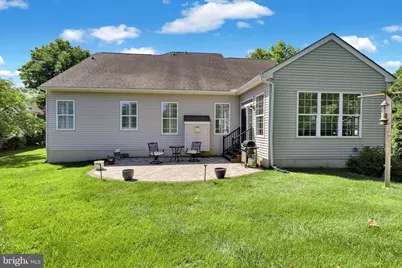
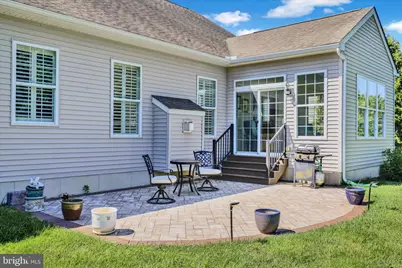
- Exterior Features: Stone Retaining Walls
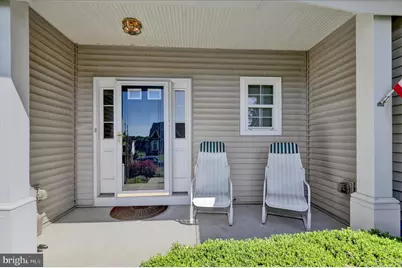
- Porch/Patio/Deck: Porch(es), Patio(s)
Parking
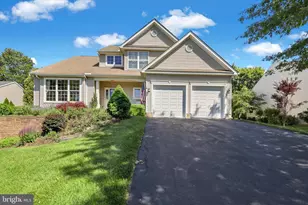
- Garage: Yes
- Garage Spaces: 2
- Total Spaces: 4
- Parking Features: Asphalt Driveway, Paved Driveway
- Parking Type: Attached Garage, Driveway
- Garage Description: Built In, Garage - Front Entry, Inside Access
Location
- Area: London Grove Twp (10359)
- Municipality: LONDON GROVE TWP
- County: CHESTER
- Subdivision: TRADITIONS AT INNI
- Building Name: NONE AVAILABLE
- Cross Streets: AVONDALE Road
- Driving Directions: House sits between Whitestone Road and Westview Drive
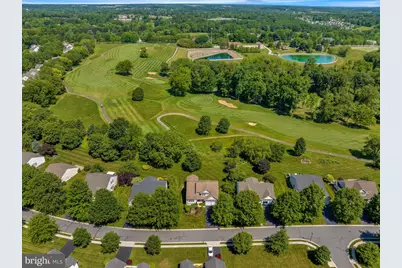
- Location Details: Adjoins Golf Course
School Information
- School District: Avon Grove
- High School: Avon Grove
Community
- Association: Yes
- Assoc. Name: TRADITIONS AT INN
- Assoc. Fees Include: Common Area Maintenance, Lawn Maintenance, Management, Pool(s), Snow Removal, Trash
- Adult Community: Yes
Heating & Cooling
- Central air: Yes
- Cooling Type: Central A/C
- Cooling Fuel: Electric
- Heating Type: Forced Air
- Heating Fuel: Natural Gas
- Water Heater: Natural Gas
Utilities
- Sewer: Public Sewer
- Water: Public
- Utility Description: Cable TV Available
Structural Information
- Architectural Style: Traditional
- Structure Type: Detached
- Construction: Vinyl Siding
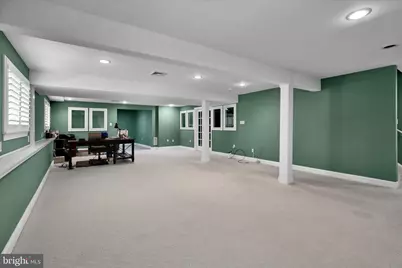
- Basement: Yes
- Basement Desc.: Daylight, Full, Full, Improved, Poured Concrete, Windows
- Foundation: Concrete Perimeter
- Roof: Architectural Shingle
- Walls/Ceilings: Dry Wall
- Windows: Double Hung, Energy Efficient, Insulated, Vinyl Clad
- Doors: ENERGY STAR Qualified Door(s), Insulated, Six Panel
- Stories Description: Lower 1, Main, Upper 1
- Square Feet: 2,781
- Sq. Ft. Source: Assessor
- Living Area: 2,781 Sq. Ft.
- Finished Above Grnd: 2,381 Sq. Ft.
- Finished Below Grnd: 400 Sq. Ft.
- Year Built: 2005
- Year Built Source: Estimated
Unit Information
Unit 1
- Bathrooms-Lower: 1
Lot Features
- Property View: Golf Course
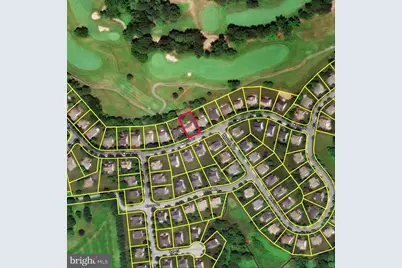
- Lot Size (Acres): 0.29
- Lot Size (Sq. Ft.): 12,285
- Lot Size Source: Estimated
- Street/Road Desc.: Black Top
- Zoning: RESIDENTIAL
- Lot Description: Backs - Open Common Area
Financial Considerations
- Price Per Sq. Ft.: $241.45
- Association Fee: $272
- Assoc Fee Freq.: Monthly
- Assessment Year: 2026
- School Tax: $6,912
- County Tax: $991
- County Tax Freq: Annually
- Tax w/Assessment: $192,010
- Tax Amount: $8,143
- Tax Year: 2026
- Tax Total Finished Sq. Ft.: 2781
Disclosures and Reports
- Ownership: Fee Simple
- Lot Number: 218
Schools serving 645 Martin Dr
| Name | Grades | Distance |
|---|---|---|
Penn London El School 383 South Jennersville Road, West Grove, PA 19390 | K-2 | 4.3 mi |
Avon Grove Intermediate School 395 South Jennersville Road, West Grove, PA 19390 | 3-6 | 4.4 mi |
Fred S Engle Middle School 107 Schoolhouse Road, West Grove, PA 19390 | 7-8 | 0.9 mi |
Avon Grove High School 10 Waltman Way, West Grove, PA 19390 | 9-12 | 3.4 mi |
Price & Sales History for 645 Martin Dr
Tax History for 645 Martin Dr
Estimate the Cost for 645 Martin Dr
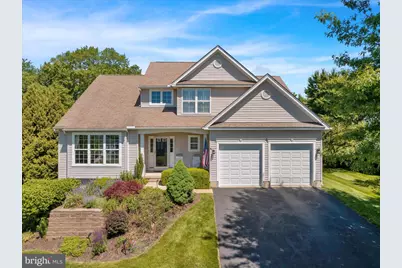
645 Martin Drive, Avondale, PA 19311 (MLS# PACT2125820) is a Single Family property with 3 bedrooms, 2 full bathrooms and 2 partial bathrooms. 645 Martin Drive is currently listed for $574,900 and was received on June 05, 2026. This property is listed by David Hinkel from our Wyomissing Office.Want to learn more about 645 Martin Drive? Do you have questions about finding other Single Family real estate for sale in Avondale? You can browse all Avondale real estate or contact a Coldwell Banker agent to request more information.