This is a carousel with tiles that activate property listing cards. Use the previous and next buttons to navigate.
1/1
$1,180,000
This is a carousel with tiles that activate property listing cards. Use the previous and next buttons to navigate.
1/1
Property Description
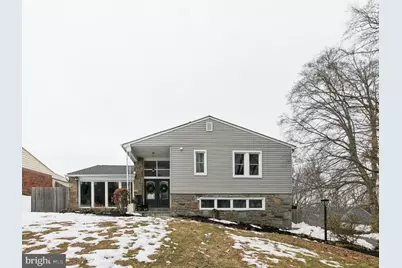
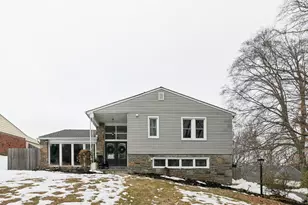
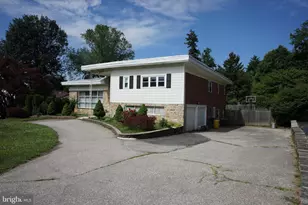
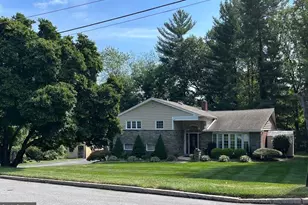
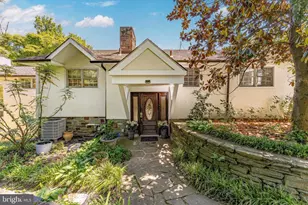
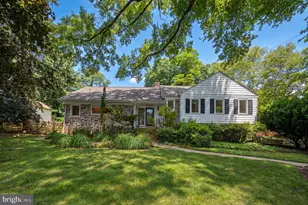
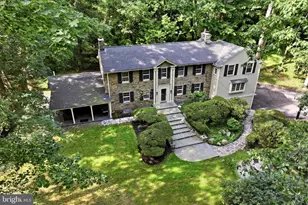
Move right into this wonderful 4 Bedroom, 2 1/2 Bath home situated at the end of a cul-de-sac street in Lower Merion. Double doors welcome you inside into a first floor open concept floor plan. The Living Room features vaulted ceilings and a wall of windows overlooking the front yard. The open Kitchen boasts granite countertops, stainless steel appliances, and island seating and is open to the generous Dining Room space. The spacious Family Room has a vaulted ceiling, gas fireplace, and a wall of windows with views of the outside landscaping. Doors lead out to the deck and fenced in rear yard. The second floor Primary Bedroom has an updated en-suite Bathroom and a large walk-in closet. There are 3 additional nice sized Bedrooms on this level and an updated Hall Bathroom with tub/shower and a skylight. The Lower Level features a Family Room with stone surround fireplace and an exit to the rear yard. There is an updated Powder Room, a Laundry Room with outside exit, and an entrance to the attached 2 car garage. This fantastic home is filled with sunshine and light. It is located within walking distance to the library, a community pool and close to shopping, dining and public transportation. Minutes to Center City!
Full Property Details
Full Property Details for 1304 Gainsboro Cir
General
- Sold For: $1,180,000
- Taxes: $14,521 (2025)
- Status: Closed
- Type: Single Family
- Source: BrightMLSPhilly
- MLS ID: PAMC2167942
- Added to Site: 102 day(s) ago
Interior
- Fireplace: Yes
- Number of Fireplaces: 2
Rooms
Bathrooms
- Total Bathrooms: 3
- Full Bathrooms: 2
- Half Bathrooms: 1
- Upper Floor Baths: 2
- Upper - Full Baths: 2
- Lower Floor Baths: 1
- Lower - 1/2 Baths: 1
Bedrooms
- Total Bedrooms: 4
- Bedrooms Upper: 4
Parking
- Garage: Yes
- Garage Spaces: 2
- Total Spaces: 2
- Parking Features: Asphalt Driveway
- Parking Type: Attached Garage
- Garage Description: Inside Access
Location
- Area: Lower Merion Twp (10640)
- Municipality: LOWER MERION TWP
- County: MONTGOMERY
- Driving Directions: Conshohocken State Road (Rt. 23) to Mary Watersford Road to Sandringham to Gainsboro Circle
School Information
- School District: Lower Merion
Heating & Cooling
- Central air: Yes
- Cooling Type: Central A/C
- Cooling Fuel: Electric
- Heating Type: Forced Air
- Heating Fuel: Natural Gas
- Water Heater: Natural Gas
Utilities
- Sewer: Public Sewer, Grinder Pump
- Water: Public
Structural Information
- Architectural Style: Split Level
- Structure Type: Detached
- Construction: Masonry, Stone, Brick, Vinyl Siding
- Foundation: Crawl Space
- Roof: Shingle
- Stories Description: Lower 1, Upper 1
- Square Feet: 3,494
- Sq. Ft. Source: Assessor
- Living Area: 3,494 Sq. Ft.
- Finished Above Grnd: 2,414 Sq. Ft.
- Finished Below Grnd: 1,080 Sq. Ft.
- Year Built: 1956
- Year Built Source: Assessor
Unit Information
Unit 1
- Bathrooms-Lower: 1
Lot Features
- Lot Size (Acres): 0.28
- Lot Size (Sq. Ft.): 12,200
- Lot Size Source: Assessor
- Lot Dimensions: 96.00 x 0.00
- Zoning: 1101 RESIDENTIAL
Financial Considerations
- Price Per Sq. Ft.: $434.55
- Assessment Year: 2025
- School Tax: $11,385
- City/TownTax: $1,440
- City/TownTax Freq: Annually
- County Tax: $1,695
- County Tax Freq: Annually
- Tax w/Assessment: $322,840
- Tax Amount: $14,521
- Tax Year: 2025
- Terms: Standard Sale
- Tax Total Finished Sq. Ft.: 3494
Disclosures and Reports
- Ownership: Fee Simple
- Exclusions: Freezer in Lower Level Family Room, tv and brackets in first floor Family Room
- Inclusions: Kitchen refrigerator, Laundry Room refrigerator, washer, dryer, shed, outdoor storage bin, swing set, garden compost
- Lot Number: 180
Listed by Keller Williams Main Line, Lisa Getson
Sold by Duffy Real Estate-Narberth, John S Duffy

Get Pre-Approved Today
Schools
Schools serving 1304 Gainsboro Cir
School District:Lower Merion School District
| Name | Grades | Distance |
|---|---|---|
Belmont Hills El School, Bala Cynwyd, PA 200 School Street, Bala Cynwyd, PA 19004 | K-4 | 0.3 mi |
Welsh Valley Middle School 325 Tower Lane, Narberth, PA 19072 | 5-8 | 0.7 mi |
Harriton Senior High School 600 N Ithan Ave, Rosemont, PA 19010 | 9-12 | 4.1 mi |
Disclaimer:
School attendance boundaries provided by ATTOM Data Solutions and are for reference only. Contact the school directly to verify enrollment eligibility.
Price & Sales History for 1304 Gainsboro Cir
Date
Details
Price
Change
Source
4/29/2026
Sold
$1,180,000
12.49%
MLS
2/18/2026
Listed
$1,049,000
—
MLS
Disclaimer: Historical sales information is derived from public records provided by the county offices. Information is not guaranteed and should be independently verified.
1304 Gainsboro Circle, Bala Cynwyd, PA 19004 (MLS# PAMC2167942) is a Single Family property that was sold at $1,180,000 on April 29, 2026. Want to learn more about 1304 Gainsboro Circle? Do you have questions about finding other Single Family real estate for sale in Bala Cynwyd? You can browse all Bala Cynwyd real estate or contact a Coldwell Banker agent to request more information.