This is a carousel with tiles that activate property listing cards. Use the previous and next buttons to navigate.
1/39
$564,900 Just Listed
This is a carousel with tiles that activate property listing cards. Use the previous and next buttons to navigate.
1/39
Property Description
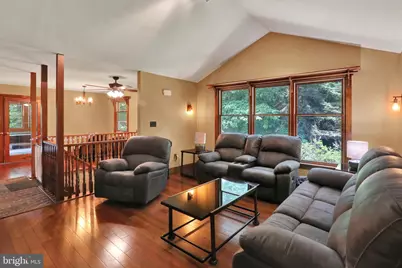
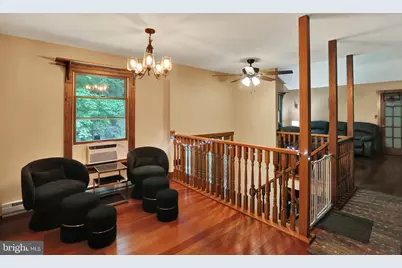
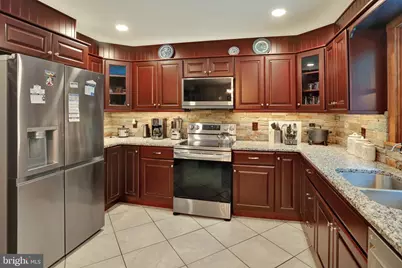
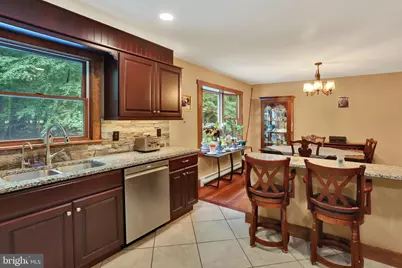
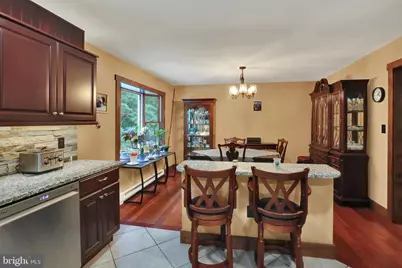
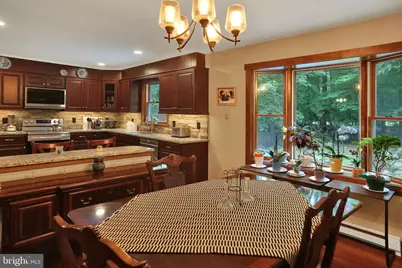
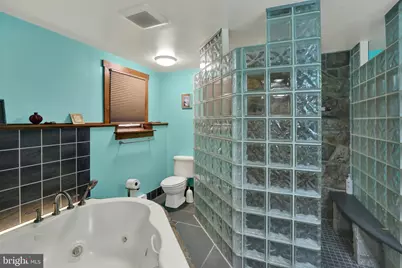
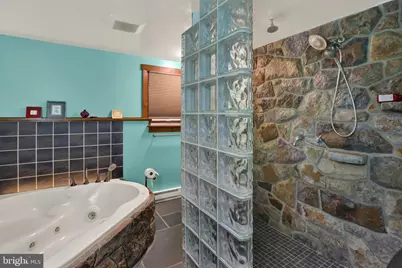
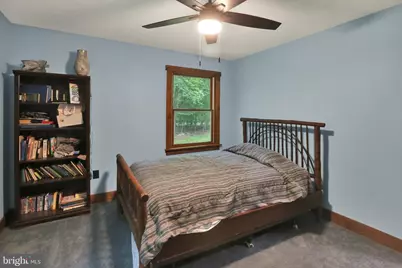
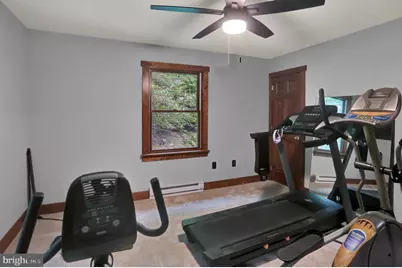
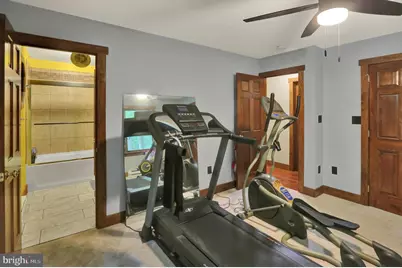
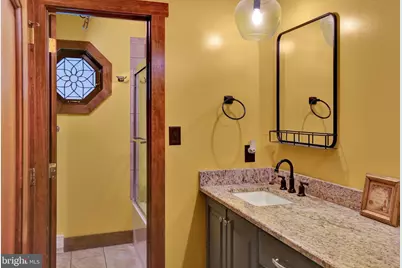
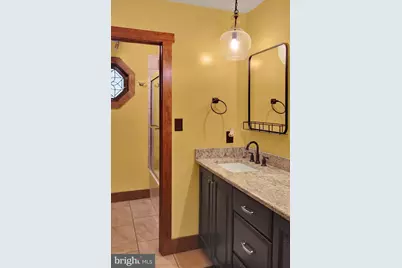
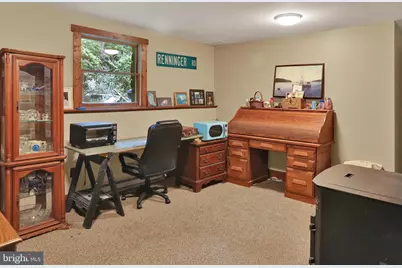
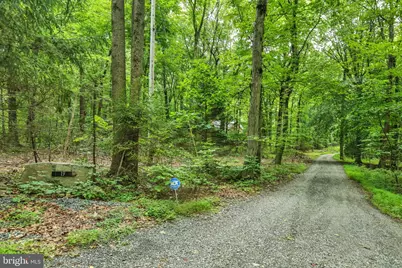
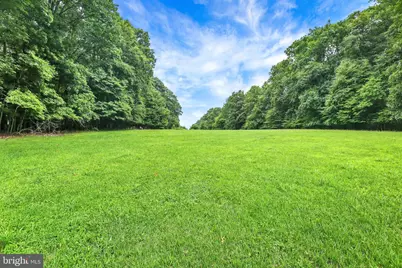
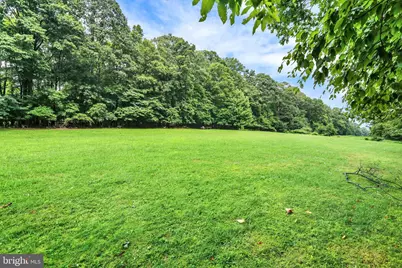
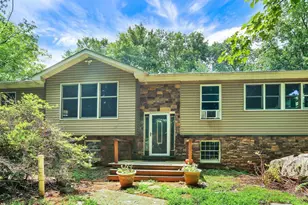
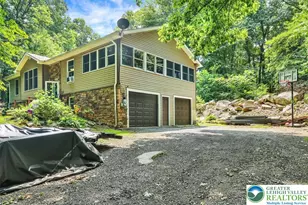
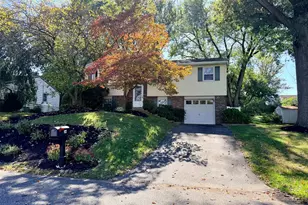
Your private Sanctuary surrounded by nature, this beautifully remodeled home offers the feel and finish of new construction while providing the privacy and tranquility that are increasingly hard to find. Thoughtfully updated on the main level, the home is filled with quality materials, generous living spaces, and an abundance of natural light. Step into the welcoming foyer and immediately appreciate the gorgeous Brazilian solid cherry flooring that flows throughout much of the main level. The inviting living room features a vaulted ceiling, custom stone wall, and an abundance of windows . Just beyond, the spacious family room, with its cathedral ceiling and skylight, offers a wonderful additional gathering space, home office, reading area, or whatever suits your lifestyle. The heart of the home is the stunning open-concept kitchen and dining area. The beautifully appointed kitchen features an abundance of solid cherry cabinetry, granite counter tops, custom stone back splash, breakfast-bar island, pantry, efficient Energy Star appliances, and ceramic tile flooring. The kitchen flows effortlessly into the dining area, highlighted by a charming new bay window and beautiful cherry flooring-an ideal space for everyday meals or entertaining family and friends. Completing the main level are two generously sized bedrooms and a beautifully finished custom full bath. The lower level offers a spacious primary suite with a luxurious full bath. Relax in the stone-surrounded jetted tub or enjoy the convenience of the walk-in stone surround shower and bidet. This level also includes a pellet stove that can heat the entire home, private office, laundry room, and additional storage conveniently located just off the garage, providing excellent functionality and flexibility. Others features 6 panel solid wood woods, newly insulated garage and garage door, new Anderson windows. And then there is the property itself-where the possibilities truly begin. Step outside and immerse yourself in your own private oasis. Take a refreshing dip in the pool, unwind in the hot tub, gather with friends, or simply sit back and enjoy watching deer and other wildlife wander through the property. Create walking trails, establish a picnic grove, garden, keep chickens or livestock, or simply leave the land natural and enjoy the peace and privacy it provides. Whether you're looking for a private retreat, a place to entertain or simply a home where you can escape the noise and pace of everyday life, this property offers an exceptional opportunity.
Full Property Details
Full Property Details for 19 Woods Ln
General
- Price: $564,900
- Taxes: $6,731 (2025)
- Status: Active
- Type: Single Family
- Source: BrightMLSPhilly
- MLS ID: PABK2076622
- Updated: 8/13/2026
- Added to Site: 6 day(s) ago
Interior
- Rooms/Areas: Living Room, Dining Room, Bedroom 2, Bedroom 3, Kitchen, Family Room, Bedroom 1, Office
- Interior Features: Dining Area, Floor Plan - Traditional, Kitchen - Eat-In, Kitchen - Island, Recessed Lighting, Stove - Pellet, Upgraded Countertops, Water Treat System, Wood Floors
- Appliances: Built-In Microwave, Dishwasher, Dryer - Electric, Energy Efficient Appliances, Oven - Self Cleaning, Oven/Range - Electric, Stainless Steel Appliances, Washer, Water Heater
- Flooring: Ceramic Tile, Hardwood, Carpet
Rooms
Bathrooms
- Total Bathrooms: 2
- Full Bathrooms: 2
- Main Floor Baths: 1
- Main - Full Baths: 1
- Lower Floor Baths: 1
- Lower - Full Baths: 1
Bedrooms
- Total Bedrooms: 3
- Bedrooms Lower: 1
- Bedrooms Main & Up: 2
Additional Information
- Pool: Yes
- Private Pool: Yes
- Pool Description: Above Ground
- Security/Safety: Smoke Detector, Security System
Exterior
- Exterior Features: Exterior Lighting, Hot Tub, Outbuilding(s)
Parking
- Garage: Yes
- Garage Spaces: 2
- Total Spaces: 8
- Parking Features: Private, Stone Driveway
- Parking Type: Attached Garage, Driveway
- Garage Description: Garage - Side Entry, Built In, Inside Access, Garage Door Opener
Location
- Area: Washington Twp (10289)
- Municipality: WASHINGTON TWP
- County: BERKS
- Cross Streets: Kulps Rd.
- Driving Directions: Heading north on Rt. 100 turn left on 7th St in Bally. continue on Kulps Rd. to Woods Rd. on Rt. 3rd Driveway on Rt.
School Information
- School District: Boyertown Area
Heating & Cooling
- Cooling Type: Window Unit(s)
- Heating Type: Baseboard - Electric, Pellet Stove
- Heating Fuel: Electric, Pellets
- Water Heater: Electric
Utilities
- Sewer: On Site Septic
- Water: Private, Well
- Utility Description: Under Ground
Structural Information
- Architectural Style: Bi-level
- Structure Type: Detached
- Construction: Vinyl Siding, Stone
- Basement: Yes
- Basement Desc.: Daylight, Full, Fully Finished, Garage Access, Walkout Level, Windows
- Foundation: Concrete Perimeter
- Roof: Asphalt, Shingle
- Walls/Ceilings: Dry Wall
- Windows: Bay/Bow, Double Pane, Energy Efficient, Replacement, Skylights, Storm, Wood Frame
- Doors: Storm, French, Six Panel
- Stories/Levels: 2
- Stories Description: Lower 1, Main
- Square Feet: 2,865
- Sq. Ft. Source: Assessor
- Living Area: 2,865 Sq. Ft.
- Finished Above Grnd: 2,055 Sq. Ft.
- Finished Below Grnd: 810 Sq. Ft.
- Year Built: 1986
- Year Built Source: Assessor
- Property Condition: Very Good
Unit Information
Unit 1
- Bathrooms-Lower: 1
- Bedrooms-Lower: 1
Additional Structures
- Other Structures: Shed
Lot Features
- Lot Size (Acres): 5.15
- Lot Size (Sq. Ft.): 224,334
- Lot Size Source: Assessor
- Street/Road Desc.: Stone
- Zoning: RESIDENTIAL
- Lot Description: Level, Open, Trees/Wooded
Horse Property
- Horse Property: Yes
Financial Considerations
- Price Per Sq. Ft.: $274.89
- Assessment Year: 2026
- School Tax: $5,062
- City/TownTax: $231
- City/TownTax Freq: Annually
- County Tax: $1,438
- County Tax Freq: Annually
- Tax w/Assessment: $159,500
- Tax Amount: $6,731
- Tax Year: 2025
Disclosures and Reports
- Ownership: Fee Simple
- Exclusions: washer, dryer
- Inclusions: Refrigerator, pool table, above ground pool and equip., hot tub pellet stove
- Lot Number: 6036
Listed by Century 21 Longacre Realty, Bev Kalb

Get Pre-Approved Today
Schools
Schools serving 19 Woods Ln
School District:Boyertown Area School District
| Name | Grades | Distance |
|---|---|---|
Washington El School, Barto, PA 1406 Route 100, Barto, PA 19504 | K-6 | 2.4 mi |
Boyertown Area Senior High School 120 Monroe Street, Boyertown, PA 19512 | 10-12 | 6.7 mi |
Boyertown Area Jhs-West 380 South Madison Street, Boyertown, PA 19512 | 7-9 | 7.3 mi |
Disclaimer:
School attendance boundaries provided by ATTOM Data Solutions and are for reference only. Contact the school directly to verify enrollment eligibility.
Price & Sales History for 19 Woods Ln
Date
Details
Price
Change
Source
8/13/2026
Listed
$564,900
172.9%
MLS
8/23/2001
Sold
$207,000
—
Public Record
Disclaimer: Historical sales information is derived from public records provided by the county offices. Information is not guaranteed and should be independently verified.
Tax History
Tax History for 19 Woods Ln
Year
Property Taxes
Change
Tax Assessment
Change
2026
$1,828
110%
$159,500
110%
2025
$870
6%
$75,900
—
2024
$819
-75%
$75,900
—
2023
$3,256
-42%
$75,900
-46%
2022
$5,579
2%
$141,600
—
2021
$5,460
2%
$141,600
—
2020
$5,336
3%
$141,600
—
2019
$5,201
4%
$141,600
—
2018
$5,009
3%
$141,600
—
2017
$4,863
1%
$141,600
—
2016
$4,819
2%
$141,600
—
2015
$4,738
-2%
$141,600
—
2014
$4,844
—
$141,600
—
Disclaimer: Historical tax information is derived from public records provided by the county offices. Information is not guaranteed and should be independently verified.
Estimate the Cost
Estimate the Cost for 19 Woods Ln
19 Woods Lane, Barto, PA 19504 (MLS# PABK2076622) is a Single Family property with 3 bedrooms and 2 full bathrooms. 19 Woods Lane is currently listed for $564,900 and was received on August 13, 2026. Want to learn more about 19 Woods Lane? Do you have questions about finding other Single Family real estate for sale in Barto? You can browse all Barto real estate or contact a Coldwell Banker agent to request more information.