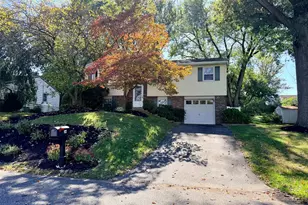
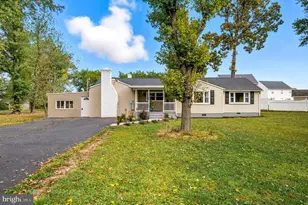
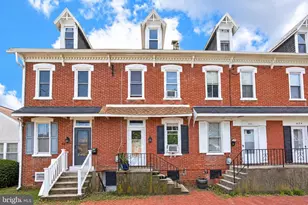
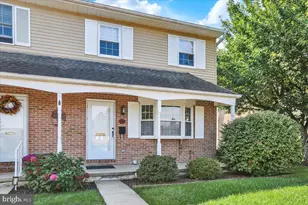
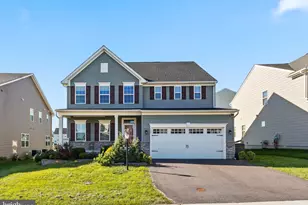
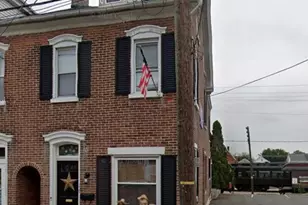
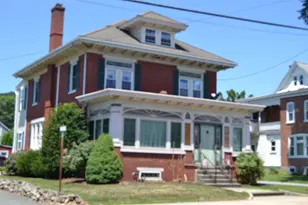
Full Property Details for 34 Chestnut Ln
General
- Price: $379,000
- Taxes: $5,294 (2026)
- Status: Active
- Type: Single Family
- Source: BrightMLSPhilly
- MLS ID: PABK2079302
- Updated: Today (10/9/2026)
- Added to Site: Today
Interior
- Interior Features: Attic, Bathroom - Soaking Tub, Bathroom - Stall Shower, Carpet, Floor Plan - Traditional, Kitchen - Eat-In, Window Treatments, Wood Floors
- Appliances: Built-In Range, Cooktop
- Flooring: Carpet, Luxury Vinyl Plank
Rooms
- Total Bathrooms: 2
- Full Bathrooms: 2
- Main Floor Baths: 1
- Main - Full Baths: 1
- Lower Floor Baths: 1
- Lower - Full Baths: 1
- Total Bedrooms: 4
- Bedrooms Lower: 1
- Bedrooms Main & Up: 3
Exterior
- Exterior Features: Other
- Porch/Patio/Deck: Deck(s), Patio(s)
Parking
- Garage: Yes
- Garage Spaces: 1
- Total Spaces: 3
- Parking Features: Paved Driveway
- Parking Type: Attached Garage, Driveway
- Garage Description: Garage - Front Entry
Location
- Area: Colebrookdale Twp (10238)
- Municipality: COLEBROOKDALE TWP
- County: BERKS
- Driving Directions: from Spring Garden Rd, Turn Right onto Cherry Lane, Left onto Chestnut, Home on right
School Information
- School District: Boyertown Area
- Middle School: Boyertown Area Jhs-West
- High School: Boyertown Area Senior
Heating & Cooling
- Cooling Type: Window Unit(s), Wall Unit
- Heating Type: Baseboard - Electric
- Heating Fuel: Electric
- Water Heater: Electric
Utilities
- Sewer: Public Sewer
- Water: Public
- Utility Description: Cable TV
Structural Information
- Architectural Style: Bi-level
- Structure Type: Detached
- Construction: Vinyl Siding, Stucco, Block
- Foundation: Block
- Roof: Shingle
- Walls/Ceilings: Block Walls, Dry Wall, Brick
- Windows: Bay/Bow
- Stories Description: Lower 1, Main
- Square Feet: 2,554
- Sq. Ft. Source: Assessor
- Living Area: 2,554 Sq. Ft.
- Finished Above Grnd: 1,826 Sq. Ft.
- Finished Below Grnd: 728 Sq. Ft.
- Year Built: 1978
- Year Built Source: Assessor
Unit Information
- Bathrooms-Lower: 1
- Bedrooms-Lower: 1
Lot Features
- Lot Size (Acres): 0.23
- Lot Size (Sq. Ft.): 10,019
- Lot Size Source: Assessor
- Street/Road Desc.: Paved
- Zoning: RESIDENTIAL
- Lot Description: Rear Yard
- Fencing (Description): Vinyl
Financial Considerations
- Price Per Sq. Ft.: $207.56
- Assessment Year: 2026
- School Tax: $3,687
- City/TownTax: $609
- City/TownTax Freq: Annually
- County Tax: $998
- County Tax Freq: Annually
- Tax w/Assessment: $110,700
- Tax Amount: $5,294
- Tax Year: 2026
- Tax Total Finished Sq. Ft.: 2554
Disclosures and Reports
- Ownership: Fee Simple
- Exclusions: TV in Living Room
- Inclusions: Washer, Dryer, Refrigerator, Swingset, Shed, Window Treatments
- Lot Number: 3964
Listed by Realty One Group Exclusive, Rebecca Evans