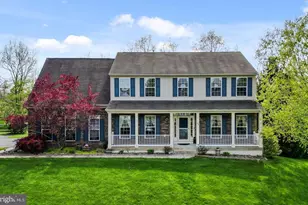
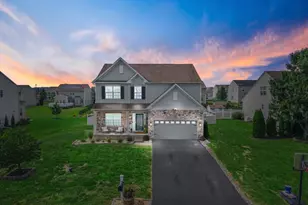
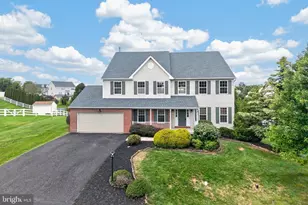
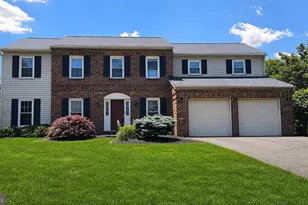
This is a carousel with tiles that activate property listing cards. Use the previous and next buttons to navigate.
1/37
$639,000
This is a carousel with tiles that activate property listing cards. Use the previous and next buttons to navigate.
1/37
Property Description
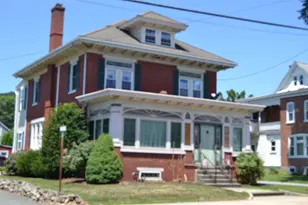
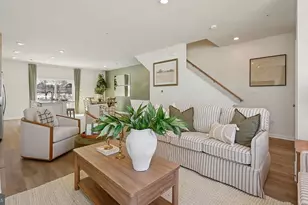
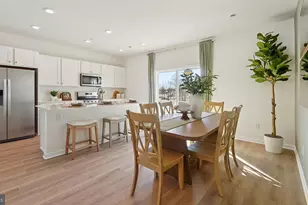
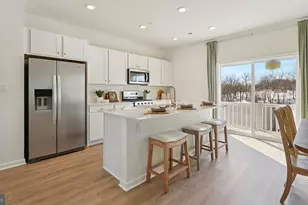
Welcome to The Reserves at Bally Springs, a highly desirable community known for its charm and convenience. Built by Ryan Homes, this meticulously maintained 5-bedroom, 2.5-bath residence offers over 4,000 square feet of thoughtfully designed living space that perfectly blends comfort and functionality. Step inside to a bright, open floor plan ideal for both everyday living and entertaining. The spacious kitchen and dining areas flow seamlessly into the inviting family room, creating a warm and connected atmosphere. A stunning morning room fills the home with natural light and opens to a two-tier Trex deck perfect for relaxing or hosting gatherings. The main level also features a private office or study with custom built-ins, along with a formal living room that provides added flexibility. Upstairs, the well-appointed primary suite serves as a peaceful retreat, complete with a luxurious en-suite bath and generous closet space. Three additional bedrooms, along with a custom closet that can easily be converted into a fifth bedroom, and a full hall bath ensure plenty of room for family and guests. The finished basement expands your living space even further, offering the ultimate entertainment area with a custom bar and pool table, plus walk-out access to a beautifully designed paver patio ideal for seamless indoor-outdoor living. Outside, enjoy a beautifully landscaped yard that backs directly to the Naigle Nature Preserve and surrounding woodlands, providing privacy and serene views. This quiet setting is complemented by easy access to community amenities, including tennis and basketball courts, as well as a playground just a short walk away. Additional highlights include smart home features for modern convenience and efficiency throughout. With its prime location, quality craftsmanship, and exceptional care, this move-in ready home is ready to welcome its next owner. Schedule your private tour today!
Full Property Details
Full Property Details for 34 Joy Cir
General
- Price: $639,000
- HOA FEE: $55/month
- Taxes: $11,655 (2025)
- Status: Under Contract
- Type: Single Family
- Source: BrightMLSPhilly
- MLS ID: PABK2071492
- Updated: 6/28/2026
- Added to Site: 71 day(s) ago
Interior
- Rooms/Areas: Primary Bedroom, Bedroom 2, Bedroom 3, Kitchen, Family Room, Basement, Breakfast Room, Office, Bathroom 1, Bonus Room, Primary Bathroom
- Interior Features: Bathroom - Tub Shower, Bathroom - Walk-In Shower, Breakfast Area, Built-Ins, Carpet, Ceiling Fan(s), Combination Kitchen/Dining, Combination Kitchen/Living, Dining Area, Family Room Off Kitchen, Floor Plan - Open, Kitchen - Eat-In, Kitchen - Island, Recessed Lighting, Walk-in Closet(s), Wood Floors
- Fireplace: Yes
- Number of Fireplaces: 1
- Fireplace(s): Gas/Propane
- Appliances: Built-In Microwave, Cooktop, Dishwasher, Energy Efficient Appliances, Oven - Double, Stainless Steel Appliances
- Flooring: Carpet, Ceramic Tile, Hardwood
Rooms
Bathrooms
- Total Bathrooms: 3
- Full Bathrooms: 2
- Half Bathrooms: 1
- Upper Floor Baths: 2
- Upper - Full Baths: 2
- Main Floor Baths: 1
- Main - 1/2 Baths: 1
Bedrooms
- Total Bedrooms: 4
- Bedrooms Upper: 4
Additional Information
- Shared Amenities: Basketball Courts, Tot Lots/Playground
Exterior
- Porch/Patio/Deck: Deck(s), Patio(s)
Parking
- Garage: Yes
- Garage Spaces: 2
- Total Spaces: 2
- Parking Type: Attached Garage, Driveway, On Street
- Garage Description: Garage - Side Entry
Location
- Area: Washington Twp (10289)
- Municipality: WASHINGTON TWP
- County: BERKS
- Subdivision: BALLY SPRINGS
- Driving Directions: See GPS
School Information
- School District: Boyertown Area
Community
- Association: Yes
- Assoc. Name: EXCALIBUR ENTERPRISES, LTD
- Assoc. Fees Include: Common Area Maintenance, Trash, Recreation Facility
Heating & Cooling
- Central air: Yes
- Cooling Type: Central A/C
- Cooling Fuel: Natural Gas
- Heating Type: Forced Air
- Heating Fuel: Natural Gas
- Water Heater: Electric
Utilities
- Sewer: Public Sewer
- Water: Public
- Utility Description: Cable TV, Propane
Structural Information
- Architectural Style: Contemporary
- Structure Type: Detached
- Builder: Ryan Homes
- Construction: Vinyl Siding, Aluminum Siding
- Basement: Yes
- Basement Entrance: Yes
- Basement Desc.: Fully Finished, Outside Entrance, Poured Concrete, Walkout Level, Windows
- Foundation: Concrete Perimeter
- Roof: Asphalt
- Walls/Ceilings: 9'+ Ceilings, Cathedral Ceilings, Dry Wall
- Stories Description: Main, Upper 1
- Square Feet: 5,070
- Sq. Ft. Source: Assessor
- Living Area: 5,070 Sq. Ft.
- Finished Above Grnd: 4,006 Sq. Ft.
- Finished Below Grnd: 1,064 Sq. Ft.
- Year Built: 2008
- Year Built Source: Assessor
- Property Condition: Very Good
Additional Structures
- Other Structures: Shed
Lot Features
- Lot Size (Acres): 0.53
- Lot Size (Sq. Ft.): 23,086
- Lot Size Source: Assessor
- Zoning: RESIDENTIAL
Financial Considerations
- Price Per Sq. Ft.: $159.51
- Association Fee: $55
- Assoc Fee Freq.: Monthly
- Assessment Year: 2026
- School Tax: $8,928
- City/TownTax: $378
- City/TownTax Freq: Annually
- County Tax: $2,350
- County Tax Freq: Annually
- Tax w/Assessment: $260,700
- Tax Amount: $11,655
- Tax Year: 2025
- Tax Total Finished Sq. Ft.: 5070
Disclosures and Reports
- Ownership: Fee Simple
- Inclusions: Washer, Dryer, Pool Table, Bar
- Lot Number: 6424
Listed by Keller Williams Realty Group, Shannon Carr
Get Pre-Approved Today
Schools
Schools serving 34 Joy Cir
School District:Boyertown Area School District
| Name | Grades | Distance |
|---|---|---|
Washington El School, Barto, PA 1406 Route 100, Barto, PA 19504 | K-6 | 1 mi |
Boyertown Area Senior High School 120 Monroe Street, Boyertown, PA 19512 | 10-12 | 3.5 mi |
Boyertown Area Jhs-East 2020 Big Road, Gilbertsville, PA 19525 | 7-9 | 4.4 mi |
Disclaimer:
School attendance boundaries provided by ATTOM Data Solutions and are for reference only. Contact the school directly to verify enrollment eligibility.
Price & Sales History for 34 Joy Cir
Date
Details
Price
Change
Source
4/30/2026
Listed
$639,000
69.04%
MLS
6/06/2008
Sold
$378,025
—
Public Record
Disclaimer: Historical sales information is derived from public records provided by the county offices. Information is not guaranteed and should be independently verified.
Tax History
Tax History for 34 Joy Cir
Year
Property Taxes
Change
Tax Assessment
Change
2026
$2,988
—
$260,700
—
2025
$2,988
6%
$260,700
—
2024
$2,814
-75%
$260,700
—
2023
$11,185
9%
$260,700
—
2022
$10,272
2%
$260,700
—
2021
$10,052
2%
$260,700
—
2020
$9,825
3%
$260,700
—
2019
$9,575
4%
$260,700
—
2018
$9,223
3%
$260,700
—
2017
$8,953
1%
$260,700
—
2016
$8,872
2%
$260,700
—
2015
$8,724
-2%
$260,700
—
2014
$8,919
—
$260,700
—
Disclaimer: Historical tax information is derived from public records provided by the county offices. Information is not guaranteed and should be independently verified.
Estimate the Cost
Estimate the Cost for 34 Joy Cir
34 Joy Circle, Barto, PA 19504 (MLS# PABK2071492) is a Single Family property with 4 bedrooms, 2 full bathrooms and 1 partial bathroom. 34 Joy Circle is currently listed for $639,000 and was received on April 30, 2026. Want to learn more about 34 Joy Circle? Do you have questions about finding other Single Family real estate for sale in Barto? You can browse all Barto real estate or contact a Coldwell Banker agent to request more information.