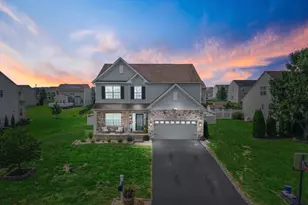
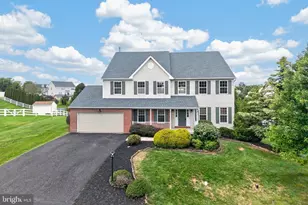
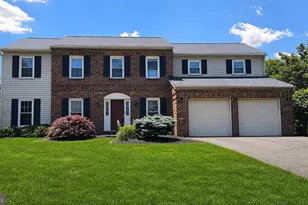
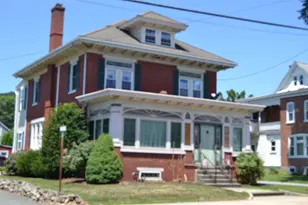
Full Property Details for 9 O'Donoghue Wy
General
- Sold For: $630,000
- HOA FEE: $55/month
- Taxes: $8,137 (2025)
- Status: Closed
- Type: Single Family
- Source: BrightMLSPhilly
- MLS ID: PABK2074124
- Added to Site: 102 day(s) ago
Interior
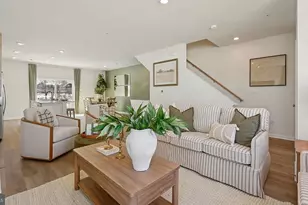
- Rooms/Areas: Living Room, Bedroom 2, Bedroom 3, Bedroom 4, Family Room, Bedroom 1, Laundry, Bathroom 1, Bathroom 2, Bathroom 3
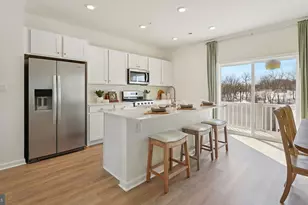
- Interior Features: Bathroom - Walk-In Shower, Bathroom - Jetted Tub, Bathroom - Tub Shower, Ceiling Fan(s), Entry Level Bedroom, Kitchen - Eat-In, Kitchen - Island, Pantry, Primary Bath(s)
Rooms
- Total Bathrooms: 3
- Full Bathrooms: 2
- Half Bathrooms: 1
- Upper Floor Baths: 1
- Upper - Full Baths: 1
- Main Floor Baths: 2
- Main - Full Baths: 1
- Main - 1/2 Baths: 1
- Total Bedrooms: 4
- Bedrooms Upper: 3
- Bedrooms Main & Up: 1
Exterior
- Porch/Patio/Deck: Deck(s), Patio(s)
Parking
- Garage: Yes
- Garage Spaces: 2
- Total Spaces: 8
- Parking Type: Attached Garage, Driveway
- Garage Description: Garage Door Opener, Additional Storage Area, Inside Access
Location
- Area: Washington Twp (10289)
- Municipality: WASHINGTON TWP
- County: BERKS
- Subdivision: BALLY SPRINGS
- Driving Directions: See GPS for accurate directions
School Information
- School District: Boyertown Area
Community
- Association: Yes
- Assoc. Name: RESERVE AT BALLY SPRINGS
- Assoc. Fees Include: Common Area Maintenance, Trash
Heating & Cooling
- Central air: Yes
- Cooling Type: Central A/C
- Cooling Fuel: Electric
- Heating Type: Forced Air
- Heating Fuel: Propane - Leased
- Water Heater: Propane
Utilities
- Sewer: Public Sewer
- Water: Public
Structural Information
- Architectural Style: Colonial
- Structure Type: Detached
- Construction: Vinyl Siding
- Basement: Yes
- Basement Desc.: Full
- Foundation: Permanent, Concrete Perimeter
- Windows: Double Hung
- Doors: Sliding Glass, Insulated
- Stories Description: Main, Upper 1
- Square Feet: 2,991
- Sq. Ft. Source: Assessor
- Living Area: 2,991 Sq. Ft.
- Finished Above Grnd: 2,487 Sq. Ft.
- Finished Below Grnd: 504 Sq. Ft.
- Year Built: 2017
- Year Built Source: Assessor
Additional Structures
Lot Features
- Lot Size (Acres): 0.61
- Lot Size (Sq. Ft.): 26,571
- Lot Size Source: Assessor
- Zoning: RES
- Lot Description: Cul-de-sac
- Fencing (Description): Rear
Financial Considerations
- Price Per Sq. Ft.: $253.32
- Association Fee: $55
- Assoc Fee Freq.: Monthly
- Assessment Year: 2026
- School Tax: $6,233
- City/TownTax: $264
- City/TownTax Freq: Annually
- County Tax: $1,640
- County Tax Freq: Annually
- Tax w/Assessment: $182,000
- Tax Amount: $8,137
- Tax Year: 2025
- Terms: Standard Sale
- Tax Total Finished Sq. Ft.: 2991
Disclosures and Reports
- Ownership: Fee Simple
- Exclusions: the outdoor kitchen/island which houses the grill: located on the patio
- Inclusions: washer, dryer, refrigerator in kitchen, refrigerator in basement
- Lot Number: 7267
Listed by Real Broker, LLC, Janel L Loughin and Real Broker, LLC, Alisha Mathias
Sold by Howard Hanna Real Estate Services, Michael A Richter