This is a carousel with tiles that activate property listing cards. Use the previous and next buttons to navigate.
1/1
$713,000
This is a carousel with tiles that activate property listing cards. Use the previous and next buttons to navigate.
1/1
Property Description
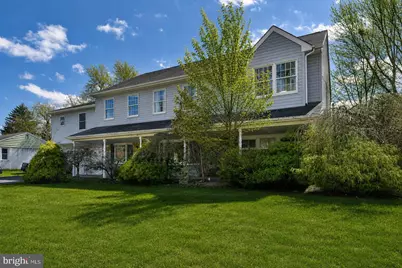
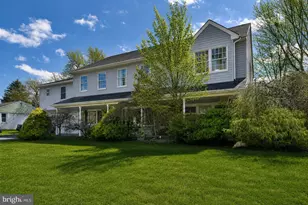
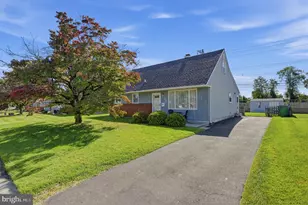
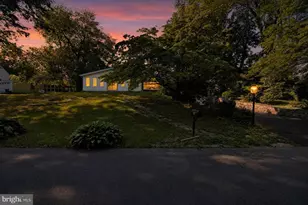
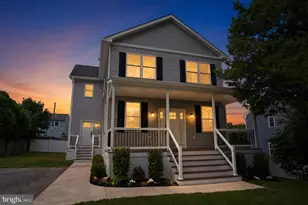
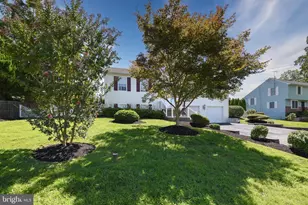
tep into a home where SPACE, LIGHT, and MODERN OPEN-CONCEPT LIVING come together beautifully. From the moment you enter, you'll be impressed by the ABUNDANCE OF NATURAL LIGHT and the seamless flow of this expansive floor plan, designed for both comfortable everyday living and effortless entertaining. This exceptional property offers an impressive 7 BEDROOMS and 5 FULL BATHROOMS, providing plenty of room for family, guests, or flexible living arrangements. The heart of the home is the BEAUTIFULLY UPDATED KITCHEN featuring a large CENTER ISLAND, perfect for gathering, cooking, and entertaining. The spacious layout is enhanced by NEW FLOORING, FRESH PAINT, and thoughtful updates throughout. The luxurious PRIMARY SUITE serves as a private retreat, complete with a cozy SITTING AREA WITH FIREPLACE, a generous WALK-IN CLOSET, and a SPA-LIKE PRIVATE BATHROOM. Additional highlights include a LARGE THIRD-FLOOR LOFT offering endless possibilities for recreation, work, or relaxation, TWO LAUNDRY AREAS for added convenience, and an impressive entertainment space featuring a WET BAR and POOL TABLE. Bedrooms are finished with STAIN-RESISTANT CARPETING. Outside, enjoy a VERY LARGE BACKYARD perfect for entertaining, gardening, or simply relaxing outdoors. Located on a QUIET STREET with easy access to I-295 and Route 1, this home offers the perfect combination of SPACE, COMFORT, FUNCTIONALITY, and FLEXIBILITY. A truly rare opportunity - this stunning home is a MUST SEE!
Full Property Details
Full Property Details for 1194 Elberta Ave
General
- Sold For: $713,000
- Taxes: $10,100 (2025)
- Status: Closed
- Type: Single Family
- Source: BrightMLSPhilly
- MLS ID: PABU2121918
- Added to Site: 97 day(s) ago
Interior
- Interior Features: Bar, Combination Kitchen/Dining, Dining Area, Floor Plan - Open, Kitchen - Gourmet, Kitchen - Island, Walk-in Closet(s), Wood Floors
- Fireplace: Yes
- Number of Fireplaces: 2
Rooms
Bathrooms
- Total Bathrooms: 5
- Full Bathrooms: 5
- Upper Floor Baths: 3
- Upper - Full Baths: 3
- Main Floor Baths: 2
- Main - Full Baths: 2
Bedrooms
- Total Bedrooms: 7
- Bedrooms Upper: 7
Parking
- Garage: Yes
- Garage Spaces: 2
- Total Spaces: 2
- Parking Features: Asphalt Driveway
- Parking Type: Other, Attached Garage
- Garage Description: Garage - Front Entry
Location
- Area: Bensalem Twp (10102)
- Municipality: BENSALEM TWP
- County: BUCKS
- Subdivision: ELLERSIDE
- Cross Streets: Bensalem Blvd
- Driving Directions: Please use GPS
School Information
- School District: Bensalem Township
Heating & Cooling
- Central air: Yes
- Cooling Type: Central A/C
- Cooling Fuel: Electric
- Heating Type: Forced Air
- Heating Fuel: Electric
- Water Heater: Electric
Utilities
- Sewer: Public Sewer
- Water: Public
Structural Information
- Architectural Style: Colonial
- Structure Type: Detached
- Construction: Frame
- Foundation: Slab
- Roof: Shingle
- Stories Description: Main, Upper 1
- Square Feet: 4,024
- Sq. Ft. Source: Assessor
- Living Area: 4,024 Sq. Ft.
- Finished Above Grnd: 4,024 Sq. Ft.
- Year Built: 1953
- Year Built Source: Assessor
Lot Features
- Lot Size (Acres): 0.28
- Lot Size (Sq. Ft.): 12,168
- Lot Size Source: Assessor
- Lot Dimensions: 104.00 x 117.00
- Zoning: R1
Financial Considerations
- Price Per Sq. Ft.: $185.11
- Assessment Year: 2025
- School Tax: $7,860
- City/TownTax: $1,020
- City/TownTax Freq: Annually
- County Tax: $1,218
- County Tax Freq: Annually
- Tax w/Assessment: $44,390
- Tax Amount: $10,100
- Tax Year: 2025
- Terms: Standard Sale
- Tax Total Finished Sq. Ft.: 4024
Disclosures and Reports
- Ownership: Fee Simple
- Lot Number: 72
Listed by Century 21 Veterans-Newtown, John H Katein IV
Sold by Keller Williams Realty - Moorestown, Tory Schroff

Get Pre-Approved Today
Schools
Schools serving 1194 Elberta Ave
School District:Bensalem Township School District
| Name | Grades | Distance |
|---|---|---|
Russell C Struble El School 4300 Bensalem Boulevard, Bensalem, PA 19020 | K-6 | 0.9 mi |
Cecelia Snyder Middle School 3330 Hulmeville Road, Bensalem, PA 19020 | 7-8 | 1.5 mi |
Bensalem Twp High School 4319 Hulmeville Road, Bensalem, PA 19020 | 9-12 | 0.8 mi |
Disclaimer:
School attendance boundaries provided by ATTOM Data Solutions and are for reference only. Contact the school directly to verify enrollment eligibility.
Price & Sales History for 1194 Elberta Ave
Date
Details
Price
Change
Source
6/26/2026
Sold
$713,000
-4.28%
MLS
5/22/2026
Listed
$744,900
—
MLS
Disclaimer: Historical sales information is derived from public records provided by the county offices. Information is not guaranteed and should be independently verified.
1194 Elberta Avenue, Bensalem, PA 19020 (MLS# PABU2121918) is a Single Family property that was sold at $713,000 on June 26, 2026. Want to learn more about 1194 Elberta Avenue? Do you have questions about finding other Single Family real estate for sale in Bensalem? You can browse all Bensalem real estate or contact a Coldwell Banker agent to request more information.