This is a carousel with tiles that activate property listing cards. Use the previous and next buttons to navigate.
1/1
$620,000
This is a carousel with tiles that activate property listing cards. Use the previous and next buttons to navigate.
1/1
Property Description
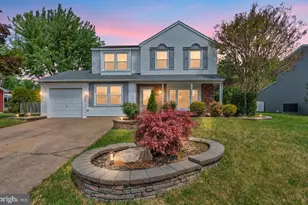
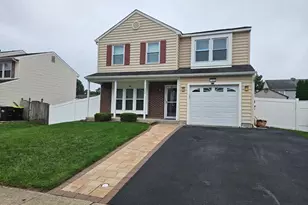
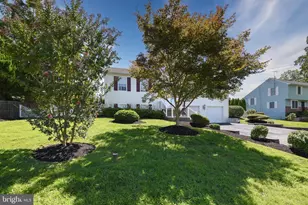
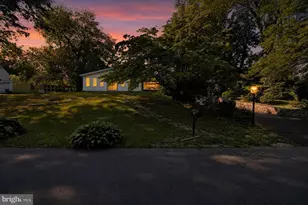
Welcome to this meticulously maintained 4 bedroom, 2.5 bathroom, two story colonial that's perfectly situated on a sizeable lot in the highly desired Neshaminy Valley-Springdale section of Bensalem. Approaching you will immediately notice the pride of ownership with the amazing curb appeal that displays tasteful landscaping with custom hardscaping, newer roofs, cover front patio, oversized driveway the allows for parking multiple vehicles, and a pristinely manicured exterior. Enter to find a bright and spacious formal living room with wood style flooring, crown molding, recessed lighting, large picture window, that carries into the formal dining room which is the perfect size for those large family gatherings which displays a bay window that allows an array of natural light t/o. The expansive gourmet kitchen includes plenty of cabinetry, an abundance of counter top space, built- in appliances, tile flooring, and it's adjacent to the half bath, laundry/mechanical room with all the amenities, and flows seamlessly into the grand family room. The showpiece of this magnificent home is the oversized family room which showcases a stacked stone floor to ceiling fireplace, cathedral ceiling with ceiling fan light fixture and skylights, hardwood flooring, crown molding, and access through the sliding glass door to the serene paver patio to enjoy the private rear yard, complete with a shed and lush green space perfect for relaxing and entertaining. Conveniently located on the first floor is a desirable 4th bedroom/flex room offering endless possibilities to adapt to your needs. On to the second floor which you will find the spacious primary bedroom with an en suite bathroom which boasts stall shower & dual vanities, massive walk-in closet, recessed lighting, and ceiling fan light fixture. The additional bedrooms are all a generous size that include ample closet space and ceiling fan light fixtures. There is also a 3-piece hallway bathroom with dual vanities and delightful ceramic tile surround and flooring. Additional features include one car garage with inside access, New HAVC 2024, New back roof 2023, close proximity to train station, all major highways, and shopping. This home has been impeccably maintained and completely updated and it clearly shows!!
Full Property Details
Full Property Details for 2942 Wexford Rd
General
- Sold For: $620,000
- Taxes: $7,290 (2025)
- Status: Closed
- Type: Single Family
- Source: BrightMLSPhilly
- MLS ID: PABU2121258
- Added to Site: 103 day(s) ago
Interior
- Fireplace: Yes
- Number of Fireplaces: 1
Rooms
Bathrooms
- Total Bathrooms: 3
- Full Bathrooms: 2
- Half Bathrooms: 1
- Upper Floor Baths: 2
- Upper - Full Baths: 2
- Main Floor Baths: 1
- Main - 1/2 Baths: 1
Bedrooms
- Total Bedrooms: 4
- Bedrooms Upper: 3
- Bedrooms Main & Up: 1
Parking
- Garage: Yes
- Garage Spaces: 1
- Total Spaces: 1
- Parking Type: Attached Garage, Driveway, On Street
- Garage Description: Garage - Front Entry, Inside Access
Location
- Area: Bensalem Twp (10102)
- Municipality: BENSALEM TWP
- County: BUCKS
- Subdivision: NESHAMINY VALLEY
- Driving Directions: Springdale Drive to Wexford
School Information
- School District: Bensalem Township
Heating & Cooling
- Central air: Yes
- Cooling Type: Central A/C
- Cooling Fuel: Electric
- Heating Type: Forced Air
- Heating Fuel: Electric
- Water Heater: Electric
Utilities
- Sewer: Public Sewer
- Water: Public
Structural Information
- Architectural Style: Colonial, Traditional
- Structure Type: Detached
- Construction: Frame
- Foundation: Slab
- Stories Description: Main, Upper 1
- Square Feet: 2,391
- Sq. Ft. Source: Estimated
- Living Area: 2,391 Sq. Ft.
- Finished Above Grnd: 2,391 Sq. Ft.
- Year Built: 1985
- Year Built Source: Assessor
Lot Features
- Lot Size (Acres): 0.22
- Lot Size (Sq. Ft.): 9,675
- Lot Size Source: Assessor
- Lot Dimensions: 75.00 x 129.00
- Zoning: R3
Financial Considerations
- Price Per Sq. Ft.: $259.26
- Assessment Year: 2025
- School Tax: $5,650
- City/TownTax: $716
- City/TownTax Freq: Annually
- County Tax: $923
- County Tax Freq: Annually
- Tax w/Assessment: $31,160
- Tax Amount: $7,290
- Tax Year: 2025
- Terms: Standard Sale
- Tax Total Finished Sq. Ft.: 2251
Disclosures and Reports
- Ownership: Fee Simple
- Lot Number: 429
Listed by RE/MAX Realty Services-Bensalem, William Lynn
Sold by Equity Pennsylvania Real Estate, Monish R Patel

Get Pre-Approved Today
Schools
Schools serving 2942 Wexford Rd
School District:Bensalem Township School District
| Name | Grades | Distance |
|---|---|---|
Valley El School 3100 Donallen Drive, Bensalem, PA 19020 | K-6 | 0.3 mi |
Cecelia Snyder Middle School 3330 Hulmeville Road, Bensalem, PA 19020 | 7-8 | 2.8 mi |
Bensalem Twp High School 4319 Hulmeville Road, Bensalem, PA 19020 | 9-12 | 1.9 mi |
Disclaimer:
School attendance boundaries provided by ATTOM Data Solutions and are for reference only. Contact the school directly to verify enrollment eligibility.
Price & Sales History for 2942 Wexford Rd
Date
Details
Price
Change
Source
7/15/2026
Sold
$620,000
0.02%
MLS
5/16/2026
Listed
$619,900
—
MLS
Disclaimer: Historical sales information is derived from public records provided by the county offices. Information is not guaranteed and should be independently verified.
2942 Wexford Road, Bensalem, PA 19020 (MLS# PABU2121258) is a Single Family property that was sold at $620,000 on July 15, 2026. Want to learn more about 2942 Wexford Road? Do you have questions about finding other Single Family real estate for sale in Neshaminy Valley? You can browse all Neshaminy Valley real estate or contact a Coldwell Banker agent to request more information.