This is a carousel with tiles that activate property listing cards. Use the previous and next buttons to navigate.
1/1
$580,000
This is a carousel with tiles that activate property listing cards. Use the previous and next buttons to navigate.
1/1
Property Description
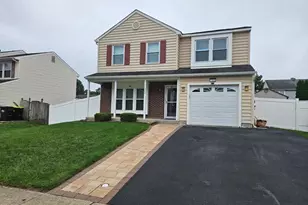
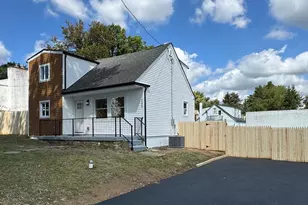
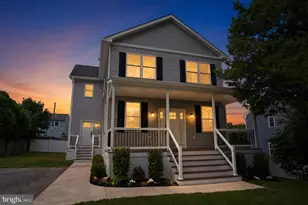
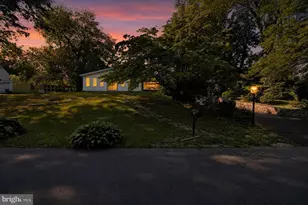
Welcome to this well-maintained split-level home in the desirable Valley Meadows neighborhood, offering a spacious and versatile layout throughout. Walk into beautiful hardwood floors and a bright living room that flows into the formal dining area with additional flex space-perfect for a sitting area or home office. Just a few steps down, you'll find the large eat-in kitchen featuring high ceilings, abundant cabinetry, a center island, and double ovens-ideal for everyday living and entertaining. The kitchen also provides direct access to the fenced-in, spacious backyard-perfect for family BBQs and hosting gatherings. Upstairs, there are three nicely sized bedrooms, including one with its own private full bath, along with a hall bathroom. The ground level features a spacious family room with access to the partially finished basement-offering excellent additional storage-as well as a very large primary bedroom with its own full bath, ideal for flexible or multi-generational living. Additional highlights include a large attic for storage, a garage and driveway for convenient parking, and multiple living areas throughout. Don't miss this opportunity-this one won't last long!
Full Property Details
Full Property Details for 3620 Creamery Rd
General
- Sold For: $580,000
- Taxes: $6,926 (2025)
- Status: Closed
- Type: Single Family
- Source: BrightMLSPhilly
- MLS ID: PABU2119352
- Added to Site: 164 day(s) ago
Interior
- Interior Features: Attic, Bathroom - Tub Shower, Bathroom - Stall Shower, Breakfast Area, Ceiling Fan(s), Dining Area, Kitchen - Eat-In, Kitchen - Island
- Appliances: Dishwasher, Dryer, Microwave, Oven/Range - Electric, Refrigerator, Washer
- Flooring: Ceramic Tile, Hardwood, Vinyl
Rooms
Bathrooms
- Total Bathrooms: 4
- Full Bathrooms: 3
- Half Bathrooms: 1
- Upper Floor Baths: 2
- Upper - Full Baths: 2
- Main Floor Baths: 2
- Main - Full Baths: 1
- Main - 1/2 Baths: 1
Bedrooms
- Total Bedrooms: 4
- Bedrooms Upper: 3
- Bedrooms Main & Up: 1
Parking
- Garage: Yes
- Garage Spaces: 1
- Total Spaces: 3
- Parking Type: Driveway, On Street, Attached Garage
- Garage Description: Covered Parking, Garage - Front Entry
Location
- Area: Bensalem Twp (10102)
- Municipality: BENSALEM TWP
- County: BUCKS
- Subdivision: VALLEY MDWS
- Driving Directions: Turn right onto Clear Springs Dr., Turn left onto Greenfield Dr., Turn right onto Creamery Rd.
School Information
- School District: Bensalem Township
Heating & Cooling
- Central air: Yes
- Cooling Type: Central A/C
- Cooling Fuel: Electric
- Heating Type: Forced Air, Heat Pump - Electric BackUp
- Heating Fuel: Electric
- Water Heater: Electric
Utilities
- Sewer: Public Sewer
- Water: Public
Structural Information
- Architectural Style: Split Level
- Structure Type: Detached
- Construction: Frame
- Basement: Yes
- Basement Desc.: Partially Finished
- Foundation: Slab
- Roof: Shingle
- Stories Description: Main, Upper 1
- Square Feet: 3,137
- Sq. Ft. Source: Estimated
- Living Area: 3,137 Sq. Ft.
- Finished Above Grnd: 2,708 Sq. Ft.
- Finished Below Grnd: 429 Sq. Ft.
- Year Built: 1977
- Year Built Source: Assessor
Lot Features
- Lot Size (Acres): 0.17
- Lot Size (Sq. Ft.): 7,500
- Lot Size Source: Assessor
- Lot Dimensions: 75.00 x 100.00
- Zoning: R2
Financial Considerations
- Price Per Sq. Ft.: $215.99
- Assessment Year: 2025
- School Tax: $5,390
- City/TownTax: $700
- City/TownTax Freq: Annually
- County Tax: $835
- County Tax Freq: Annually
- Tax w/Assessment: $30,440
- Tax Amount: $6,926
- Tax Year: 2025
- Terms: Standard Sale
- Tax Total Finished Sq. Ft.: 1968
Disclosures and Reports
- Ownership: Fee Simple
- Inclusions: Three refrigerators (kitchen, dining room, and basement), 2 oven/range, microwave, dishwasher, curtains/curtain rods, washer, dryer, all in "as-is" condition
- Lot Number: 390
Listed by Compass Pennsylvania, LLC, Adrian P. Carranza and Compass, Jill R Goldman
Sold by Long & Foster Real Estate, Inc., Carol S Synol

Get Pre-Approved Today
Schools
Schools serving 3620 Creamery Rd
School District:Bensalem Township School District
| Name | Grades | Distance |
|---|---|---|
Russell C Struble El School 4300 Bensalem Boulevard, Bensalem, PA 19020 | K-6 | 0.4 mi |
Cecelia Snyder Middle School 3330 Hulmeville Road, Bensalem, PA 19020 | 7-8 | 0.8 mi |
Bensalem Twp High School 4319 Hulmeville Road, Bensalem, PA 19020 | 9-12 | 1 mi |
Disclaimer:
School attendance boundaries provided by ATTOM Data Solutions and are for reference only. Contact the school directly to verify enrollment eligibility.
Price & Sales History for 3620 Creamery Rd
Date
Details
Price
Change
Source
8/26/2026
Sold
$580,000
-0.84%
MLS
7/03/2026
Price Reduced
$584,900
-2.5%
MLS
5/14/2026
Price Reduced
$599,900
-2.44%
MLS
5/01/2026
Listed
$614,900
—
MLS
Disclaimer: Historical sales information is derived from public records provided by the county offices. Information is not guaranteed and should be independently verified.
3620 Creamery Road, Bensalem, PA 19020 (MLS# PABU2119352) is a Single Family property that was sold at $580,000 on August 26, 2026. Want to learn more about 3620 Creamery Road? Do you have questions about finding other Single Family real estate for sale in Bensalem? You can browse all Bensalem real estate or contact a Coldwell Banker agent to request more information.