Full Property Details for 5759 Cavalier Ct #E
General
- Sold For: $390,000
- Taxes: $4,118 (2026)
- Status: Closed
- Type: Townhouse
- Source: BrightMLSPhilly
- MLS ID: PABU2127464
- Added to Site: 74 day(s) ago
Interior
- Rooms/Areas: Living Room, Dining Room, Bedroom 2, Bedroom 3, Kitchen, Bedroom 1, Bathroom 1, Bathroom 2, Attic
- Interior Features: Attic/House Fan, Ceiling Fan(s), Combination Kitchen/Dining, Dining Area, Kitchen - Eat-In, Pantry
- Appliances: Built-In Range, Dishwasher, Disposal, Dryer - Electric, Oven - Self Cleaning, Oven/Range - Electric, Range Hood, Refrigerator, Stainless Steel Appliances
- Flooring: Carpet, Ceramic Tile, Luxury Vinyl Tile, Luxury Vinyl Plank
Rooms
- Total Bathrooms: 2
- Full Bathrooms: 2
- Upper Floor Baths: 1
- Upper - Full Baths: 1
- Main Floor Baths: 1
- Main - Full Baths: 1
- Total Bedrooms: 3
- Bedrooms Upper: 2
- Bedrooms Main & Up: 1
Additional Information
- Security/Safety: Exterior Cameras
Exterior
- Porch/Patio/Deck: Patio(s)
Parking
- Total Spaces: 2
- Parking Features: Asphalt Driveway
- Parking Type: Driveway
Location
- Area: Bensalem Twp (10102)
- Municipality: BENSALEM TWP
- County: BUCKS
- Subdivision: NESHAMINY VALLEY
- Cross Streets: Wexford Rd
- Driving Directions: East on Bristol Rd to left on Wellington Dr, Right on Barnsleigh Dr, right on Springdale Dr, left on Wexford Rd to Cavalier Ct.
School Information
- School District: Bensalem Township
- Elementary School: Valley
- Middle School: Ceceila Snyder
- High School: Bensalem
Heating & Cooling
- Central air: Yes
- Cooling Type: Central A/C
- Cooling Fuel: Electric
- Heating Type: Forced Air
- Heating Fuel: Electric
- Water Heater: Electric
Utilities
- Sewer: Public Sewer
- Water: Public
- Utility Description: Cable TV
Structural Information
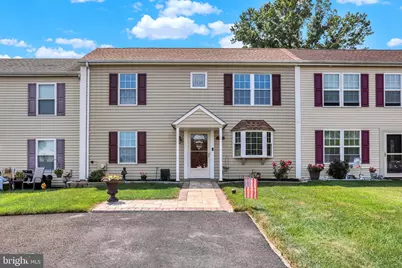
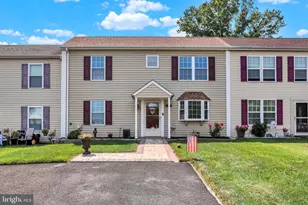
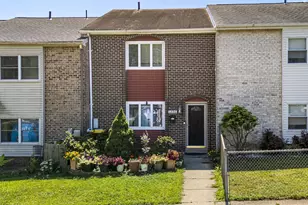
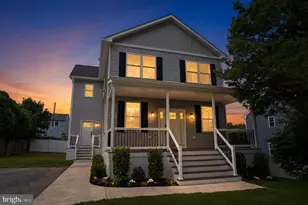
- Architectural Style: Colonial
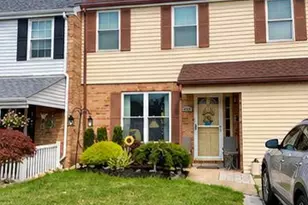
- Structure Type: Interior Row/Townhouse
- Construction: Vinyl Siding
- Foundation: Slab
- Roof: Shingle
- Windows: Bay/Bow, Double Hung, Energy Efficient, Insulated
- Doors: Insulated, Sliding Glass, Storm
- Stories Description: Main, Upper 1
- Square Feet: 1,483
- Sq. Ft. Source: Estimated
- Living Area: 1,483 Sq. Ft.
- Finished Above Grnd: 1,483 Sq. Ft.
- Year Built: 1977
- Year Built Source: Estimated
- Property Condition: Excellent
Additional Structures
Lot Features
- Lot Size (Acres): 0.07
- Lot Size (Sq. Ft.): 3,224
- Lot Size Source: Estimated
- Lot Dimensions: 31 x 104
- Zoning: R3
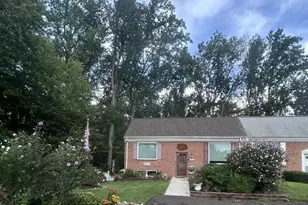
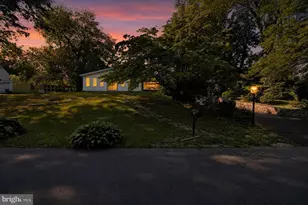
- Lot Description: Front Yard, Level, Rear Yard
- Fencing (Description): Chain Link
Financial Considerations
- Price Per Sq. Ft.: $262.31
- Assessment Year: 2026
- School Tax: $3,191
- City/TownTax: $404
- City/TownTax Freq: Annually
- County Tax: $521
- County Tax Freq: Annually
- Tax w/Assessment: $17,600
- Tax Amount: $4,118
- Tax Year: 2026
- Terms: Standard Sale
- Tax Total Finished Sq. Ft.: 1483
Disclosures and Reports
- Ownership: Fee Simple
- Exclusions: Mirror in first floor bathroom.
- Inclusions: Washer, Dryer, Refrigerator, all in as is condition with no monetary value.
Listed by Coldwell Banker Hearthside, Diane M Rodgers
Sold by Opus Elite Real Estate, Svetlana Sypen