This is a carousel with tiles that activate property listing cards. Use the previous and next buttons to navigate.
1/1
$415,000
This is a carousel with tiles that activate property listing cards. Use the previous and next buttons to navigate.
1/1
Property Description
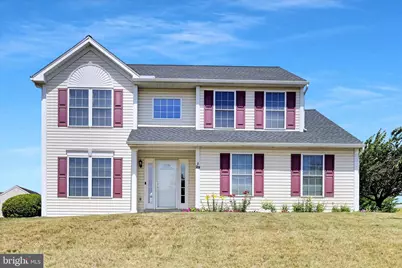
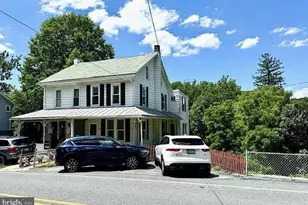
Welcome to 29 Walnut Drive East, a two-story, 3 bedrooms, 2.5 baths with a layout maximizing a perfect separation of living space, keeping bedrooms private on the upper level away from the main living areas. A beautifully updated home that combines modern improvements with energy-conscious upgrades for flawless functionality. This well-maintained residence offers peace of mind with a new roof and a brand new highly efficient furnace, providing comfort and reliability for years to come. From the moment you enter, you are greeted by a striking cathedral ceiling in both the foyer and living room, creating an open, airy atmosphere filled with natural light and an immediate sense of space and elegance. Inside, the home showcases luxury vinyl plank waterproof flooring throughout, creating a seamless, durable, and elegant living environment. The kitchen is equipped with new appliances, offering both style and convenience for everyday living and entertaining. A valuable dual fuel connection for the kitchen stove and dryer provides flexibility and efficiency, allowing future owners to choose between gas and electric options. Additionally, an oversized laundry room is enhanced by premium cabinetry and a spacious folding counter, transforming it into a true luxury feature. Additional upgrades include whole-house surge protection, helping safeguard valuable electronics and appliances from unexpected power fluctuations. The thoughtful improvements throughout the property reflect pride in ownership and a commitment to quality maintenance. As you step outside in the backyard, enjoy your own private retreat with a spacious custom patio, designed for easy indoor-outdoor living and entertaining. Surrounded by mature evergreens, this space offers exceptional privacy year-round. Whether hosting guests or relaxing in the evening, this peaceful setting creates an ideal backdrop for gathering with family and friends. Located in a desirable Bernville neighborhood in the prestigious Tulpehocken School District and in close proximity to Blue Marsh Lake and Heidelberg Country Club, this move-in-ready home offers the perfect blend of comfort, modern amenities and reduced future maintenance costs for long-term value.
Full Property Details
Full Property Details for 29 Walnut Dr E
General
- Sold For: $415,000
- HOA FEE: $8/month
- HOA FEE FREQ.: Annually
- Taxes: $4,962 (2026)
- Status: Closed
- Type: Single Family
- Source: BrightMLSPhilly
- MLS ID: PABK2073988
- Added to Site: 66 day(s) ago
Interior
- Rooms/Areas: Living Room, Dining Room, Bedroom 2, Bedroom 3, Kitchen, Bedroom 1, Laundry
Rooms
Bathrooms
- Total Bathrooms: 3
- Full Bathrooms: 2
- Half Bathrooms: 1
- Upper Floor Baths: 2
- Upper - Full Baths: 2
- Main Floor Baths: 1
- Main - 1/2 Baths: 1
Bedrooms
- Total Bedrooms: 3
- Bedrooms Upper: 3
Parking
- Garage: Yes
- Garage Spaces: 2
- Total Spaces: 6
- Parking Features: Paved Driveway
- Parking Type: Attached Garage, Driveway
- Garage Description: Garage - Side Entry, Garage Door Opener, Inside Access
Location
- Area: Jefferson Twp (10253)
- Municipality: JEFFERSON TWP
- County: BERKS
- Subdivision: MEADOWS HEIDELBERG
- Driving Directions: Rt 183 N Left on N Heidelberg Rd, Right on Christmas Village, Right on Groff, Right on Walnut Dr E, home is on the Left
School Information
- School District: Tulpehocken Area
Community
- Association: Yes
- Assoc. Name: MEADOWS AT HEIDELBERG
Heating & Cooling
- Central air: Yes
- Cooling Type: Central A/C
- Cooling Fuel: Electric
- Heating Type: Forced Air
- Heating Fuel: Propane - Metered
- Water Heater: Propane
Utilities
- Sewer: Public Sewer
- Water: Public
Structural Information
- Architectural Style: Colonial
- Structure Type: Detached
- Construction: Vinyl Siding
- Basement: Yes
- Basement Desc.: Full, Unfinished, Walkout Stairs
- Foundation: Other
- Stories Description: Main, Upper 1
- Square Feet: 1,956
- Sq. Ft. Source: Assessor
- Living Area: 1,956 Sq. Ft.
- Finished Above Grnd: 1,956 Sq. Ft.
- Year Built: 2002
- Year Built Source: Assessor
- Property Condition: Excellent
Lot Features
- Lot Size (Acres): 0.34
- Lot Size (Sq. Ft.): 14,810
- Lot Size Source: Assessor
- Zoning: R2
Financial Considerations
- Price Per Sq. Ft.: $204.45
- Association Fee: $95
- Assoc Fee Freq.: Annually
- Assessment Year: 2026
- School Tax: $3,657
- City/TownTax: $26
- City/TownTax Freq: Annually
- County Tax: $1,280
- County Tax Freq: Annually
- Tax w/Assessment: $142,000
- Tax Amount: $4,962
- Tax Year: 2026
- Terms: Standard Sale
- Tax Total Finished Sq. Ft.: 1956
Disclosures and Reports
- Ownership: Fee Simple
- Inclusions: Refrigerator, Washer, Dryer
- Lot Number: 4507
Listed by Century 21 Gold, Michael F Klonis
Sold by Opus Elite Real Estate, Garrett Smith

Get Pre-Approved Today
Schools
Schools serving 29 Walnut Dr E
School District:Tulpehocken Area School District
| Name | Grades | Distance |
|---|---|---|
Penn Bernville El School 24 Shartlesville Road, Bernville, PA 19506 | K-6 | 1.3 mi |
Tulpehocken Junior-Senior High School 430 New Schaefferstown Road, Bernville, PA 19506 | 7-12 | 3 mi |
Disclaimer:
School attendance boundaries provided by ATTOM Data Solutions and are for reference only. Contact the school directly to verify enrollment eligibility.
Price & Sales History for 29 Walnut Dr E
Date
Details
Price
Change
Source
7/31/2026
Sold
$415,000
3.78%
MLS
6/22/2026
Listed
$399,900
—
MLS
Disclaimer: Historical sales information is derived from public records provided by the county offices. Information is not guaranteed and should be independently verified.
29 Walnut Drive E, Bernville, PA 19506 (MLS# PABK2073988) is a Single Family property that was sold at $415,000 on July 31, 2026. Want to learn more about 29 Walnut Drive E? Do you have questions about finding other Single Family real estate for sale in Bernville? You can browse all Bernville real estate or contact a Coldwell Banker agent to request more information.