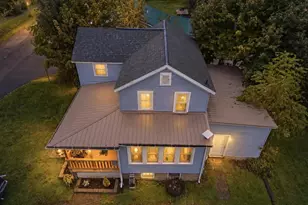
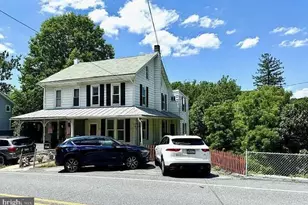
Full Property Details for 669 Summer Mountain Rd
General
- Sold For: $399,000
- Taxes: $3,837 (2025)
- Status: Closed
- Type: Single Family
- Source: BrightMLSPhilly
- MLS ID: PABK2072960
- Added to Site: 127 day(s) ago
Interior
- Interior Features: Bathroom - Jetted Tub, Bathroom - Walk-In Shower, Combination Kitchen/Dining, Stove - Pellet
- Fireplace: Yes
- Number of Fireplaces: 1
- Appliances: Dryer, Built-In Microwave, Extra Refrigerator/Freezer, Oven/Range - Electric, Refrigerator, Washer
- Flooring: Hardwood, Tile/Brick
Rooms
- Total Bathrooms: 2
- Full Bathrooms: 2
- Main Floor Baths: 1
- Main - Full Baths: 1
- Lower Floor Baths: 1
- Lower - Full Baths: 1
- Total Bedrooms: 2
- Bedrooms Main & Up: 2
Additional Information
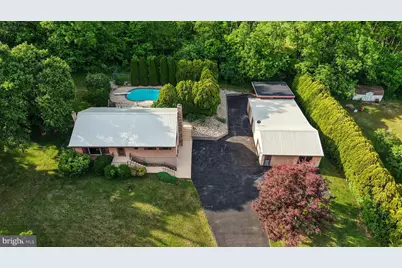
- Pool: Yes
- Private Pool: Yes
- Pool Description: Concrete, In Ground
Exterior
- Exterior Features: Outbuilding(s)
- Porch/Patio/Deck: Patio(s)
Parking
- Garage: Yes
- Garage Spaces: 1
- Carport Spaces: 2
- Total Spaces: 8
- Parking Type: Detached Carport, Detached Garage, Driveway
- Garage Description: Additional Storage Area, Covered Parking
Location
- Area: Jefferson Twp (10253)
- Municipality: JEFFERSON TWP
- County: BERKS
- Cross Streets: Groff Rd
- Driving Directions: From 183 North, left onto Summer Mountain Rd, about a mile, house will be on right.
School Information
- School District: Tulpehocken Area
Community
- Pets Allowed: Yes
- Pets: No Pet Restrictions
Heating & Cooling
- Central air: Yes
- Cooling Type: Central A/C
- Cooling Fuel: Electric
- Heating Type: Pellet Stove, Forced Air
- Heating Fuel: Oil, Natural Gas, Pellets
- Water Heater: Oil
Utilities
- Sewer: On Site Septic
- Water: Private, Well
Structural Information
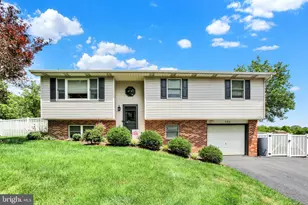
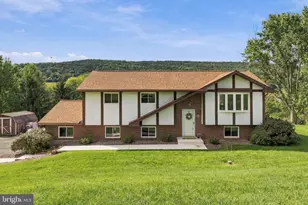
- Architectural Style: Raised Ranch/Rambler
- Structure Type: Detached
- Construction: Vinyl Siding, Aluminum Siding
- Basement: Yes
- Basement Desc.: Daylight, Full
- Foundation: Permanent
- Roof: Metal
- Stories Description: Lower 1, Main
- Square Feet: 2,038
- Sq. Ft. Source: Estimated
- Living Area: 2,038 Sq. Ft.
- Finished Above Grnd: 1,288 Sq. Ft.
- Finished Below Grnd: 750 Sq. Ft.
- Year Built: 1968
- Year Built Source: Assessor
- Property Condition: Good
Unit Information
Additional Structures
- Other Structures: Garage(s), Shed Shop
Lot Features
- Lot Size (Acres): 0.67
- Lot Size (Sq. Ft.): 29,185
- Lot Size Source: Assessor
- Zoning: RESIDENTIAL
- Lot Description: Additional Lot(s)
Financial Considerations
- Price Per Sq. Ft.: $309.78
- Assessment Year: 2026
- School Tax: $2,827
- City/TownTax: $20
- City/TownTax Freq: Annually
- County Tax: $990
- County Tax Freq: Annually
- Tax w/Assessment: $109,800
- Tax Amount: $3,837
- Tax Year: 2025
- Terms: Standard Sale
- Tax Total Finished Sq. Ft.: 1288
Disclosures and Reports
- Ownership: Fee Simple
- Exclusions: Some shelving in shed.
- Inclusions: All kitchen appliances. Washer/Dryer. Chest freezer in laundry room. Patio furniture if buyer wants it. Pool supplies in shed.
- Lot Number: 5723
Listed by United Real Estate Strive 212, Kate Kurtz
Sold by Daryl Tillman Realty Group, Christopher R Smith