This is a carousel with tiles that activate property listing cards. Use the previous and next buttons to navigate.
1/38
$1,928,990
This is a carousel with tiles that activate property listing cards. Use the previous and next buttons to navigate.
1/38
Property Description
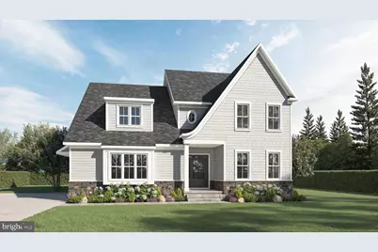
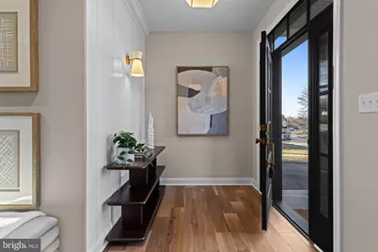
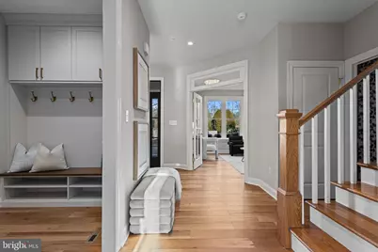
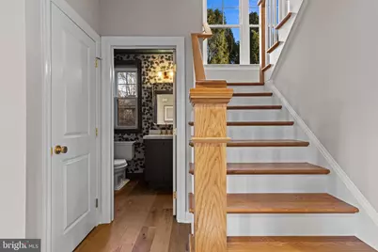
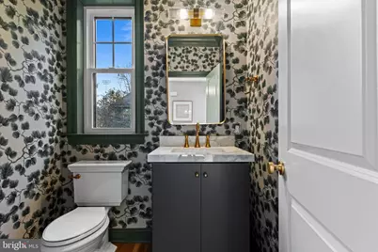
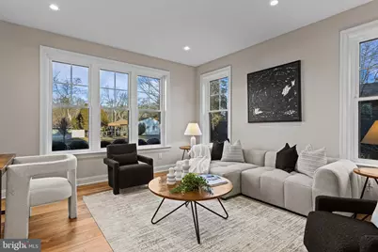
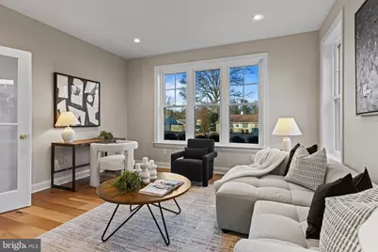
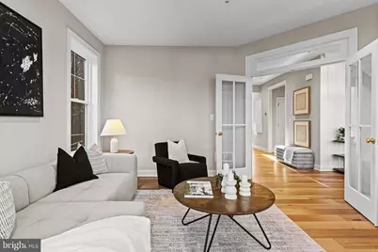
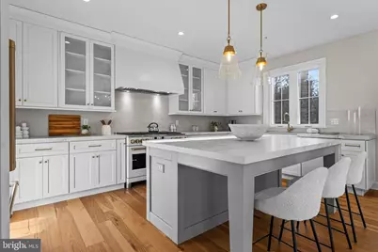
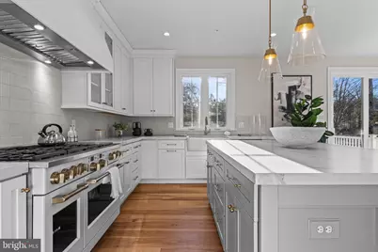
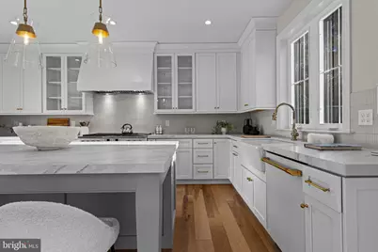
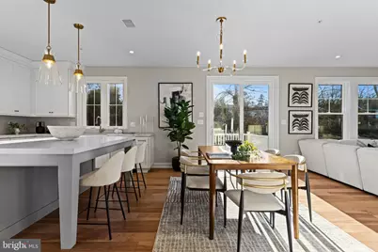
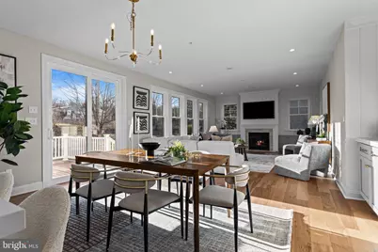
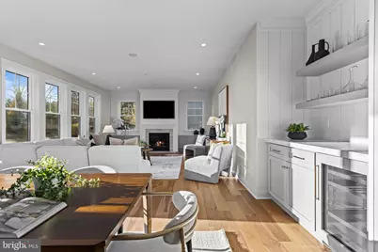
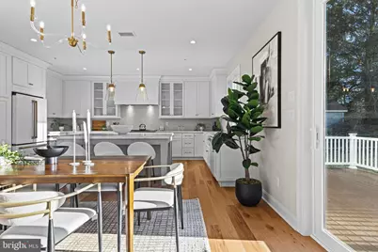
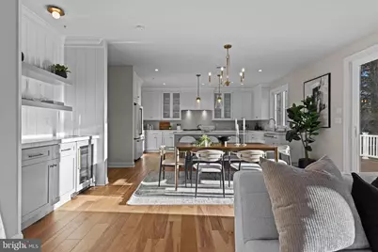
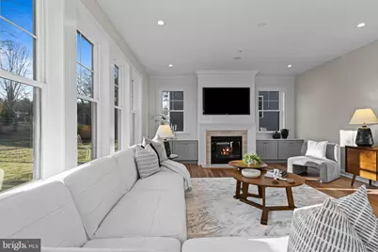
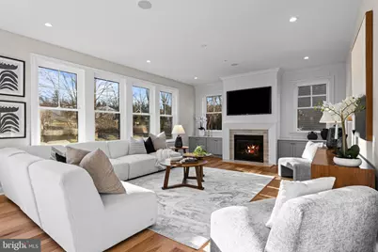
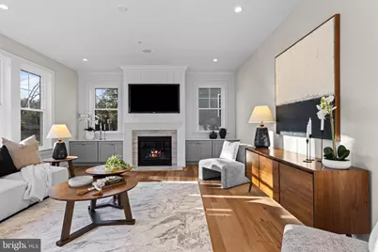
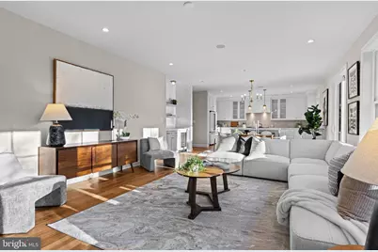
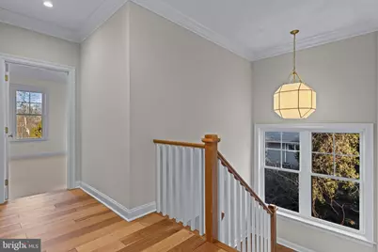
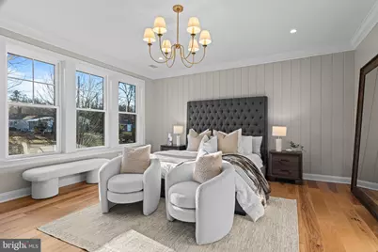
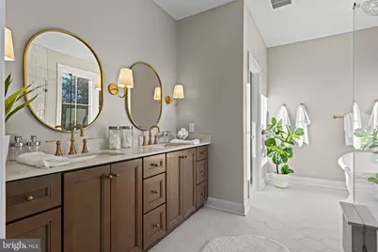
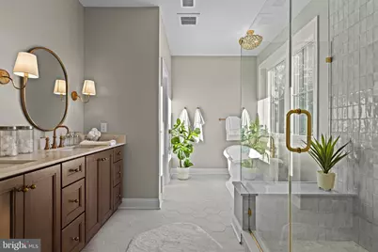
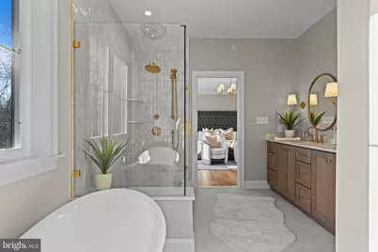
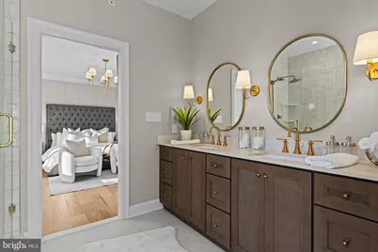
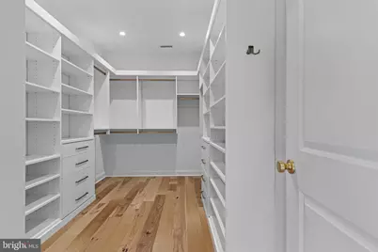
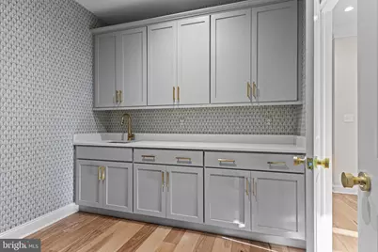
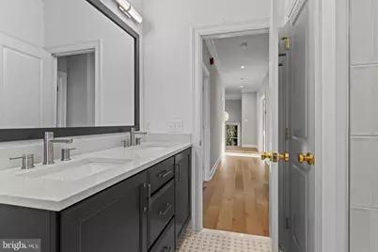
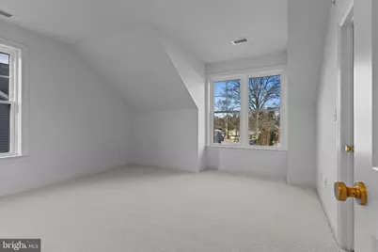
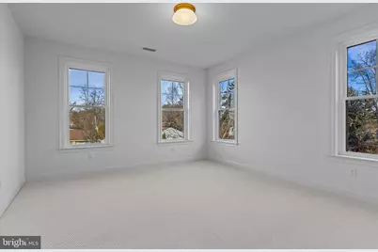
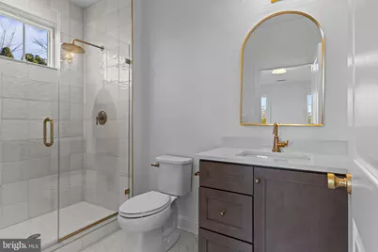
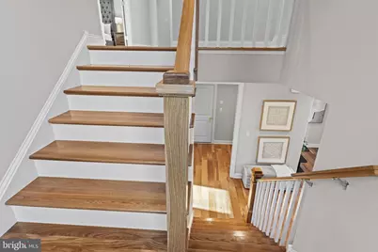
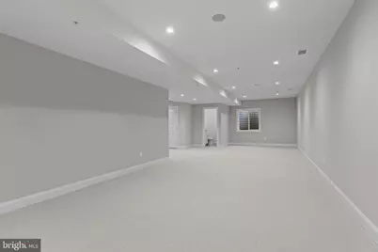
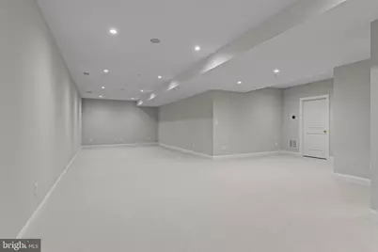
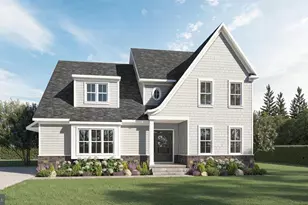
Welcome to this exceptional new Foxlane Home located within the award-winning Tredyffrin-Easttown School District. Situated on a private 1/2 acre homesite, this thoughtfully designed 4-bedroom, 3.5-bath custom retreat blends timeless architecture, sophisticated finishes, and modern functionality across more than 4,600 square feet of finished living space. A welcoming bluestone front porch sets the tone for the elegant craftsmanship found throughout the home. Inside, 9-foot ceilings on every level create an open and airy atmosphere, complemented by beautiful flooring selections, refined millwork, and designer details throughout. The heart of the home is the impressive great room featuring a dramatic 42-inch gas fireplace, seamlessly flowing into the sunroom and rear covered porch-perfect for everyday living and effortless entertaining. The gourmet kitchen is designed for both beauty and performance, showcasing crisp white cabinetry, quartz countertops, gold hardware and gallery rail detailing. High-end appliances include a 48-inch Wolf range, panel-ready Bosch dishwasher, 24-inch microwave drawer, and a 36-inch Sub-Zero panel-ready refrigerator. This beautifully appointed kitchen layout complete with a dry bar creates the ideal space for hosting family and friends. Upstairs, the luxurious primary suite offers a peaceful retreat with a spa-inspired bathroom featuring a freestanding soaking tub, brushed gold finishes, and elegant designer selections. Custom California Closet systems elevate organization throughout the home, including the primary closet, mudroom built-ins, and pantry. The finished lower level provides additional living space for recreation, guests, or a home office, with a full bath rough-in offering future expansion potential. Additional highlights include a spacious 3-car garage, wide plank hardwood flooring, designer lighting, and exceptional attention to detail throughout. Experience the craftsmanship, quality, and elevated design that define a Foxlane Home-perfectly positioned in Berwyn with access to top-rated Tredyffrin-Easttown schools, premier amenities, and the best of the Main Line lifestyle.
Full Property Details
Full Property Details for 0 Martins Ln
General
- Price: $1,928,990
- Taxes: (2026)
- Status: Active
- Type: Single Family
- Source: BrightMLSPhilly
- MLS ID: PACT2131960
- Updated: 9/9/2026
- Added to Site: 46 day(s) ago
Interior
- Fireplace: Yes
- Number of Fireplaces: 1
- Fireplace(s): Gas/Propane
- Flooring: Carpet, Ceramic Tile, Engineered Wood
Rooms
Bathrooms
- Total Bathrooms: 4
- Full Bathrooms: 3
- Half Bathrooms: 1
- Upper Floor Baths: 3
- Upper - Full Baths: 3
- Main Floor Baths: 1
- Main - 1/2 Baths: 1
Bedrooms
- Total Bedrooms: 4
- Bedrooms Upper: 4
Parking
- Garage: Yes
- Garage Spaces: 3
- Total Spaces: 3
- Parking Type: Attached Garage, Driveway
- Garage Description: Garage - Side Entry
Location
- Area: Tredyffrin Twp (10343)
- Municipality: TREDYFFRIN TWP
- County: CHESTER
- Driving Directions: GPS Address 2 Martins Ln, Berwyn, PA
School Information
- School District: Tredyffrin-Easttown
Community
- Pets Allowed: Yes
- Pets: No Pet Restrictions
Heating & Cooling
- Central air: Yes
- Cooling Type: Central A/C
- Cooling Fuel: Natural Gas
- Heating Type: Programmable Thermostat, Zoned
- Heating Fuel: Natural Gas
- Water Heater: Tankless
Utilities
- Sewer: Public Sewer
- Water: Public
Structural Information
- Architectural Style: Contemporary, Transitional
- Structure Type: Detached
- Builder: Foxlane Homes
- Construction: Stone, Vinyl Siding
- Basement: Yes
- Basement Desc.: Partially Finished
- Foundation: Concrete Perimeter
- Roof: Shingle
- Walls/Ceilings: 9'+ Ceilings
- Stories Description: Main, Upper 1
- Square Feet: 4,631
- Sq. Ft. Source: Estimated
- Living Area: 4,631 Sq. Ft.
- Finished Above Grnd: 3,573 Sq. Ft.
- Finished Below Grnd: 1,058 Sq. Ft.
- Property Condition: Excellent
Lot Features
- Lot Size (Acres): 0.47
- Lot Size (Sq. Ft.): 20,473
- Lot Size Source: Estimated
- Zoning: RESID
Green Features
- RFactor - Ceilings: R-49
- RFactor - Walls: R-19
- RFactor-Basement: 11
Financial Considerations
- Price Per Sq. Ft.: $539.88
- Tax Year: 2026
Disclosures and Reports
- Ownership: Fee Simple
Listed by Foxlane Homes, Nicolette Mooney
Get Pre-Approved Today
Schools
Schools serving 0 Martins Ln
School District:Tredyffrin-Easttown School District
| Name | Grades | Distance |
|---|---|---|
Tredyffrin-Easttown Middle School 801 Conestoga Road, Berwyn, PA 19312 | 5-8 | 0.5 mi |
Hillside El School, Berwyn, PA 507 Howellville Road, Berwyn, PA 19312 | K-4 | 0.7 mi |
Conestoga Senior High School 200 Irish Road, Berwyn, PA 19312 | 9-12 | 0.3 mi |
Disclaimer:
School attendance boundaries provided by ATTOM Data Solutions and are for reference only. Contact the school directly to verify enrollment eligibility.
Price & Sales History for 0 Martins Ln
Date
Details
Price
Change
Source
7/27/2026
Listed
$1,928,990
—
MLS
Disclaimer: Historical sales information is derived from public records provided by the county offices. Information is not guaranteed and should be independently verified.

Estimate the Cost
Estimate the Cost for 0 Martins Ln
0 Martins Lane, Berwyn, PA 19312 (MLS# PACT2131960) is a Single Family property with 4 bedrooms, 3 full bathrooms and 1 partial bathroom. 0 Martins Lane is currently listed for $1,928,990 and was received on July 27, 2026. Want to learn more about 0 Martins Lane? Do you have questions about finding other Single Family real estate for sale in Berwyn? You can browse all Berwyn real estate or contact a Coldwell Banker agent to request more information.