This is a carousel with tiles that activate property listing cards. Use the previous and next buttons to navigate.
1/22
$310,000 Just Listed
This is a carousel with tiles that activate property listing cards. Use the previous and next buttons to navigate.
1/22
Property Description
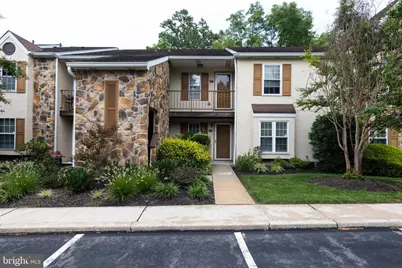
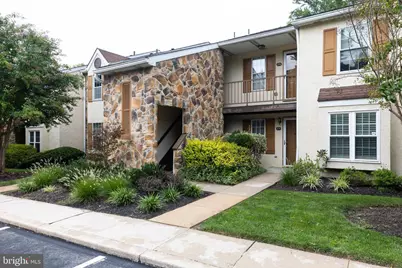
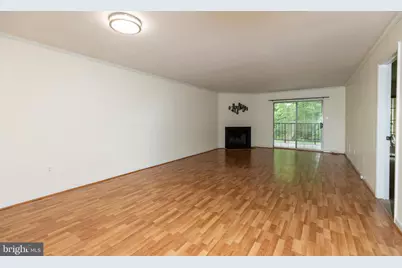
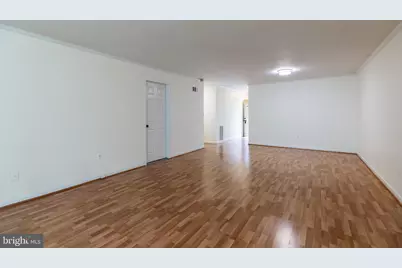
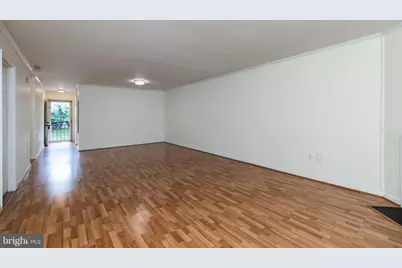
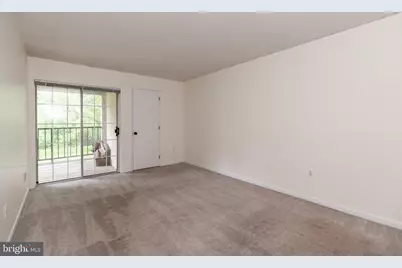
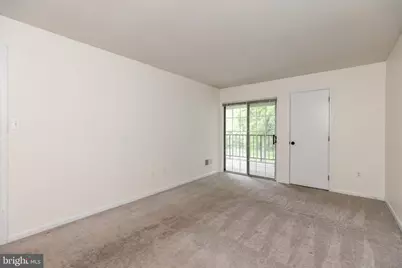
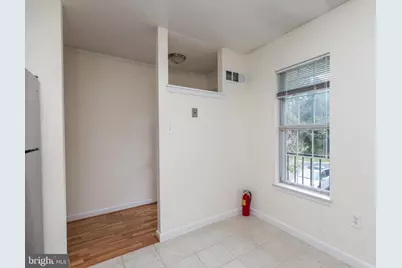
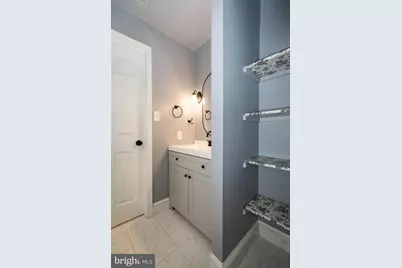
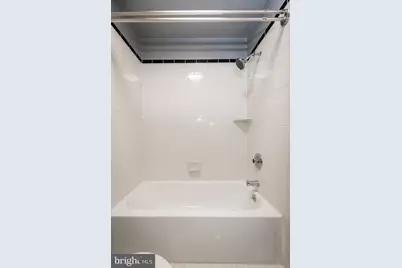
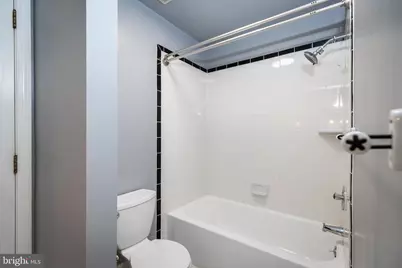
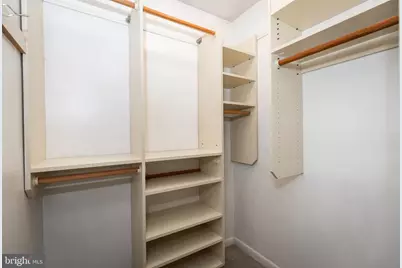
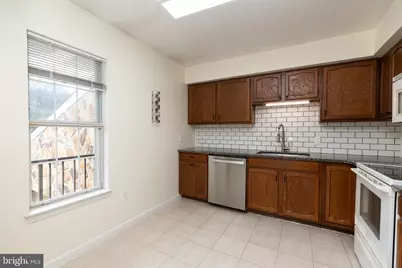
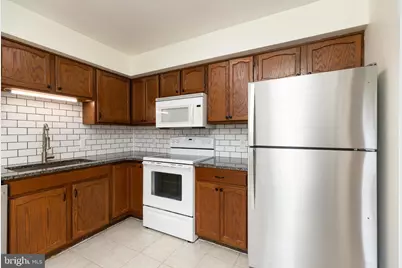
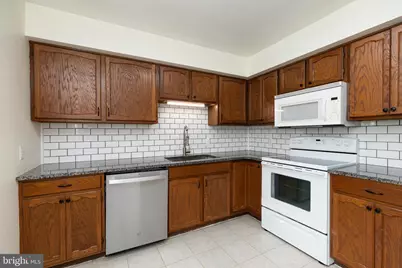
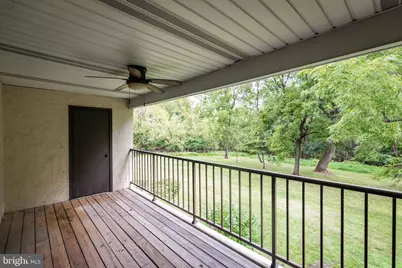
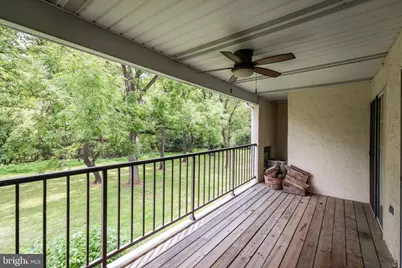
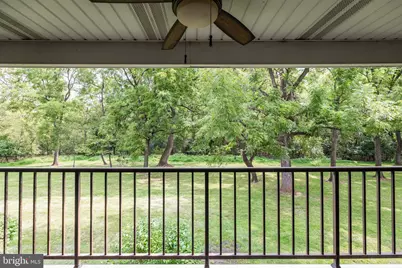
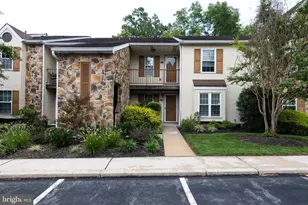
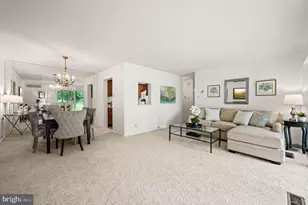
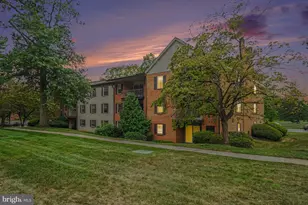
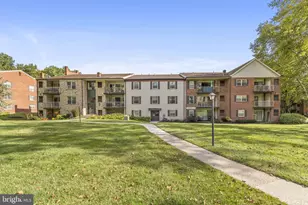
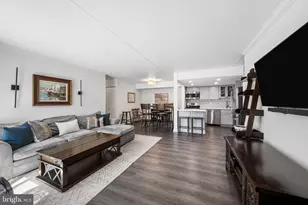
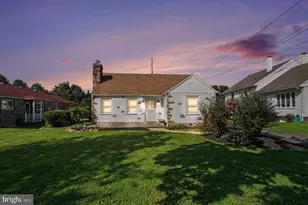
Great opportunity in the popular Valley Stream Village neighborhood of Chesterbrook! This 1 BD, 1 BA upstairs unit offers treetop views from the front and rear covered balconies, with no one living above you. Sliding glass doors from the living room and primary bedroom lead to a large, covered private balcony overlooking lush lawns and wooded open space. A great opportunity to buy in popular Valley Stream Village. No one lives above you. One dedicated parking space is located just steps from the front entrance. A wood-burning fireplace, pull-down stairs to attic storage, a tiled foyer, and a walk-in primary bedroom closet with a storage system. Walking and biking trails are nearby in Valley Forge and Wilson Parks. Top-rated school district. The monthly HOA fee includes water and roof maintenance. Quiet location in the center of the community with parking right out front. Located in highly-regarded Tredyffrin-Easttown school district, with easy access to corporate centers, transportation corridors, restaurants, shopping, Lifetime Fitness, and King of Prussia. Enjoy walking or jogging on Chesterbrook's extensive network of trails, on the Chester Valley Trail, and in nearby Valley Forge National Park. Whether you're a first-time homebuyer or looking to downsize, 274 Valley Stream Lane offers a comfortable living space in a desirable location. Update the décor to match your taste, and don't miss your chance to get this affordable home!
Full Property Details
Full Property Details for 274 Valley Stream Ln
General
- Price: $310,000
- HOA FEE: $210/month
- Taxes: $3,498 (2026)
- Status: Active
- Type: Condo
- Source: BrightMLSPhilly
- MLS ID: PACT2134448
- Updated: 8/30/2026
- Added to Site: 2 day(s) ago
Interior
- Rooms/Areas: Living Room, Dining Room, Primary Bedroom, Kitchen, Other, Attic
- Interior Features: Primary Bath(s), Kitchen - Eat-In
- Fireplace: Yes
- Number of Fireplaces: 1
- Appliances: Built-In Range, Oven - Self Cleaning, Dishwasher, Disposal
- Flooring: Fully Carpeted, Tile/Brick
Rooms
Bathrooms
- Total Bathrooms: 1
- Full Bathrooms: 1
- Main Floor Baths: 1
- Main - Full Baths: 1
Bedrooms
- Total Bedrooms: 1
- Bedrooms Main & Up: 1
Exterior
- Exterior Features: Sidewalks, Street Lights
- Porch/Patio/Deck: Balcony
Parking
- Parking Type: Parking Lot
Location
- Area: Tredyffrin Twp (10343)
- Municipality: TREDYFFRIN TWP
- County: CHESTER
- Subdivision: CHESTERBROOK
- Cross Streets: Harrison Rd
- Driving Directions: GPS
School Information
- School District: Tredyffrin-Easttown
- High School: Conestoga Senior
Community
- Association: Yes
- Assoc. Fees Include: Common Area Maintenance, Lawn Maintenance, Snow Removal, Trash, Water, Insurance, All Ground Fee, Management
- Pets Allowed: Yes
- Pets: Case by Case Basis
Heating & Cooling
- Central air: Yes
- Cooling Type: Central A/C
- Cooling Fuel: Electric
- Heating Type: Heat Pump - Electric BackUp, Forced Air
- Heating Fuel: Electric
- Water Heater: Electric
Utilities
- Sewer: Public Sewer
- Water: Public
- Utility Description: Cable TV
Structural Information
- Architectural Style: Colonial
- Structure Type: Garden 1 - 4 Floors
- Construction: Stucco, Stone
- Roof: Pitched, Shingle
- Entry Floor Number: 2
- Stories Description: Main
- Square Feet: 1,146
- Sq. Ft. Source: Estimated
- Living Area: 1,146 Sq. Ft.
- Finished Above Grnd: 1,146 Sq. Ft.
- Year Built: 1985
- Year Built Source: Estimated
Unit Information
- Unit Floor in Bldg.: 2
Lot Features
- Zoning: R4
Financial Considerations
- Price Per Sq. Ft.: $270.51
- Association Fee: $210
- Assoc Fee Freq.: Monthly
- Other Fee: $2,000
- Other Fee Freq.: One Time
- Tax w/Assessment: $86,140
- Tax Amount: $3,498
- Tax Year: 2026
Disclosures and Reports
- Ownership: Fee Simple
- Lot Number: 2103
Listed by RE/MAX Edge, Jonathan J Park

Get Pre-Approved Today
Schools
Schools serving 274 Valley Stream Ln
School District:Tredyffrin-Easttown School District
| Name | Grades | Distance |
|---|---|---|
Valley Forge Middle School 105 West Walker Road, Wayne, PA 19087 | 5-8 | 1 mi |
Valley Forge El School 99 Walker Road, Wayne, PA 19087 | K-4 | 1.3 mi |
Conestoga Senior High School 200 Irish Road, Berwyn, PA 19312 | 9-12 | 2.1 mi |
Disclaimer:
School attendance boundaries provided by ATTOM Data Solutions and are for reference only. Contact the school directly to verify enrollment eligibility.
Price & Sales History for 274 Valley Stream Ln
Date
Details
Price
Change
Source
8/29/2026
Listed
$310,000
78.16%
MLS
6/30/2016
Sold
$174,000
—
Public Record
Disclaimer: Historical sales information is derived from public records provided by the county offices. Information is not guaranteed and should be independently verified.
Tax History
Tax History for 274 Valley Stream Ln
Year
Property Taxes
Change
Tax Assessment
Change
2026
$337
-90%
$86,140
—
2025
$3,244
7%
$86,140
—
2024
$3,034
6%
$86,140
—
2023
$2,850
1190%
$86,140
—
2022
$221
-91%
$86,140
—
2020
$2,561
-3%
$86,140
—
2020
$2,649
3%
$86,140
—
2019
$2,565
2%
$86,140
—
2018
$2,514
2%
$86,140
—
2017
$2,454
6%
$86,140
—
2016
$2,305
—
$86,140
—
2015
$2,305
2%
$86,140
—
2014
$2,251
—
$86,140
—
Disclaimer: Historical tax information is derived from public records provided by the county offices. Information is not guaranteed and should be independently verified.
Estimate the Cost
Estimate the Cost for 274 Valley Stream Ln
274 Valley Stream Lane, Wayne, PA 19087 (MLS# PACT2134448) is a Condo property with 1 bedroom and 1 full bathroom. 274 Valley Stream Lane is currently listed for $310,000 and was received on August 29, 2026. Want to learn more about 274 Valley Stream Lane? Do you have questions about finding other Condo real estate for sale in Wayne? You can browse all Wayne real estate or contact a Coldwell Banker agent to request more information.