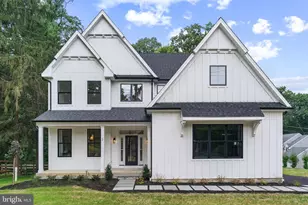
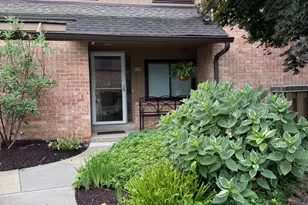
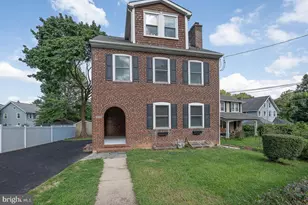
This is a carousel with tiles that activate property listing cards. Use the previous and next buttons to navigate.
1/1
$1,450,000
This is a carousel with tiles that activate property listing cards. Use the previous and next buttons to navigate.
1/1
Property Description
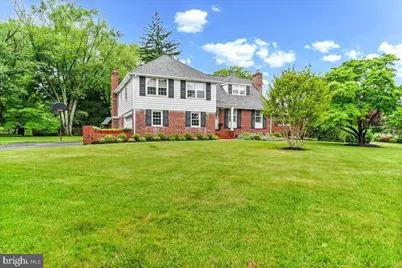
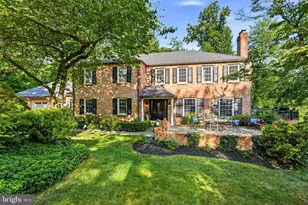
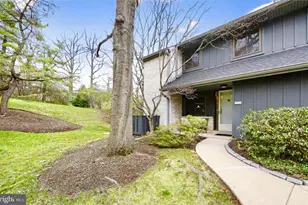
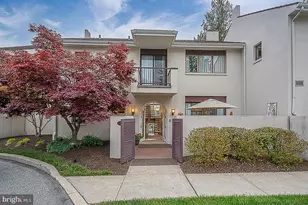
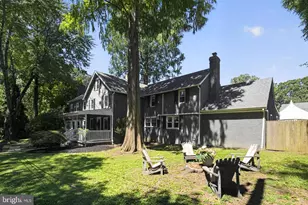
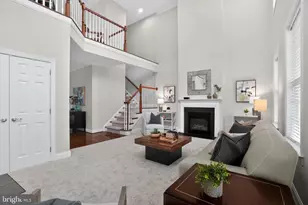
Welcome home to 1026 Waltham Road-an exceptional opportunity in the award-winning Tredyffrin-Easttown School District. Ideally situated on a flat, level lot along a quiet street in the heart of Berwyn, this beautifully updated four-bedroom split-level residence offers over 3,770 square feet of refined living space (public records may not reflect the full square footage). Step inside to a light-filled interior showcasing high-end finishes and timeless design. Meticulously maintained and thoughtfully updated, the home features gleaming hardwood floors throughout most of the main level. The welcoming foyer opens to an elegant formal living room with a striking white brick gas fireplace, flowing seamlessly into a gracious dining room, perfect for entertaining. Just beyond, the main-level family room impresses with custom wood paneling, recessed lighting, and built-in bookcases, complemented by a wet bar and beverage refrigerator. This inviting space is enhanced by its own dedicated HVAC system and radiant floor heating, ensuring year-round comfort. The eat-in kitchen features custom Caesarstone countertops (2022) with an ogee edge, newer stainless steel appliances, and easy access to the private backyard patio-ideal for al fresco dining. The expansive yard, complete with a playset, provides ample space for outdoor enjoyment and entertaining. The first lower level offers a cozy den/ family room with a second gas fireplace, an updated powder room, and a laundry room with direct access to the backyard through the French doors as well as direct access to the two-car garage. The second finished lower level was newly completed (2025) and offers additional living space, featuring a bright, daylight entertainment area with luxury vinyl plank flooring, a new egress window, custom built-ins, and a live-edge seated bar. With separately zoned electric heat, this versatile space is perfect for a guest suite, home office, or additional bedroom. Upstairs, the second level hosts a spacious primary suite with an updated en-suite bath and a walk-in closet outfitted with California Closets. Two additional bedrooms with generous closet space share a beautifully updated hall bath (2018). The third level offers a large fourth bedroom, currently used as a home office. Additionally the home comes complete with a Cummins Generator (2021), New Roof (2024), New garage doors (2026). This exceptional property combines privacy, comfort, and convenience, just minutes from upscale shopping, fine dining, top private schools, and prestigious golf and country clubs. With newer construction in the area commanding prices over $3.0 million, this home represents outstanding value in a highly coveted location.
Full Property Details
Full Property Details for 1026 Waltham Rd
General
- Sold For: $1,450,000
- Taxes: $10,470 (2025)
- Status: Closed
- Type: Single Family
- Source: BrightMLSPhilly
- MLS ID: PACT2123768
- Added to Site: 45 day(s) ago
Interior
- Rooms/Areas: Living Room, Dining Room, Primary Bedroom, Bedroom 2, Bedroom 3, Kitchen, Family Room, Foyer, Breakfast Room, Laundry, Bonus Room, Primary Bathroom, Full Bath, Half Bath
- Interior Features: Bar, Bathroom - Tub Shower, Bathroom - Walk-In Shower, Breakfast Area, Built-Ins, Carpet, Chair Railings, Crown Moldings, Floor Plan - Open, Floor Plan - Traditional, Formal/Separate Dining Room, Kitchen - Eat-In, Pantry, Recessed Lighting, Upgraded Countertops, Wainscotting, Walk-in Closet(s), Window Treatments, Wood Floors
- Fireplace: Yes
- Number of Fireplaces: 2
- Fireplace(s): Gas/Propane
- Appliances: Built-In Microwave, Dishwasher, Disposal, Dryer, Icemaker, Oven - Self Cleaning, Refrigerator, Washer
- Flooring: Hardwood, Heated, Luxury Vinyl Plank, Partially Carpeted, Tile/Brick
Rooms
Bathrooms
- Total Bathrooms: 3
- Full Bathrooms: 2
- Half Bathrooms: 1
- Upper Floor Baths: 2
- Upper - Full Baths: 2
- Lower Floor Baths: 1
- Lower - 1/2 Baths: 1
Bedrooms
- Total Bedrooms: 4
- Bedrooms Upper: 4
- Bedrooms-Up2: 1
Exterior
- Exterior Features: Extensive Hardscape, Exterior Lighting, Gutter System, Play Area, Play Equipment
- Porch/Patio/Deck: Patio(s)
Parking
- Garage: Yes
- Garage Spaces: 2
- Total Spaces: 7
- Parking Type: Attached Garage, Driveway
- Garage Description: Garage - Side Entry, Garage Door Opener, Inside Access
Location
- Area: Easttown Twp (10355)
- Municipality: EASTTOWN TWP
- County: CHESTER
- Driving Directions: On the corner of Prescott and Waltham
School Information
- School District: Tredyffrin-Easttown
Heating & Cooling
- Central air: Yes
- Cooling Type: Central A/C
- Cooling Fuel: Electric
- Heating Type: Hot Water
- Heating Fuel: Natural Gas, Electric
- Water Heater: Natural Gas
Utilities
- Sewer: Public Sewer
- Water: Public
Structural Information
- Architectural Style: Split Level, Traditional, Transitional
- Structure Type: Detached
- Construction: Brick
- Basement: Yes
- Basement Desc.: Daylight, Partial, Connecting Stairway, Drainage System, Fully Finished, Garage Access, Heated, Interior Access, Shelving, Sump Pump, Windows
- Foundation: Block, Concrete Perimeter
- Roof: Asphalt, Architectural Shingle
- Windows: Double Hung
- Stories Description: Lower 1, Upper 1, Upper 2
- Square Feet: 3,770
- Sq. Ft. Source: Estimated
- Living Area: 3,770 Sq. Ft.
- Finished Above Grnd: 3,070 Sq. Ft.
- Finished Below Grnd: 700 Sq. Ft.
- Year Built: 1964
- Year Built Source: Assessor
- Property Condition: Very Good
Unit Information
Unit 1
- Bathrooms-Lower: 1
Lot Features
- Lot Size (Acres): 1.3
- Lot Size (Sq. Ft.): 56,628
- Lot Size Source: Assessor
- Zoning: R-10
- Lot Description: Backs to Trees, Corner, Front Yard, Landscaping, Level, Premium, Rear Yard
Financial Considerations
- Price Per Sq. Ft.: $456.03
- Assessment Year: 2026
- School Tax: $7,825
- City/TownTax: $1,282
- City/TownTax Freq: Annually
- County Tax: $1,362
- County Tax Freq: Annually
- Tax w/Assessment: $263,880
- Tax Amount: $10,470
- Tax Year: 2025
- Terms: Standard Sale
Disclosures and Reports
- Ownership: Fee Simple
- Inclusions: Generator, Kitchen Refrigerator, Washer & Dryer, Swing Set, all in "AS IS" condition with no monetary value
- Lot Number: 208
Listed by Long & Foster Real Estate, Inc., Susan R Cosgrove
Sold by Compass Pennsylvania, LLC, Arielle Prichard

Get Pre-Approved Today
Schools
Schools serving 1026 Waltham Rd
School District:Tredyffrin-Easttown School District
| Name | Grades | Distance |
|---|---|---|
Beaumont El School 575 Beaumont Rd, Devon, PA 19333 | K-4 | 0.8 mi |
Tredyffrin-Easttown Middle School 801 Conestoga Road, Berwyn, PA 19312 | 5-8 | 2.6 mi |
Conestoga Senior High School 200 Irish Road, Berwyn, PA 19312 | 9-12 | 2.8 mi |
Disclaimer:
School attendance boundaries provided by ATTOM Data Solutions and are for reference only. Contact the school directly to verify enrollment eligibility.
Price & Sales History for 1026 Waltham Rd
Date
Details
Price
Change
Source
6/30/2026
Sold
$1,450,000
3.57%
MLS
5/28/2026
Listed
$1,400,000
—
MLS
Disclaimer: Historical sales information is derived from public records provided by the county offices. Information is not guaranteed and should be independently verified.
1026 Waltham Road, Berwyn, PA 19312 (MLS# PACT2123768) is a Single Family property that was sold at $1,450,000 on June 30, 2026. Want to learn more about 1026 Waltham Road? Do you have questions about finding other Single Family real estate for sale in Berwyn? You can browse all Berwyn real estate or contact a Coldwell Banker agent to request more information.