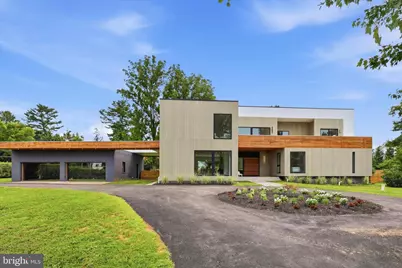
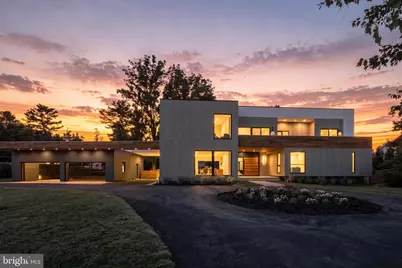
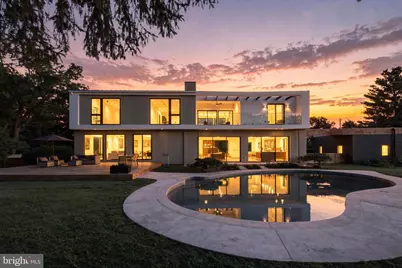
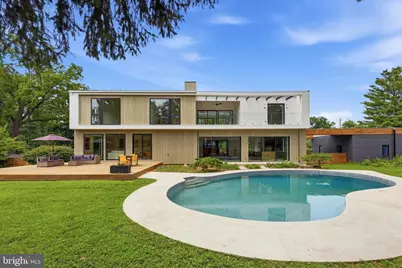
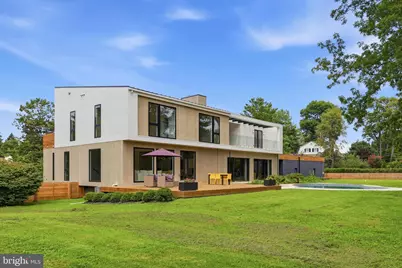
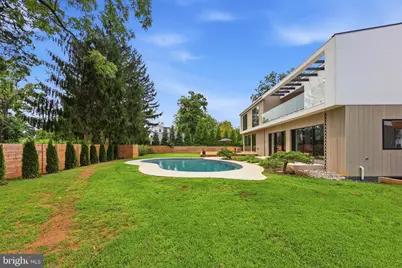
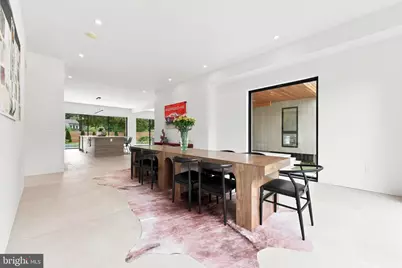
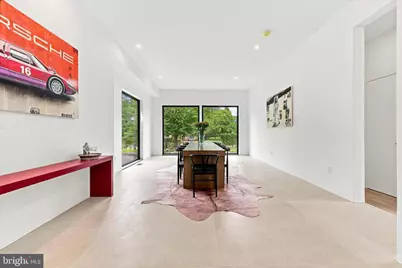
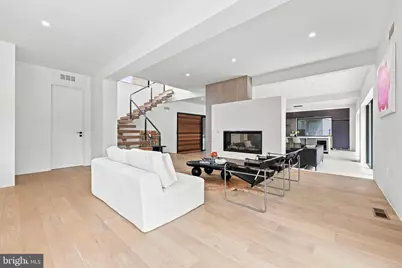
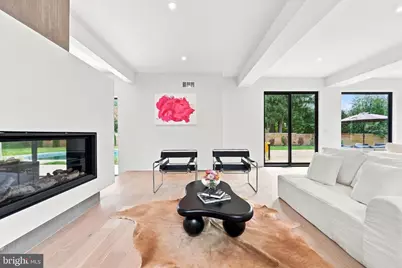
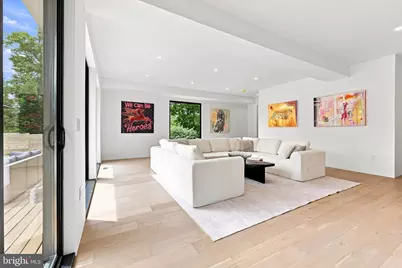
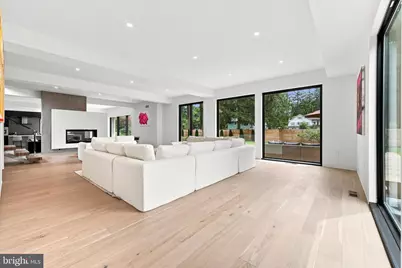
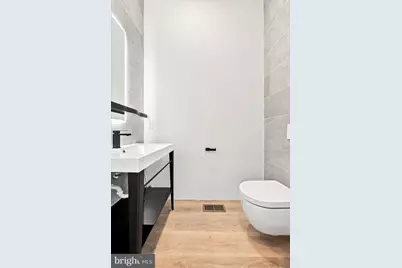
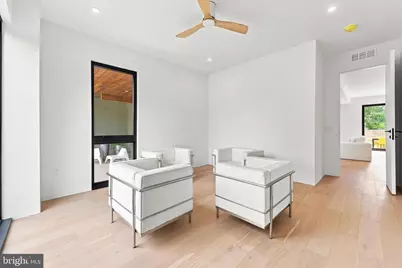
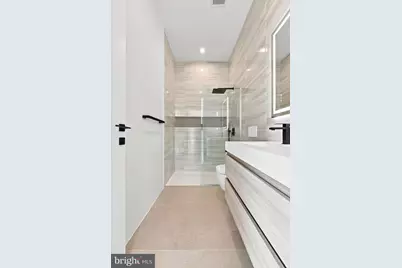
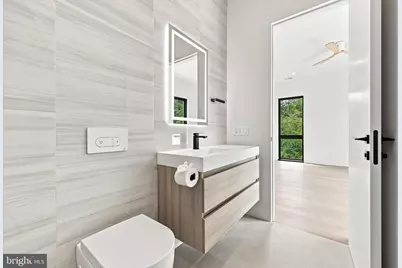
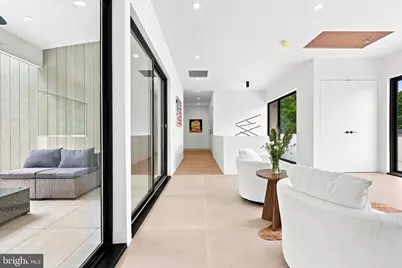
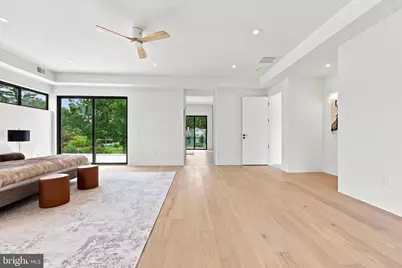
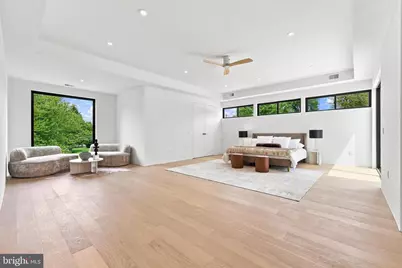
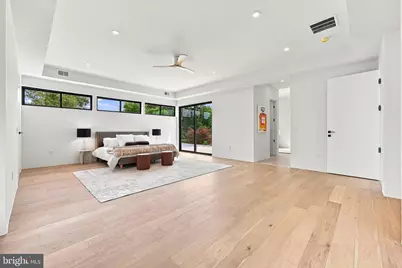
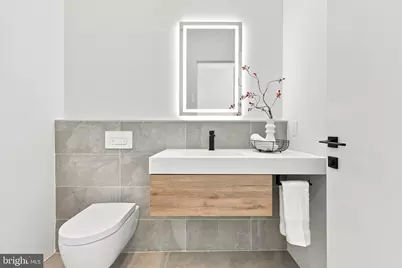
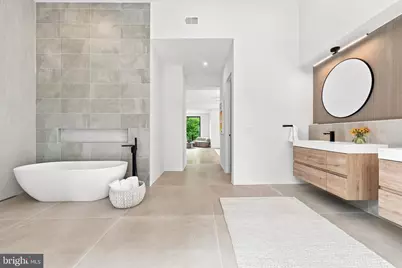
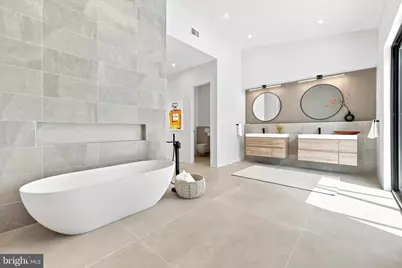
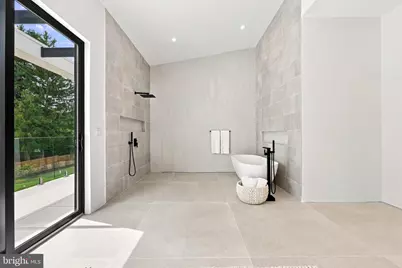
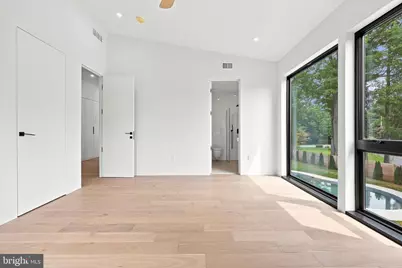
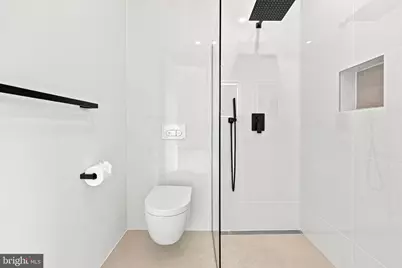
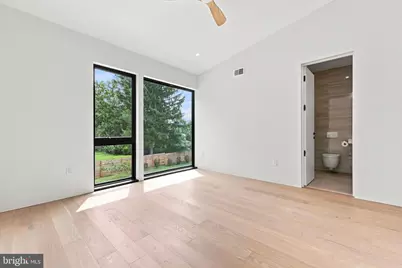
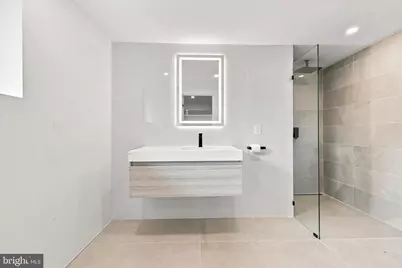
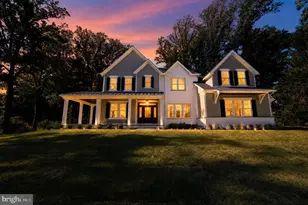
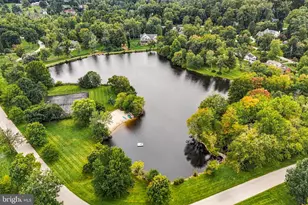
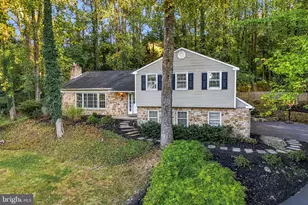
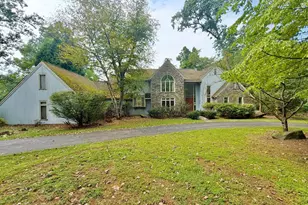
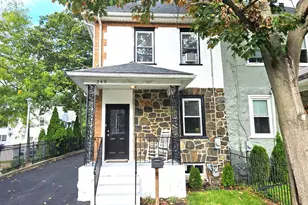
Full Property Details for 404 Dorset Rd
General
- Price: $3,800,000
- Taxes: $11,839 (2023)
- Status: Active
- Type: Single Family
- Source: BrightMLSPhilly
- MLS ID: PACT2133640
- Updated: 9/16/2026
- Added to Site: 50 day(s) ago
Interior
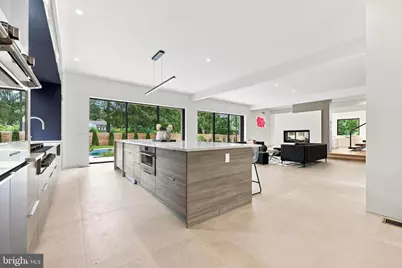
- Fireplace: Yes
- Number of Fireplaces: 2
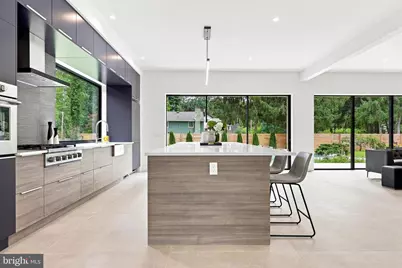
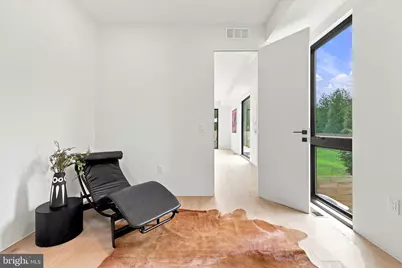
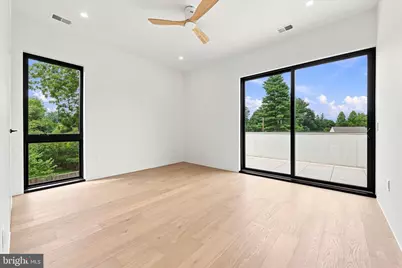
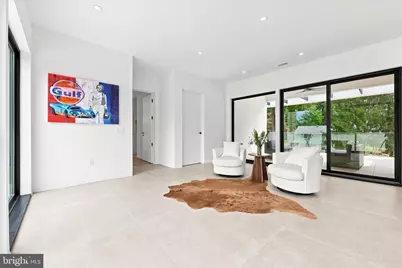
- Flooring: Ceramic Tile, Concrete, Engineered Wood
Rooms
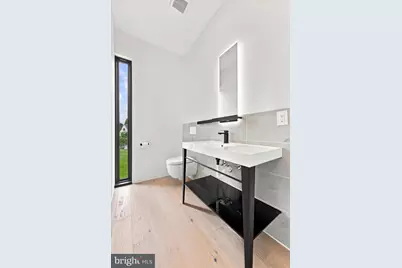
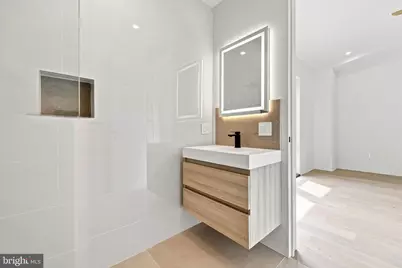
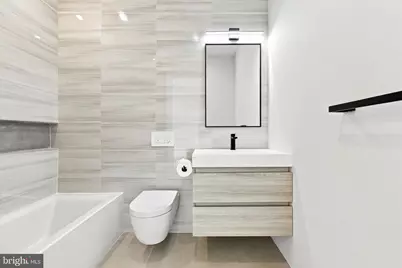
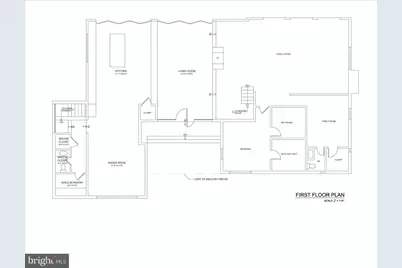
- Total Bathrooms: 8
- Full Bathrooms: 6
- Half Bathrooms: 2
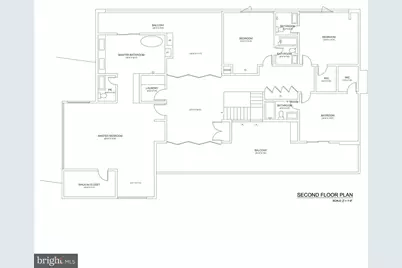
- Upper Floor Baths: 4
- Upper - Full Baths: 4
- Main Floor Baths: 3
- Main - Full Baths: 1
- Main - 1/2 Baths: 2
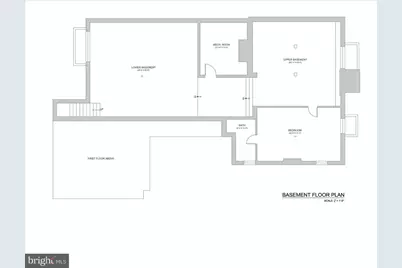
- Lower Floor Baths: 1
- Lower - Full Baths: 1
- Total Bedrooms: 6
- Bedrooms Upper: 4
- Bedrooms Lower: 1
- Bedrooms Main & Up: 1
Additional Information
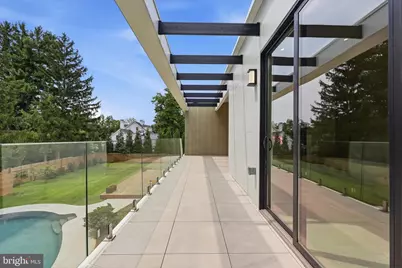
- Pool: Yes
- Private Pool: Yes
- Pool Description: In Ground
Exterior
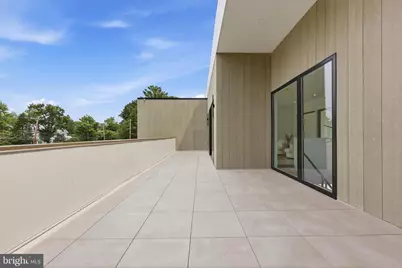

- Porch/Patio/Deck: Patio(s), Balcony
Parking
- Garage: Yes
- Garage Spaces: 4
- Total Spaces: 4
- Parking Type: Detached Garage
- Garage Description: Garage - Front Entry, Garage Door Opener, Additional Storage Area
Location
- Area: Easttown Twp (10355)
- Municipality: EASTTOWN TWP
- County: CHESTER
- Building Name: NONE AVAILABLE
- Cross Streets: Sugartown
- Driving Directions: use GPS
School Information
- School District: Tredyffrin-Easttown
- Elementary School: Devon
- Middle School: Tredyffrin-Easttown
- High School: Conestoga Senior
Community
- Pets Allowed: Yes
- Pets: No Pet Restrictions
Heating & Cooling
- Central air: Yes
- Cooling Type: Central A/C
- Cooling Fuel: Electric
- Heating Type: Central
- Heating Fuel: Natural Gas, Electric
- Water Heater: Natural Gas
Utilities
- Sewer: Public Sewer
- Water: Public
- Utility Description: Other
Structural Information
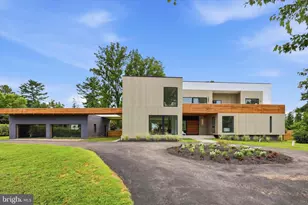
- Architectural Style: Mid-Century Modern
- Structure Type: Detached
- Architect: Bloomfield Architects
- Builder: Bloomfield Architects Portfolio
- Construction: CPVC/PVC, Fiber Cement, Low VOC Insulation
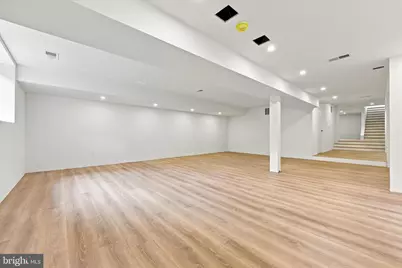
- Basement: Yes
- Basement Desc.: Daylight, Full, Walkout Level
- Foundation: Concrete Perimeter
- Roof: Composite, Metal
- Walls/Ceilings: High, Dry Wall, 9'+ Ceilings
- Stories Description: Lower 1, Main, Upper 1
- Square Feet: 8,106
- Sq. Ft. Source: Estimated
- Living Area: 8,106 Sq. Ft.
- Finished Above Grnd: 5,813 Sq. Ft.
- Finished Below Grnd: 2,293 Sq. Ft.
- Year Built: 2026
- Year Built Source: Estimated
- Property Condition: Excellent
Unit Information
- Bathrooms-Lower: 1
- Bedrooms-Lower: 1
Lot Features
- Property View: Other
- Lot Size (Acres): 1
- Lot Size (Sq. Ft.): 43,560
- Lot Size Source: Estimated
- Zoning: R1
- Lot Description: Front Yard
Financial Considerations
- Price Per Sq. Ft.: $653.71
- Tax Amount: $11,839
- Tax Year: 2023
Disclosures and Reports
- Ownership: Fee Simple
- Exclusions: Furniture, Art, and all personal items
- Inclusions: all fixed items
Listed by Compass Pennsylvania, LLC, Mia A Bloomfield