This is a carousel with tiles that activate property listing cards. Use the previous and next buttons to navigate.
1/1
$6,200,000
This is a carousel with tiles that activate property listing cards. Use the previous and next buttons to navigate.
1/1
Property Description
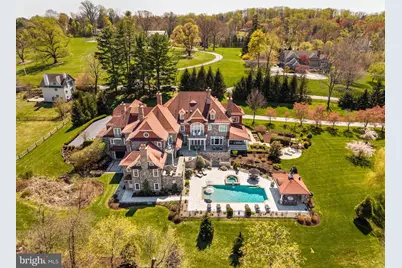
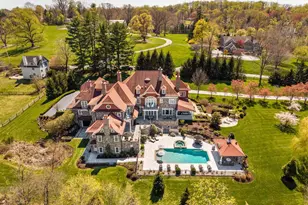
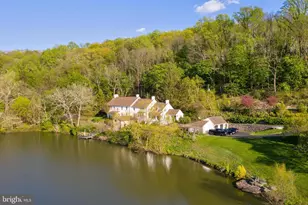
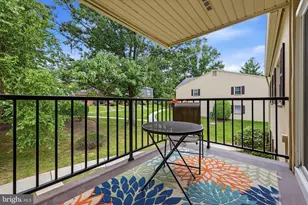
Set on approximately 12 acres, this exceptional stone home follows the tradition of the Main Line's great country estates-designed for space, scale, and a lasting connection to the land. Built by highly regarded Ted Babiy of Diamond Construction, the residence reflects a level of craftsmanship and materials not typically found in newer construction, with architecture rooted in the proportions and detail of earlier homes. A long, winding approach leads through stone entrance piers to a front courtyard, creating a gradual sense of arrival. The entry opens to interiors marked by quality, warmth, and thoughtful design. The living room features a beamed ceiling, fireplace, and windows and glass doors on multiple exposures, filling the space with light and opening to the surrounding terraces. The dining room is grand in scale, with a coffered ceiling and two sets of French doors that open to a side courtyard with a fireplace, extending the dining space outdoors for entertaining. At the center of the home, the kitchen, breakfast room, and family room connect seamlessly, designed for both everyday living and gathering. The kitchen is expansive, with a large marble-topped center island, custom cabinetry, high-end appliances, and a fireplace that anchors the space. The family room includes a fireplace and beamed ceiling, along with a distinctive inglenook seating area, creating a sense of comfort within its volume while opening directly to the terrace. A sunroom provides a bright, inviting space framed by arched windows and French doors that open to the terrace, creating a direct connection to the outdoors. The first-floor home office features a vaulted ceiling, custom millwork, and a fireplace, combining functionality with architectural presence. Multiple staircases and an elevator connect the main level to both the second floor and the lower level, supporting the home's scale and allowing for efficient movement throughout. The second floor includes seven bedrooms, including the primary suite and additional bedroom suites, with one currently used as an exercise room. The primary suite functions as a private retreat, with a vaulted-ceiling bedroom and fireplace opening to a balcony overlooking the grounds. A separate sitting room is wrapped in windows on multiple exposures, capturing sweeping views and light throughout the day. Dual baths and generous dressing areas complete the suite. The lower level is designed as a full extension of the home's living space, featuring a large recreation room, wet bar, home theater with custom seating, wine cellar, and a bath. The outdoor setting captures the property's long views. A rear flagstone wrap-around terrace-partially covered to create true outdoor rooms-extends from multiple interior spaces, including a covered terrace off the sunroom with a fireplace. Additional terraces, including one accessed from the family room, are positioned to capture those views. Natural features-including a stream, arched bridge, and restored mill structure-add character and depth rarely found in combination on the Main Line. The landscape is defined by sweeping lawn, mature plantings, and carefully composed gardens. A pool and separate cabana with outdoor kitchen and fireplace create a complete setting for outdoor living, all integrated seamlessly into the property's surroundings. A portion of the property is subject to a conservation easement with the Willistown Conservation Trust, preserving open meadows, mature trees, and natural habitat while limiting future subdivision. Details available upon request. Properties of this scale, setting, and level of construction are increasingly rare-offering a combination of land, design, and craftsmanship that is not easily replicated. Real Estate taxes are under appeal.
Full Property Details
Full Property Details for 1075 S Leopard Rd
General
- Sold For: $6,200,000
- Taxes: $92,425 (2025)
- Status: Closed
- Type: Single Family
- Source: BrightMLSPhilly
- MLS ID: PACT2119584
- Added to Site: 95 day(s) ago
Interior
- Rooms/Areas: Living Room, Dining Room, Primary Bedroom, Bedroom 2, Bedroom 3, Bedroom 5, Kitchen, Family Room, Bedroom 1, Laundry, Other, Bedroom 6, Attic, Additional Bedroom
- Interior Features: Primary Bath(s), Kitchen - Island, Butlers Pantry, Attic/House Fan, Central Vacuum, Sprinkler System, Elevator, Exposed Beams, Wet/Dry Bar, Intercom, Bathroom - Stall Shower, Kitchen - Eat-In
- Fireplace: Yes
- Number of Fireplaces: 8
- Appliances: Built-In Range, Commercial Range, Dishwasher, Refrigerator, Disposal, Built-In Microwave
- Flooring: Wood
Rooms
Bathrooms
- Total Bathrooms: 10
- Full Bathrooms: 8
- Half Bathrooms: 2
- Upper Floor Baths: 7
- Upper - Full Baths: 7
- Main Floor Baths: 2
- Main - 1/2 Baths: 2
- Lower Floor Baths: 1
- Lower - Full Baths: 1
Bedrooms
- Total Bedrooms: 7
- Bedrooms Upper: 7
Additional Information
- Spa: Yes
- Security/Safety: Security System
Exterior
- Porch/Patio/Deck: Patio(s)
Parking
- Garage: Yes
- Garage Spaces: 4
- Total Spaces: 4
- Parking Type: Driveway, Attached Garage, Other
- Garage Description: Inside Access
Location
- Area: Easttown Twp (10355)
- Municipality: EASTTOWN TWP
- County: CHESTER
- Subdivision: LEOPARD FARMS
- Cross Streets: Newtown
- Driving Directions: Follow GPS
School Information
- School District: Tredyffrin-Easttown
- High School: Conestoga Senior
Community
- Pets Allowed: Yes
- Pets: No Pet Restrictions
Heating & Cooling
- Central air: Yes
- Cooling Type: Central A/C
- Cooling Fuel: Electric
- Heating Type: Radiant, Zoned
- Heating Fuel: Natural Gas
- Water Heater: Electric
Utilities
- Sewer: Public Sewer
- Water: Public
- Utility Description: Cable TV
Structural Information
- Architectural Style: Traditional
- Structure Type: Detached
- Construction: Stone
- Basement: Yes
- Basement Entrance: Yes
- Basement Desc.: Full, Outside Entrance, Fully Finished
- Foundation: Concrete Perimeter
- Roof: Shingle
- Walls/Ceilings: Cathedral Ceilings, 9'+ Ceilings
- Windows: Bay/Bow
- Stories Description: Lower 1, Main, Upper 1
- Square Feet: 11,648
- Sq. Ft. Source: Assessor
- Living Area: 11,648 Sq. Ft.
- Finished Above Grnd: 10,448 Sq. Ft.
- Finished Below Grnd: 1,200 Sq. Ft.
- Year Built: 2007
- Year Built Source: Assessor
Unit Information
Unit 1
- Bathrooms-Lower: 1
Additional Structures
- Other Structures: Spring House
Lot Features
- Lot Size (Acres): 12
- Lot Size (Sq. Ft.): 522,720
- Lot Size Source: Assessor
- Zoning: AA
- Lot Description: Level, Open
Financial Considerations
- Price Per Sq. Ft.: $598.2
- Assessment Year: 2025
- School Tax: $68,150
- City/TownTax: $12,409
- City/TownTax Freq: Annually
- County Tax: $11,867
- County Tax Freq: Annually
- Tax w/Assessment: $2,297,950
- Tax Amount: $92,425
- Tax Year: 2025
- Terms: Standard Sale
- Tax Total Finished Sq. Ft.: 11648
Disclosures and Reports
- Ownership: Fee Simple
- Lot Number: 0115.04B0
Listed by BHHS Fox & Roach-Haverford, Robin R. Gordon
Sold by BHHS Fox & Roach Malvern-Paoli, Cynthia Thompson

Get Pre-Approved Today
Schools
Schools serving 1075 S Leopard Rd
School District:Tredyffrin-Easttown School District
| Name | Grades | Distance |
|---|---|---|
Beaumont El School 575 Beaumont Rd, Devon, PA 19333 | K-4 | 0.5 mi |
Tredyffrin-Easttown Middle School 801 Conestoga Road, Berwyn, PA 19312 | 5-8 | 1.6 mi |
Conestoga Senior High School 200 Irish Road, Berwyn, PA 19312 | 9-12 | 1.8 mi |
Disclaimer:
School attendance boundaries provided by ATTOM Data Solutions and are for reference only. Contact the school directly to verify enrollment eligibility.
Price & Sales History for 1075 S Leopard Rd
Date
Details
Price
Change
Source
6/26/2026
Sold
$6,200,000
-0.8%
MLS
4/24/2026
Listed
$6,250,000
—
MLS
Disclaimer: Historical sales information is derived from public records provided by the county offices. Information is not guaranteed and should be independently verified.
1075 S Leopard Road, Berwyn, PA 19312 (MLS# PACT2119584) is a Single Family property that was sold at $6,200,000 on June 26, 2026. Want to learn more about 1075 S Leopard Road? Do you have questions about finding other Single Family real estate for sale in Berwyn? You can browse all Berwyn real estate or contact a Coldwell Banker agent to request more information.