This is a carousel with tiles that activate property listing cards. Use the previous and next buttons to navigate.
1/1
$2,025,000
This is a carousel with tiles that activate property listing cards. Use the previous and next buttons to navigate.
1/1
Property Description
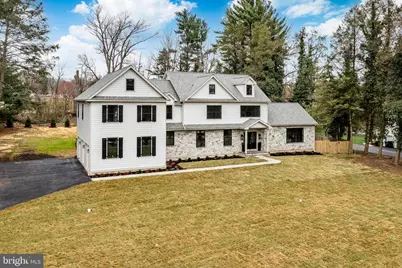
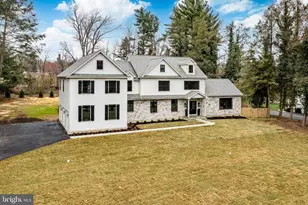
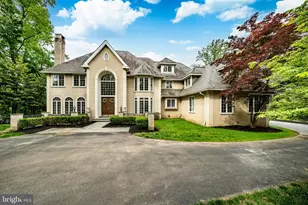
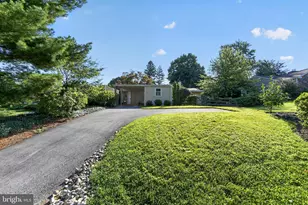
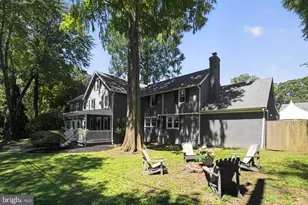
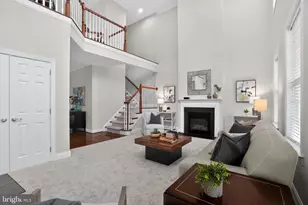
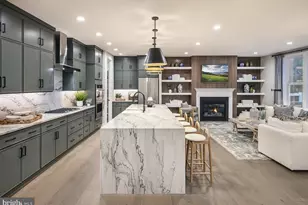
Privately set on a serene one-acre lot in the heart of Berwyn, this exceptional custom-built residence offers refined Main Line living within the award-winning Tredyffrin-Easttown School District. With over 5,000 square feet of finished living area, this home was designed and constructed by esteemed Rudloff Custom Builders and blends timeless architectural elegance with modern luxury, expansive living spaces, and thoughtful craftsmanship throughout. This home offers a rare opportunity to enjoy both privacy and convenience in one of the region's most desirable locations. Step inside the grand two-story foyer, highlighted by a graceful staircase that sets an elegant tone for the home. The Great Room is a showstopper, featuring a soaring vaulted ceiling, a dramatic two-story gas fireplace with a marble surround, and a custom accent wall. Expansive windows flood the space with an abundance of natural light. The gourmet kitchen is designed to impress, offering a 9-foot center island with Quartz countertops, a six-burner Thermador gas range with custom hood, and a built-in refrigerator. Stunning 48-inch cabinetry provides optimal storage and is complemented by gold accents and under-cabinet lighting. The spacious breakfast area features a custom sliding door that opens to a flagstone patio and a private backyard, perfect for indoor-outdoor living. Just off the kitchen, the well-appointed mudroom includes custom built-ins, porcelain flooring, a laundry area, walk-in pantry, powder room, and direct access to the attached three-car garage. The kitchen flows seamlessly into the dining room through a graceful arched opening, enhanced by a custom accent wall. Completing the first floor is a private office with built-ins, glass-front French doors, and a window overlooking the backyard-ideal for working from home. Rich white oak hardwood floors extend throughout the entire main level, adding warmth and continuity. The second-floor primary suite features a spacious bedroom with vaulted ceilings, wood floors, custom lighting and a large his and her walk-in closet with built-ins. The primary bath features a dual sink vanity, walk in shower, soaking tub and a pocket door on the water closet! There are 4 additional bedrooms, two are en suite and two share the spacious hall bathroom with tub and tile surround. The basement is finished with laminate flooring and recessed lighting. Conveniently located on the Main Line, you have easy access to the Upper Main Line YMCA, the many restaurants and shops along Lancaster Avenue, and minutes from the Blue Route and I95.
Full Property Details
Full Property Details for 1427 Sugartown Rd
General
- Sold For: $2,025,000
- Taxes: $9,385 (2024)
- Status: Closed
- Type: Single Family
- Source: BrightMLSPhilly
- MLS ID: PACT2118554
- Added to Site: 100 day(s) ago
Interior
- Number of Rooms: 15
- Rooms/Areas: Dining Room, Primary Bedroom, Bedroom 2, Bedroom 3, Bedroom 4, Bedroom 5, Kitchen, Basement, Foyer, Breakfast Room, Great Room, Laundry, Mud Room, Office, Primary Bathroom
- Interior Features: Bathroom - Soaking Tub, Breakfast Area, Built-Ins, Crown Moldings, Curved Staircase, Dining Area, Floor Plan - Open, Formal/Separate Dining Room, Kitchen - Eat-In, Kitchen - Island, Pantry, Primary Bath(s), Recessed Lighting, Wainscotting, Wood Floors
- Fireplace: Yes
- Number of Fireplaces: 1
- Fireplace(s): Gas/Propane
- Appliances: Built-In Microwave, Built-In Range, Dishwasher, Disposal, Oven/Range - Gas, Range Hood, Refrigerator, Six Burner Stove
- Flooring: Engineered Wood, Carpet, Laminate Plank, Tile/Brick
Rooms
Bathrooms
- Total Bathrooms: 5
- Full Bathrooms: 4
- Half Bathrooms: 1
- Upper Floor Baths: 4
- Upper - Full Baths: 4
- Main Floor Baths: 1
- Main - 1/2 Baths: 1
Bedrooms
- Total Bedrooms: 5
- Bedrooms Upper: 5
Exterior
- Porch/Patio/Deck: Patio(s)
Parking
- Garage: Yes
- Garage Spaces: 3
- Total Spaces: 7
- Parking Features: Asphalt Driveway
- Parking Type: Attached Garage, Driveway
- Garage Description: Garage Door Opener, Garage - Side Entry, Inside Access
Location
- Area: Easttown Twp (10355)
- Municipality: EASTTOWN TWP
- County: CHESTER
- Subdivision: SUGARPOINTE
- Cross Streets: Evergreen
- Driving Directions: Rt252 to Evergreen to Sugartown
- Direction Faces: Southeast
School Information
- School District: Tredyffrin-Easttown
- Elementary School: Beaumont
- Middle School: Tredyffrin-Easttown
- High School: Conestoga Senior
Community
- Pets Allowed: Yes
- Pets: No Pet Restrictions
Heating & Cooling
- Central air: Yes
- Cooling Type: Central A/C
- Cooling Fuel: Electric
- Heating Type: Forced Air
- Heating Fuel: Natural Gas
- Water Heater: Natural Gas
Utilities
- Sewer: Public Sewer
- Water: Public
- Utility Description: Natural Gas Available, Sewer Available
Structural Information
- Architectural Style: Colonial, Traditional, Transitional
- Structure Type: Detached
- Construction: Stone, HardiPlank Type
- Basement: Yes
- Basement Desc.: Fully Finished, Sump Pump
- Foundation: Concrete Perimeter
- Roof: Asphalt
- Doors: French, Double Entry
- Stories Description: Lower 1, Main, Upper 1
- Square Feet: 5,300
- Sq. Ft. Source: Estimated
- Living Area: 5,300 Sq. Ft.
- Finished Above Grnd: 4,350 Sq. Ft.
- Finished Below Grnd: 950 Sq. Ft.
- Year Built: 2026
- Year Built Source: Estimated
- Property Condition: Excellent
Lot Features
- Lot Size (Acres): 1
- Lot Size (Sq. Ft.): 43,560
- Lot Size Source: Estimated
- Zoning: R1
- Lot Description: Front Yard, Private, Rear Yard, Level, Landscaping
Financial Considerations
- Price Per Sq. Ft.: $413.79
- Assessment Year: 2024
- School Tax: $6,840
- City/TownTax: $1,446
- City/TownTax Freq: Annually
- County Tax: $1,099
- County Tax Freq: Annually
- Tax w/Assessment: $241,390
- Tax Amount: $9,385
- Tax Year: 2024
- Terms: Standard Sale
Disclosures and Reports
- Ownership: Fee Simple
- Exclusions: Staging Furniture
- Inclusions: Refrigerator
- Lot Number: 27
Listed by BHHS Fox & Roach-West Chester, Kenneth C Wall
Sold by BHHS Fox & Roach Wayne-Devon, Susan E Shea

Get Pre-Approved Today
Schools
Schools serving 1427 Sugartown Rd
School District:Tredyffrin-Easttown School District
| Name | Grades | Distance |
|---|---|---|
Tredyffrin-Easttown Middle School 801 Conestoga Road, Berwyn, PA 19312 | 5-8 | 1.2 mi |
Beaumont El School 575 Beaumont Rd, Devon, PA 19333 | K-4 | 1.8 mi |
Conestoga Senior High School 200 Irish Road, Berwyn, PA 19312 | 9-12 | 1.1 mi |
Disclaimer:
School attendance boundaries provided by ATTOM Data Solutions and are for reference only. Contact the school directly to verify enrollment eligibility.
Price & Sales History for 1427 Sugartown Rd
Date
Details
Price
Change
Source
6/29/2026
Sold
$2,025,000
12.5%
MLS
5/18/2026
Price Reduced
$1,800,000
-21.74%
MLS
5/06/2026
Price Reduced
$2,300,000
-6.12%
MLS
4/22/2026
Price Reduced
$2,450,000
-4.85%
MLS
4/03/2026
Listed
$2,575,000
—
MLS
Disclaimer: Historical sales information is derived from public records provided by the county offices. Information is not guaranteed and should be independently verified.
1427 Sugartown Road, Berwyn, PA 19312 (MLS# PACT2118554) is a Single Family property that was sold at $2,025,000 on June 29, 2026. Want to learn more about 1427 Sugartown Road? Do you have questions about finding other Single Family real estate for sale in Berwyn? You can browse all Berwyn real estate or contact a Coldwell Banker agent to request more information.