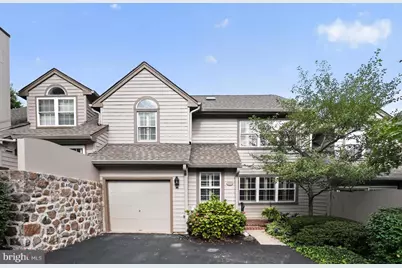
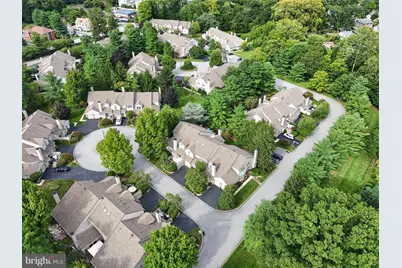
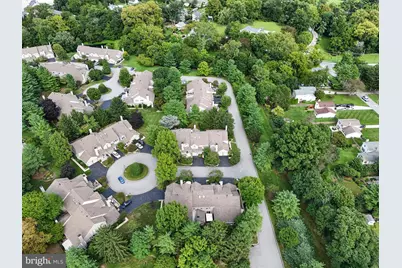
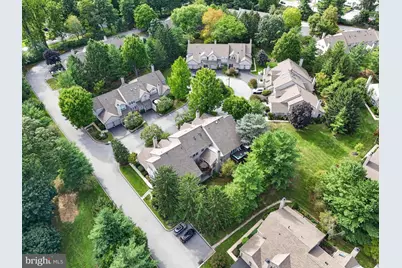
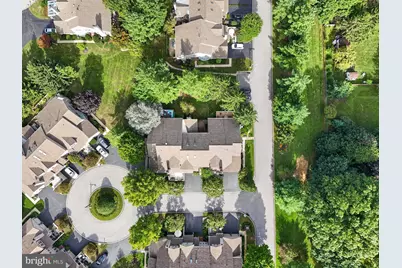
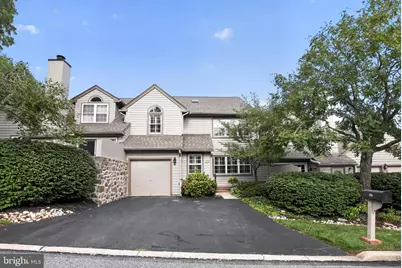
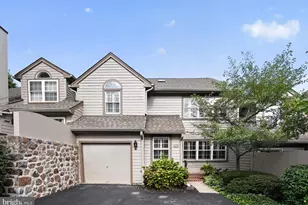
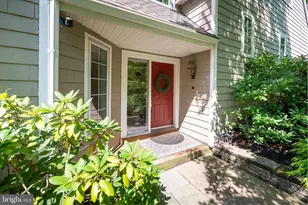
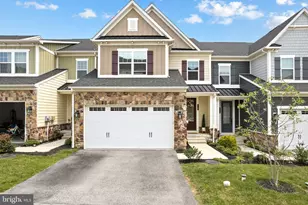
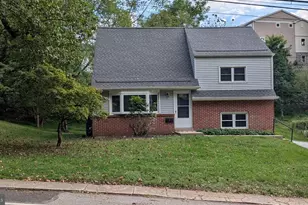
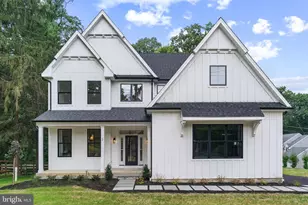
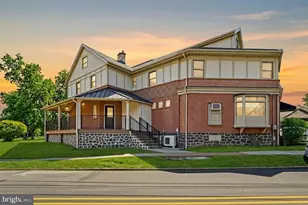
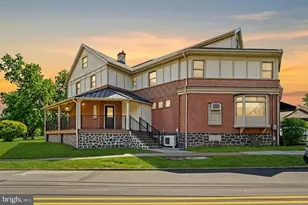
Full Property Details for 25 Manchester Ct #25
General
- Price: $749,000
- HOA FEE: $465/month
- Taxes: $8,934 (2026)
- Status: Active
- Type: Townhouse
- Source: BrightMLSPhilly
- MLS ID: PACT2133624
- Updated: 9/30/2026
- Added to Site: 46 day(s) ago
Interior
- Number of Rooms: 9
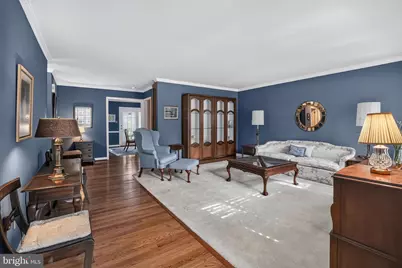

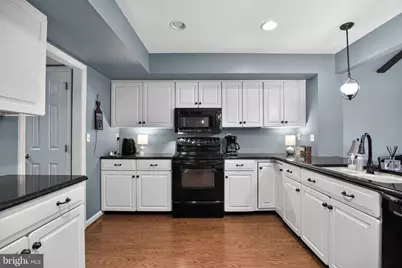
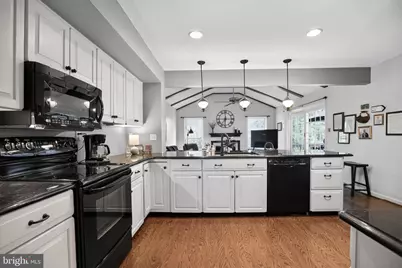
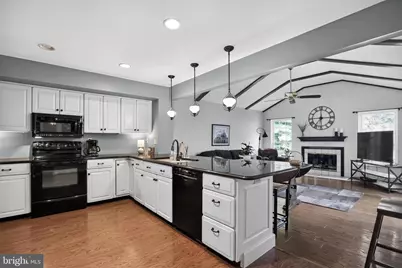
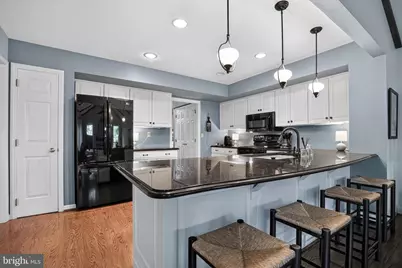
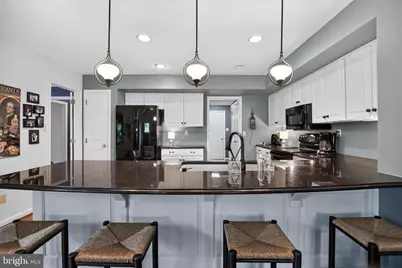
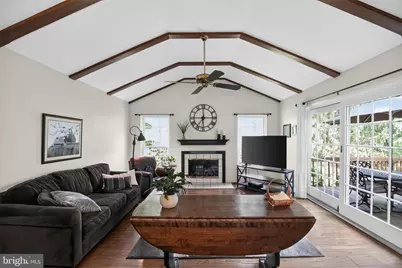
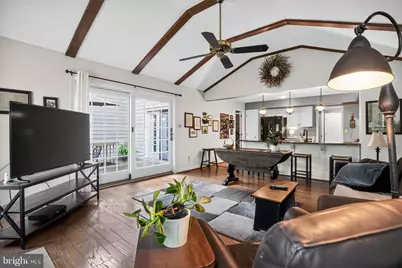
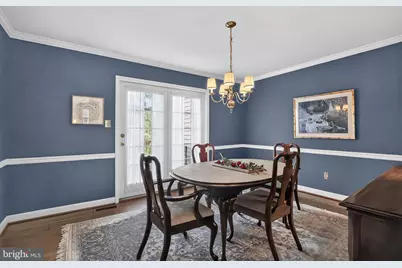
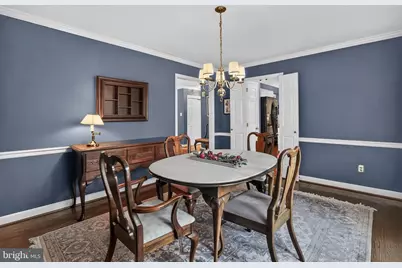
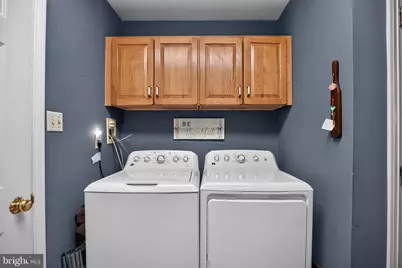
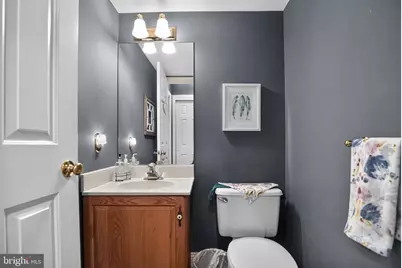
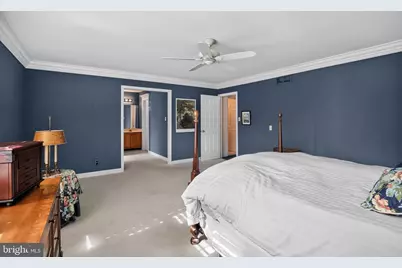
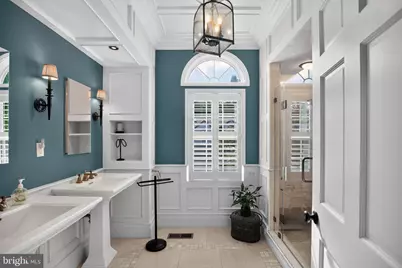
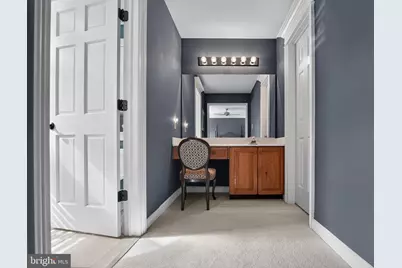
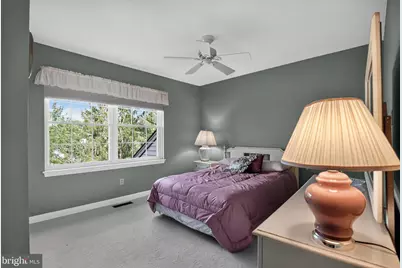
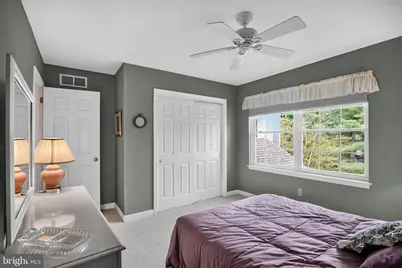
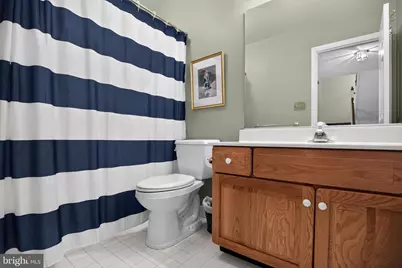
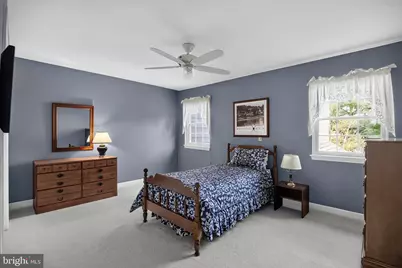
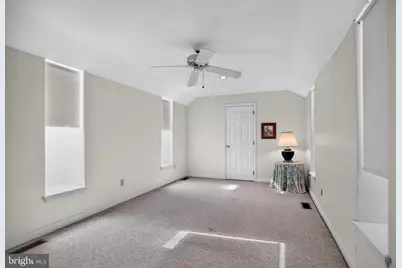
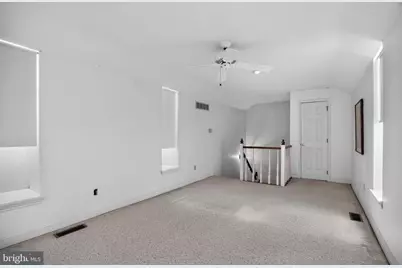
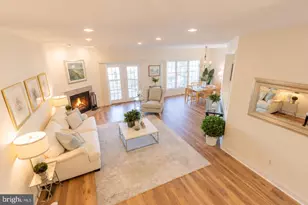
- Rooms/Areas: Living Room, Dining Room, Primary Bedroom, Bedroom 2, Bedroom 3, Kitchen, Family Room, Laundry, Loft, Bathroom 2, Primary Bathroom, Half Bath
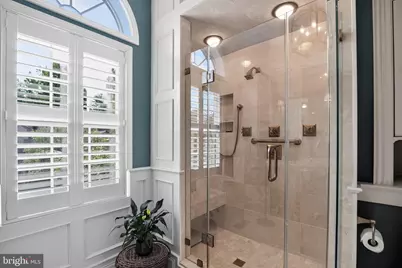
- Interior Features: Bathroom - Walk-In Shower, Breakfast Area, Carpet, Ceiling Fan(s), Crown Moldings, Exposed Beams, Family Room Off Kitchen, Floor Plan - Traditional, Formal/Separate Dining Room, Walk-in Closet(s), Window Treatments, Wood Floors
- Fireplace: Yes
- Number of Fireplaces: 2
- Fireplace(s): Gas/Propane
- Flooring: Carpet, Hardwood, Tile/Brick
Rooms
- Total Bathrooms: 3
- Full Bathrooms: 2
- Half Bathrooms: 1
- Upper Floor Baths: 2
- Upper - Full Baths: 2
- Main Floor Baths: 1
- Main - 1/2 Baths: 1
- Total Bedrooms: 3
- Bedrooms Upper: 3
Exterior
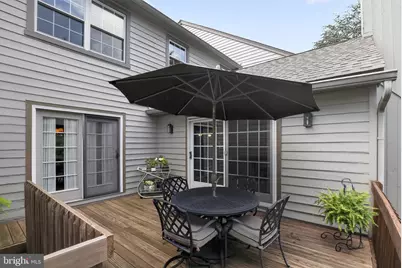
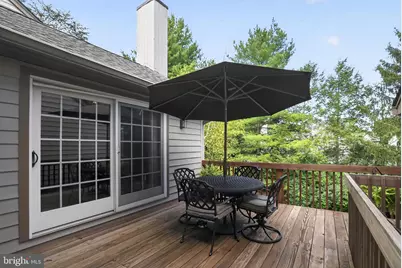
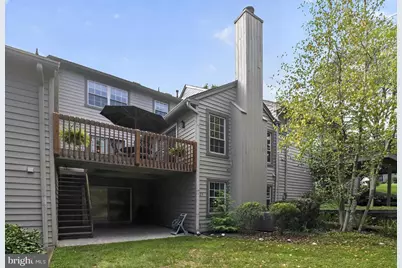
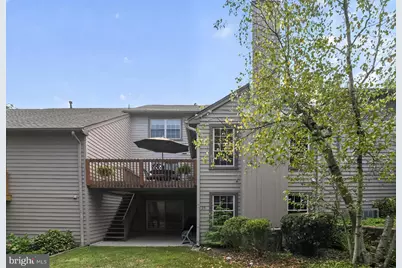
- Porch/Patio/Deck: Deck(s)
Parking
- Garage: Yes
- Garage Spaces: 1
- Total Spaces: 3
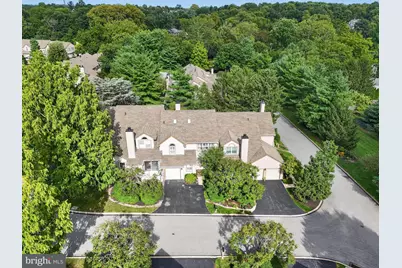
- Parking Type: Attached Garage, Driveway
- Garage Description: Garage - Front Entry, Inside Access
Location
- Area: Easttown Twp (10355)
- Municipality: EASTTOWN TWP
- County: CHESTER
- Cross Streets: Lancaster Ave
- Driving Directions: West on Lancaster Ave, Left into Highlands Community, Manchester Court
School Information
- School District: Tredyffrin-Easttown
Community
- Association: Yes
- Assoc. Name: CAMCO
Heating & Cooling
- Central air: Yes
- Cooling Type: Central A/C
- Cooling Fuel: Natural Gas
- Heating Type: 90% Forced Air
- Heating Fuel: Natural Gas
- Water Heater: Electric
Utilities
- Sewer: Public Sewer
- Water: Public
Structural Information
- Architectural Style: Traditional
- Structure Type: Interior Row/Townhouse
- Construction: Frame
- Basement: Yes
- Basement Entrance: Yes
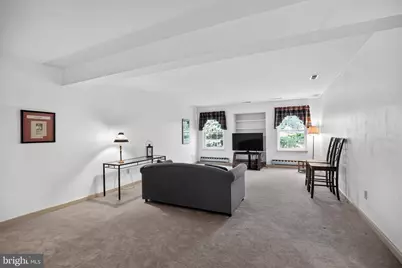
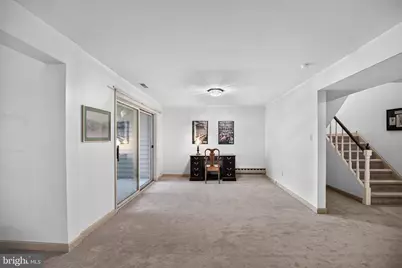
- Basement Desc.: Daylight, Partial, Interior Access, Outside Entrance, Partially Finished, Walkout Level
- Foundation: Block
- Stories Description: Main, Upper 1
- Square Feet: 3,943
- Sq. Ft. Source: Estimated
- Living Area: 3,943 Sq. Ft.
- Finished Above Grnd: 2,693 Sq. Ft.
- Finished Below Grnd: 1,250 Sq. Ft.
- Year Built: 1986
- Year Built Source: Assessor
- Property Condition: Very Good
Lot Features
- Lot Size (Acres): 0.05
- Lot Size (Sq. Ft.): 2,300
- Lot Size Source: Assessor
- Zoning: RESIDENTIAL
Financial Considerations
- Price Per Sq. Ft.: $278.13
- Association Fee: $465
- Assoc Fee Freq.: Monthly
- Other Fee: $285
- Other Fee Freq.: Monthly
- Assessment Year: 2026
- School Tax: $6,758
- City/TownTax: $1,054
- City/TownTax Freq: Annually
- County Tax: $1,120
- County Tax Freq: Annually
- Tax w/Assessment: $217,060
- Tax Amount: $8,934
- Tax Year: 2026
Disclosures and Reports
- Ownership: Fee Simple
- Inclusions: Washer, Dryer, Kitchen Refrigerator, Basement Refrigerator, Cabinets in Living Room, all for no monetary value in as-is condition
- Lot Number: 624
Listed by BHHS Fox & Roach Wayne-Devon, Catherine G Lowry